


127 N Eucalyptus Avenue 4Inglewood, CA 90301
Mortgage Calculator
Monthly Payment (Est.)
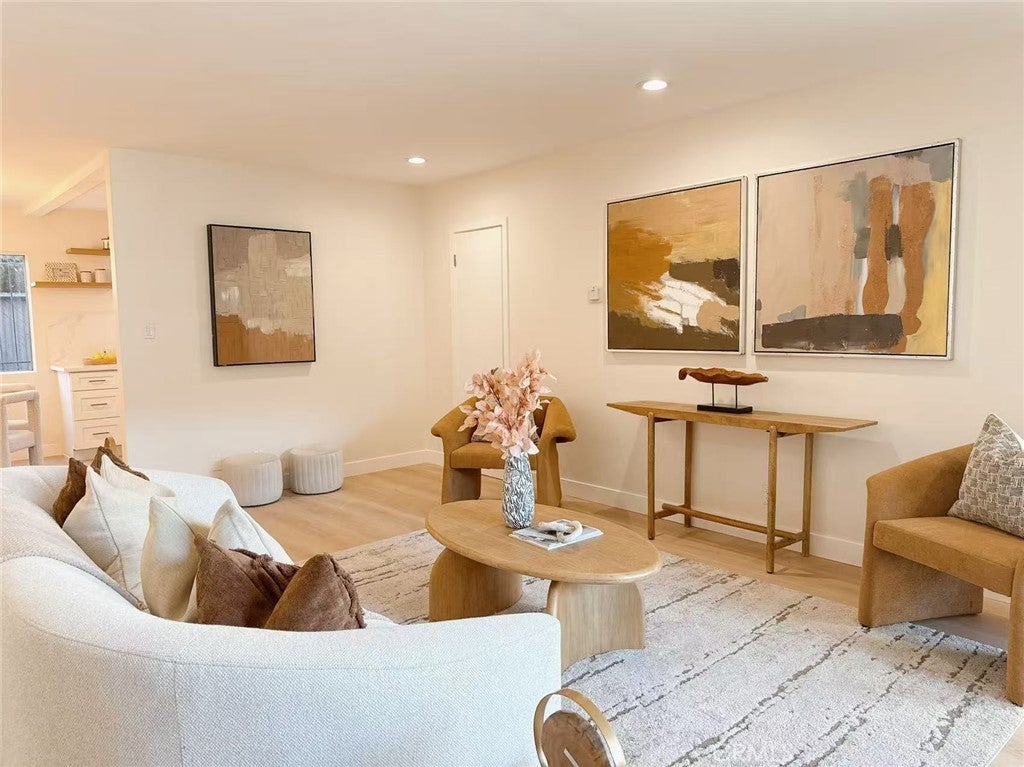
Enter an interest rate to see your estimated monthly payment.Welcome to this extensively renovated, move-in-ready 2-bedroom, 2-bathroom condo in the heart of Inglewood, featuring a comprehensive renovation completed with required permits. Offering approximately 1,147 square feet of living space, this beautifully updated home combines modern finishes with everyday comfort. The bright, inviting interior features fresh paint throughout, wide-plank waterproof flooring, upgraded LED lighting, three new ceiling fans, and contemporary kitchen and dining light fixtures. The fully remodeled kitchen showcases new white cabinetry with elegant gold hardware, quartz countertops and a matching backsplash, and a complete suite of new kitchen appliances. Both bathrooms have been completely renovated with newly tiled shower areas, gold-tone fixtures, glass shower enclosures, new vanities, toilets, mirrors, and coordinating lighting and accessories. Located in an established condominium community with a community pool, this home is conveniently situated near Downtown Inglewood, shopping, grocery stores, restaurants, and cafés. Enjoy convenient access to SoFi Stadium, Intuit Dome, Kia Forum, LAX, and major transportation routes. With its extensive permitted renovation, stylish finishes, and convenient location, this turnkey residence is ready for you to move in and enjoy.
| 11 hours ago | Listing first seen on site | |
| 18 hours ago | Listing updated with changes from the MLS® |

This information is for your personal, non-commercial use and may not be used for any purpose other than to identify prospective properties you may be interested in purchasing. The display of MLS data is usually deemed reliable but is NOT guaranteed accurate by the MLS. Buyers are responsible for verifying the accuracy of all information and should investigate the data themselves or retain appropriate professionals. Information from sources other than the Listing Agent may have been included in the MLS data. Unless otherwise specified in writing, the Broker/Agent has not and will not verify any information obtained from other sources. The Broker/Agent providing the information contained herein may or may not have been the Listing and/or Selling Agent.
Did you know? You can invite friends and family to your search. They can join your search, rate and discuss listings with you.