


3521 Aquarius DriveHuntington Beach, CA 92649
Mortgage Calculator
Monthly Payment (Est.)
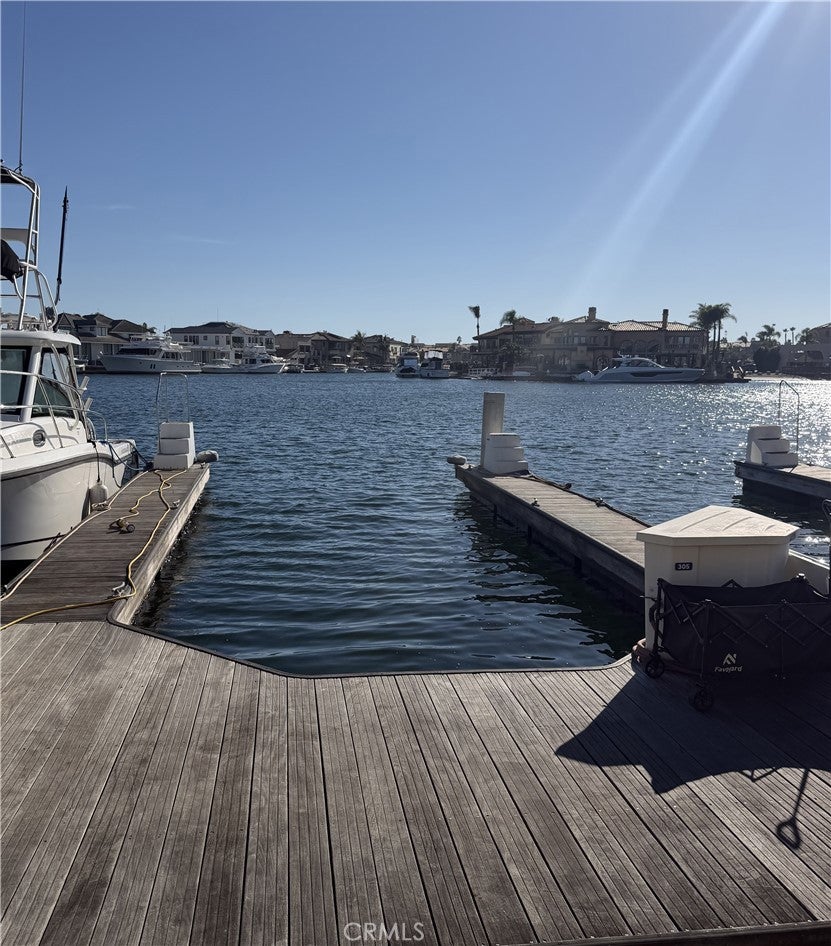
Enter an interest rate to see your estimated monthly payment.Gorgeous Trinidad Island home and a deeded 35 foot boat slip located on the desirable main channel! Experience the best of Huntington Harbour living in this beautifully updated 4 bedroom, 4 bath estate offering an exceptional California lifestyle. The off water Mediterranean-style home with a large 3 car garage offers privacy with convenient access to your boat and all the island amenities just steps away. Freshly painted inside and out, the home has warm architectural details , designed for both comfortable everyday living and entertaining. The kitchen is equipped with natural stone countertops accented by tumbled travertine, a large center island with seating, new upscale appliances including a Viking dual oven, gas Viking range top, new dishwasher, microwave oven and Blanco sink. The main-level offers a convenient bedroom suite with private full bath that provides flexibility for guests, extended family or a home office, as well as a laundry area and additional powder room. The living room has large windows, high ceilings and a cozy fireplace surrounded by built-in custom cabinetry. The open concept dining room includes a built-in buffet and wine storage. French doors from the living room, dining room and kitchen create a seamless indoor-outdoor connection to the private backyard retreat complete with a spa, outdoor seating area and fireplace. Upstairs, the spacious primary suite features vaulted ceilings and a beautifully remodeled bath, as well as two additional spacious bedrooms and shared full bath. Additional improvements include central air conditioning, an upgraded 200-amp electrical panel, new wood flooring and carpeting, new ceiling fans in all bedrooms, plantation shutters, a new garage door operational system, new epoxy garage flooring, new exterior landscape lighting and irrigation. Enjoy everything that makes Huntington Harbour such a special place to call home, sunset boat cruises, kayaking, paddle boarding, waterfront walks and the relaxed coastal lifestyle, all complemented by your own deeded main channel boat slip and a front row seat to some of the Harbour’s most beautiful sunsets and the annual holiday boat parade. Trinidad Island also offers its own beach, basketball court, two playgrounds, a greenbelt and neighborhood security, adding to the exceptional lifestyle and sense of community this special island offers.
| 7 hours ago | Listing first seen on site | |
| 14 hours ago | Listing updated with changes from the MLS® |

This information is for your personal, non-commercial use and may not be used for any purpose other than to identify prospective properties you may be interested in purchasing. The display of MLS data is usually deemed reliable but is NOT guaranteed accurate by the MLS. Buyers are responsible for verifying the accuracy of all information and should investigate the data themselves or retain appropriate professionals. Information from sources other than the Listing Agent may have been included in the MLS data. Unless otherwise specified in writing, the Broker/Agent has not and will not verify any information obtained from other sources. The Broker/Agent providing the information contained herein may or may not have been the Listing and/or Selling Agent.
Did you know? You can invite friends and family to your search. They can join your search, rate and discuss listings with you.