


63 NavajoIrvine, CA 92602
Mortgage Calculator
Monthly Payment (Est.)
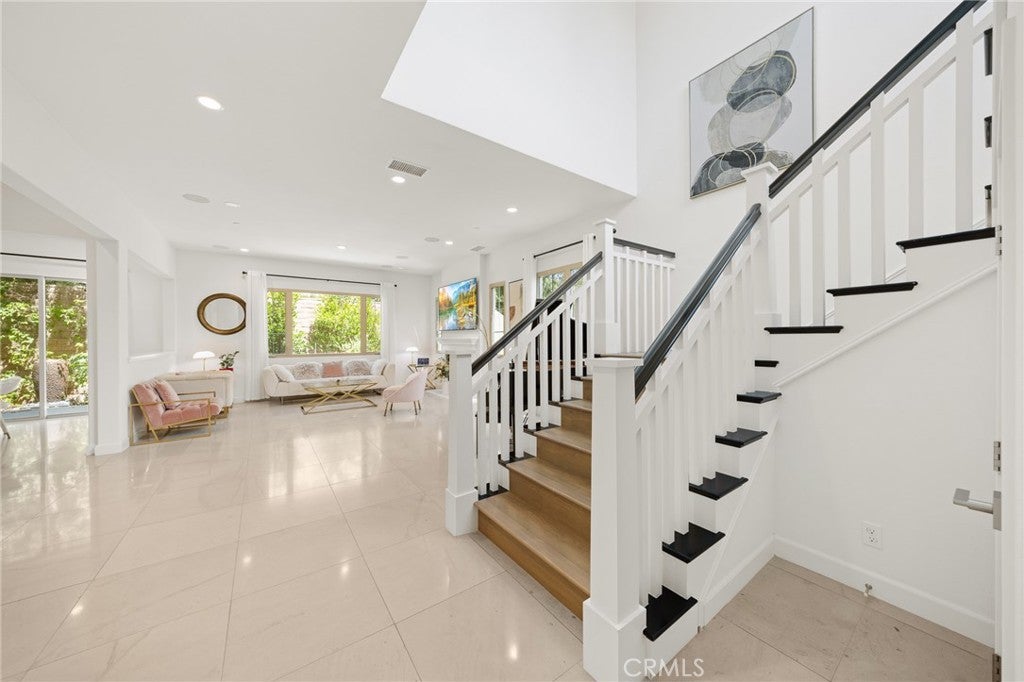
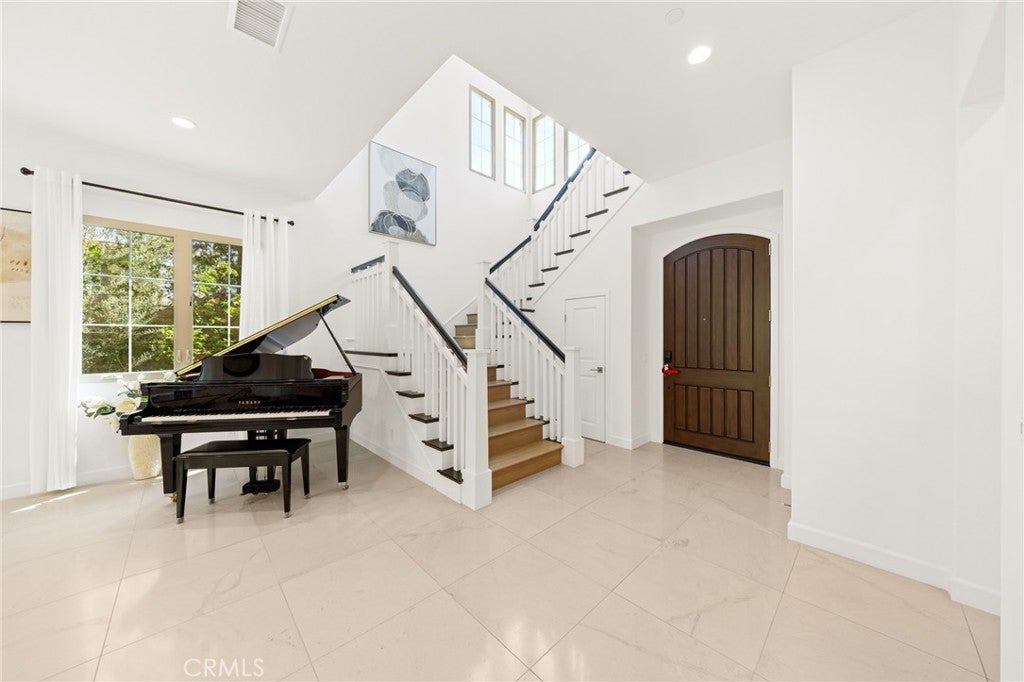
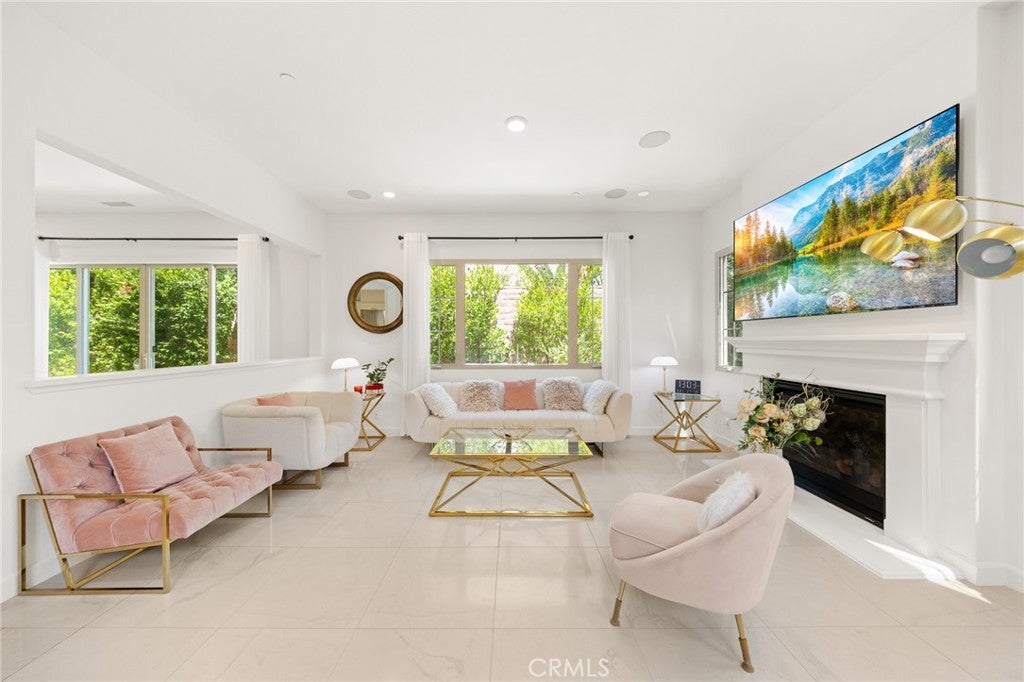
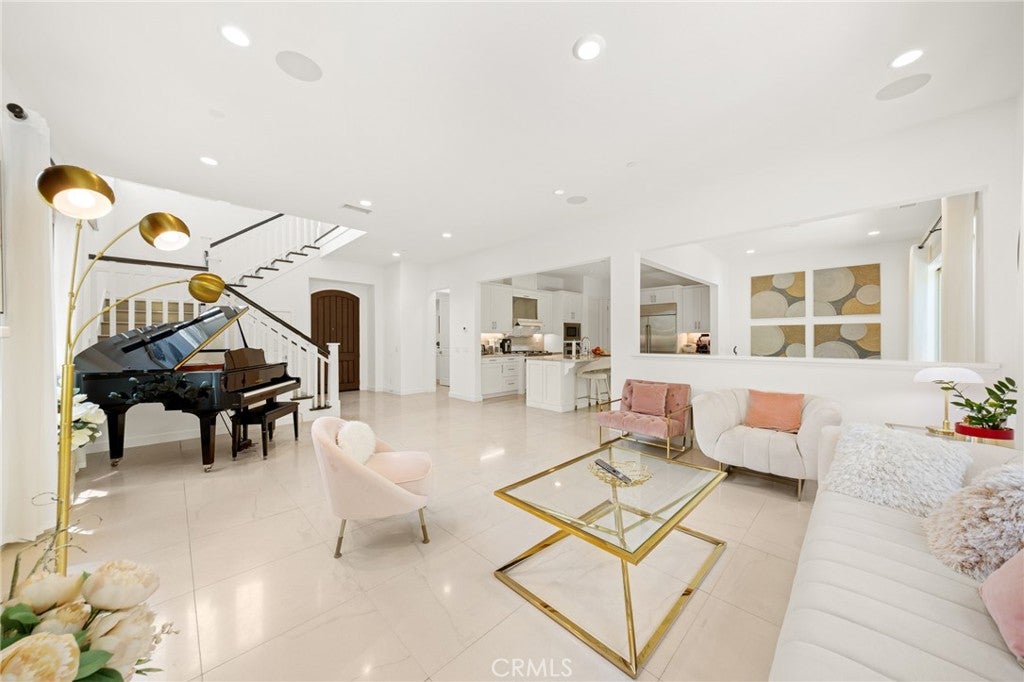
Enter an interest rate to see your estimated monthly payment.Welcome to 63 Navajo, an exceptional residence located in the prestigious guard-gated community of The Groves at Orchard Hills. Situated on a premium corner lot, this beautifully designed home offers approximately 2,700 sq. ft. of living space with 4 bedrooms and 3 full bathrooms. The bright and open floor plan features soaring 10-foot ceilings, abundant natural light, and elegant finishes throughout. The gourmet kitchen is equipped with white shaker cabinetry, quartzite countertops and backsplash, a large center island, premium KitchenAid stainless steel appliances, and a spacious walk-in pantry. The main level includes a bedroom and full bathroom, ideal for guests, extended family, or a private home office. Upstairs, the spacious primary suite features custom built-ins, a large walk-in closet, dual-sink vanity, and separate soaking tub and shower. Enjoy the private backyard with a built-in BBQ island, perfect for outdoor dining and entertaining. Additional highlights include a 2-car attached garage, tankless water heater, dual-pane windows, and a fully paid-off solar system. Residents enjoy access to resort-style Orchard Hills amenities, including pools, spas, tennis and basketball courts, parks, and scenic walking trails. Conveniently located near shopping, dining, award-winning Irvine schools, and major freeways.
| yesterday | Listing first seen on site | |
| yesterday | Listing updated with changes from the MLS® |

This information is for your personal, non-commercial use and may not be used for any purpose other than to identify prospective properties you may be interested in purchasing. The display of MLS data is usually deemed reliable but is NOT guaranteed accurate by the MLS. Buyers are responsible for verifying the accuracy of all information and should investigate the data themselves or retain appropriate professionals. Information from sources other than the Listing Agent may have been included in the MLS data. Unless otherwise specified in writing, the Broker/Agent has not and will not verify any information obtained from other sources. The Broker/Agent providing the information contained herein may or may not have been the Listing and/or Selling Agent.
Did you know? You can invite friends and family to your search. They can join your search, rate and discuss listings with you.