Save
Ask
Tour
Hide
Share
$789,000
New Listing

7235 Union
Whittier, CA 90602

Single Family Residence|Coming Soon
4
Beds
2
Total Baths
2
Full Baths
1,496
SqFt
$527
/SqFt
1929
Built
County:
Los Angeles
Listed by Rene Esparza of Cal Capital Real Estate [email protected]
7235 Union
Save
Ask
Tour
Hide
Share

Mortgage Calculator

Monthly Payment (Est.)

Enter an interest rate to see your estimated monthly payment.
Calculator powered by Showcase IDX, a Constellation1 Company. Copyright ©2026 Information is deemed reliable but not guaranteed.

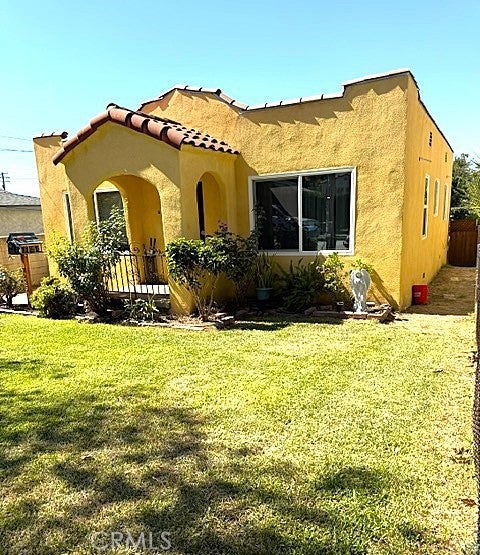
Timeless Spanish-style character meets comfort in this charming 1929 residence offering approximately 1,448 square feet of thoughtfully designed living space. Rich in vintage appeal and everyday functionality, the home provides generous room to relax, gather, and make it your own. The spacious floor plan features four bedrooms and two bathrooms, complemented by a detached two-car garage positioned at the rear of the lot and a long driveway with ample parking. Recent exterior improvements include replaced stucco and a fresh coat of paint, while newly installed multi-split systems provide convenient zone climate control. Ideally located just off Penn Street, the home is close to the acclaimed restaurants and shops of Uptown Whittier, within walking distance of John Greenleaf Whittier Park and the renowned King Richard’s Antique and Vintage Center, and only minutes from schools, shopping, and commuter routes. For buyers seeking distinctive Spanish-style architecture with flexible living space and a convenient location, this property is a must-see.

Save
Ask
Tour
Hide
Share
Listing Snapshot
Price 
$789,000
Days On Site 
0 Days
Bedrooms 
4
Inside Area (SqFt) 
1,496 sqft
Total Baths 
2
Full Baths 
2
Partial Baths 
N/A
Lot Size 
0.1405 Acres
Year Built 
1929
MLS® Number 
OC26218798
Status 
Coming Soon
Property Tax 
N/A
HOA/Condo/Coop Fees 
N/A
Sq Ft Source 
Assessor
Friends & Family
Recent Activity
an hour agoListing first seen on site
8 hours agoListing updated with changes from the MLS®
General Features
Acres 
0.1405
Disclosures 
HomeWarranty
Foundation 
CombinationPillar/Post/PierRaisedSlab
Garage 
Yes
Garage Spaces 
2
Land Lease 
No
Levels 
One
Number Of Stories 
1
Parking 
ConcreteDrivewayGarage Faces FrontGaragePaved
Parking Spaces 
5
Property Sub Type 
Single Family Residence
Security 
Smoke Detector(s)
Sewer 
Public Sewer
Special Circumstances 
Standard
Style 
Spanish
Utilities 
Cable AvailableElectricity ConnectedNatural Gas ConnectedPhone AvailableSewer ConnectedWater Connected
Water Source 
Public
Interior Features
Appliances 
Gas OvenGas Range
Cooling 
DuctlessDualZoned
Fireplace Features 
None
Flooring 
Wood
Heating 
DuctlessZoned
Interior 
Tile Counters
Laundry Features 
InsideLaundry Room
Main Level Bedrooms 
4
Window Features 
Insulated Windows
Bathroom 
Bedroom 
Dining Room 
Kitchen 
Laundry 
Living Room 
Master Bedroom 
Save
Ask
Tour
Hide
Share
Exterior Features
Construction Details 
BlockConcretePlasterStucco
Exterior 
Lighting
Fencing 
BlockChain LinkWood
Lot Features 
Back YardFront YardGentle SlopingNear Public TransitPaved
Patio And Porch 
Front PorchPatio
Pool Features 
None
Road Frontage 
City Street
Roof 
MembraneRolled/Hot MopSpanish TileRubber
Spa Features 
None
View 
Neighborhood
Waterview 
Neighborhood
Windows/Doors 
Insulated Windows
Community Features
Community Features 
CurbsStreet LightsSidewalks
MLS Area 
670 - Whittier
School District 
Whittier Union High
Financing Terms Available 
CashConventionalFHAVA Loan
Building Access 
1
Schools
School District
Whittier Union High
Elementary School
Unknown
Middle School
Unknown
High School
Whittier


This information is for your personal, non-commercial use and may not be used for any purpose other than to identify prospective properties you may be interested in purchasing. The display of MLS data is usually deemed reliable but is NOT guaranteed accurate by the MLS. Buyers are responsible for verifying the accuracy of all information and should investigate the data themselves or retain appropriate professionals. Information from sources other than the Listing Agent may have been included in the MLS data. Unless otherwise specified in writing, the Broker/Agent has not and will not verify any information obtained from other sources. The Broker/Agent providing the information contained herein may or may not have been the Listing and/or Selling Agent.

Neighborhood & Commute
Source: Walkscore
Save
Ask
Tour
Hide
Share