


60 SpacialIrvine, CA 92618
Mortgage Calculator
Monthly Payment (Est.)
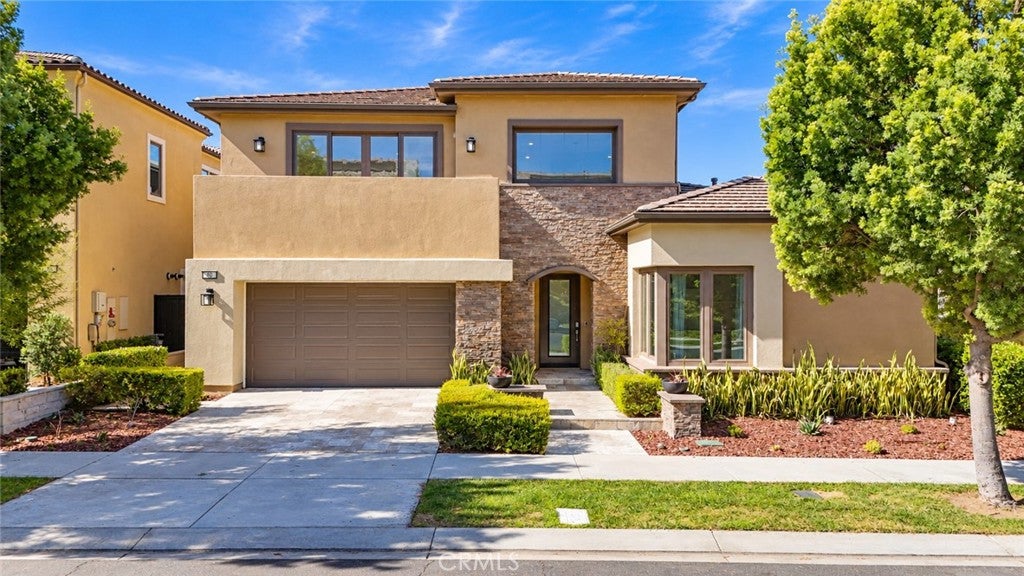
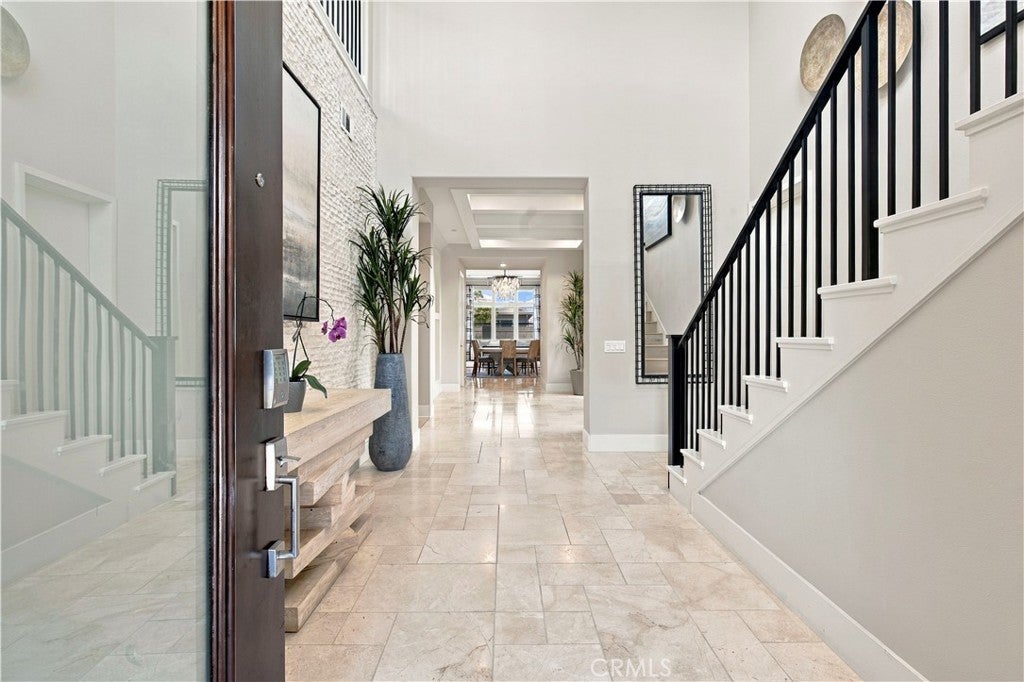
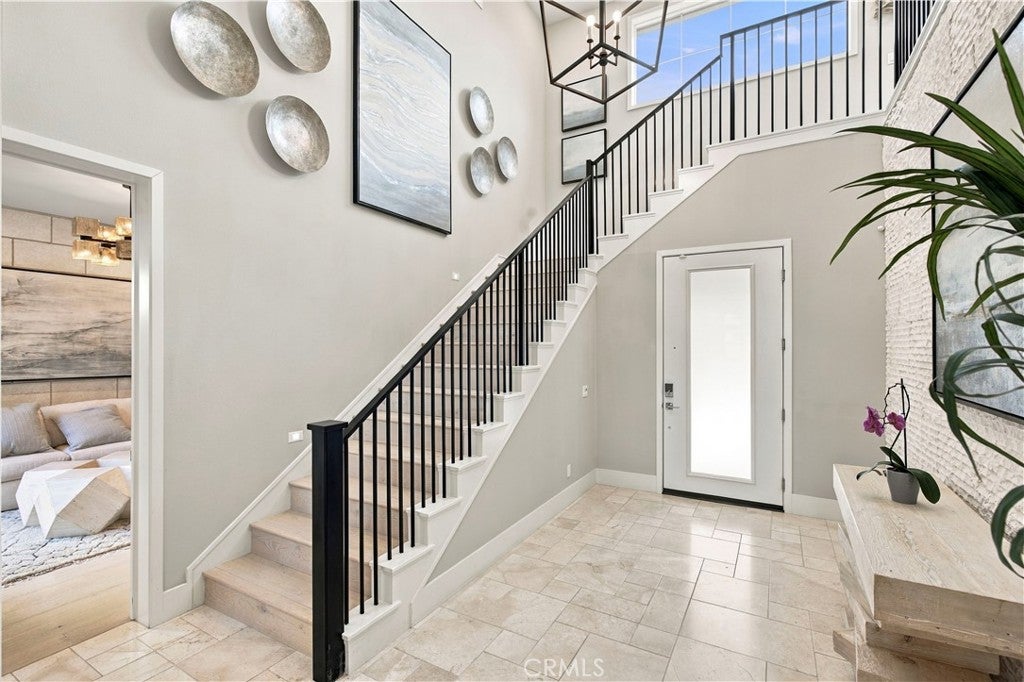
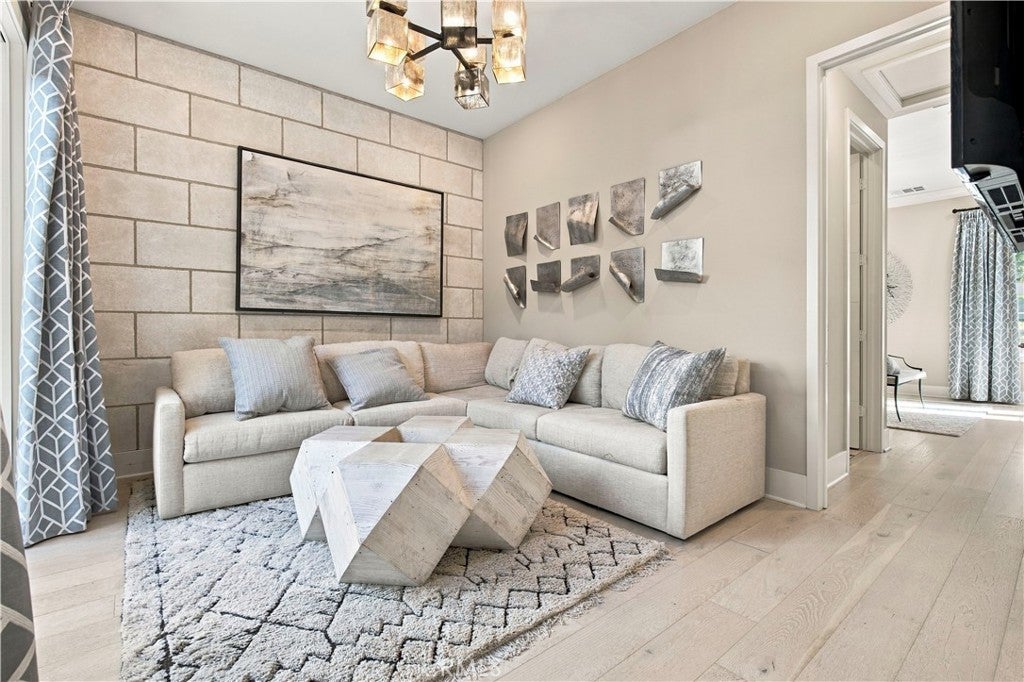
Enter an interest rate to see your estimated monthly payment.Located within the prestigious 24-hour guard-gated Altair community in Irvine's Great Park neighborhood, 60 Spacial is a luxurious single-family residence built in 2018. The property offers approximately 3,564 square feet of living space, featuring 3 spacious bedrooms, 3 full bathrooms, and 1 half bathroom, situated on a 6,859-square-foot lot. The home features an expansive open-concept living area with soaring ceilings, elegant tile flooring, and designer lighting. The gourmet kitchen includes quartz countertops, a large center island, custom cabinetry, and premium stainless-steel appliances. Large sliding glass doors connect the interior living spaces to a beautifully landscaped backyard with a covered patio, providing an ideal setting for outdoor dining and entertaining. The primary suite offers a spa-inspired bathroom with a soaking tub, walk-in shower, dual vanities, and generous closet space. Additional features include an upstairs bonus lounge with a wet bar, a dedicated dining area, upstairs laundry facilities, central air conditioning, and an attached two-car garage. Residents enjoy exclusive access to Altair's resort-style amenities, including swimming pools, spas, clubhouses, tennis courts, landscaped parks, and 24-hour guarded security.
| yesterday | Listing first seen on site | |
| yesterday | Listing updated with changes from the MLS® |

This information is for your personal, non-commercial use and may not be used for any purpose other than to identify prospective properties you may be interested in purchasing. The display of MLS data is usually deemed reliable but is NOT guaranteed accurate by the MLS. Buyers are responsible for verifying the accuracy of all information and should investigate the data themselves or retain appropriate professionals. Information from sources other than the Listing Agent may have been included in the MLS data. Unless otherwise specified in writing, the Broker/Agent has not and will not verify any information obtained from other sources. The Broker/Agent providing the information contained herein may or may not have been the Listing and/or Selling Agent.
Did you know? You can invite friends and family to your search. They can join your search, rate and discuss listings with you.