


46 GolfAliso Viejo, CA 92656
Mortgage Calculator
Monthly Payment (Est.)
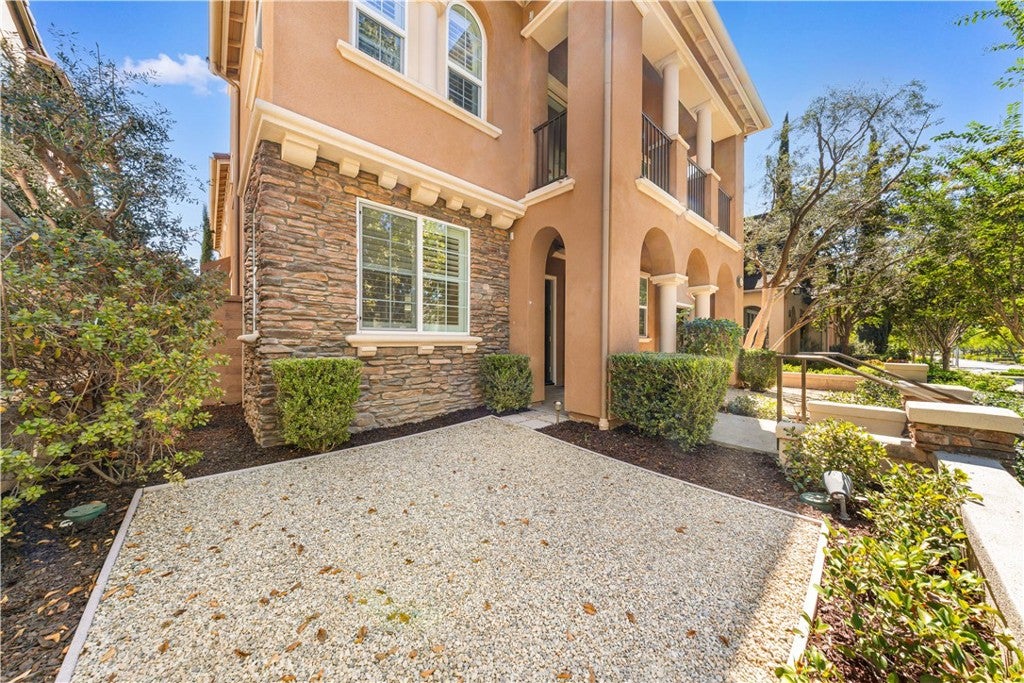
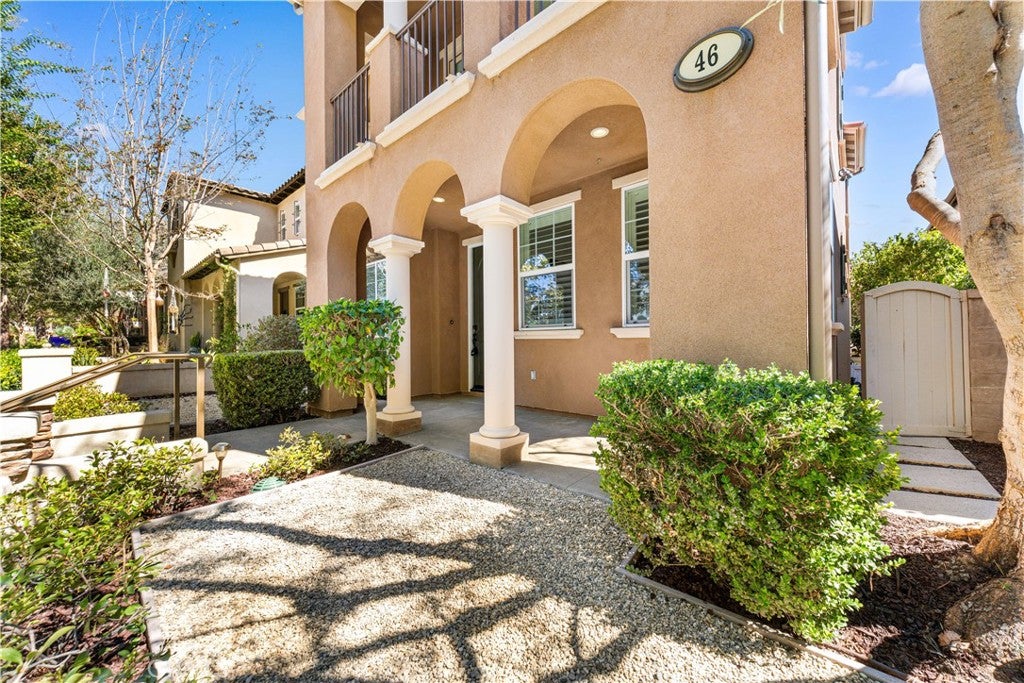
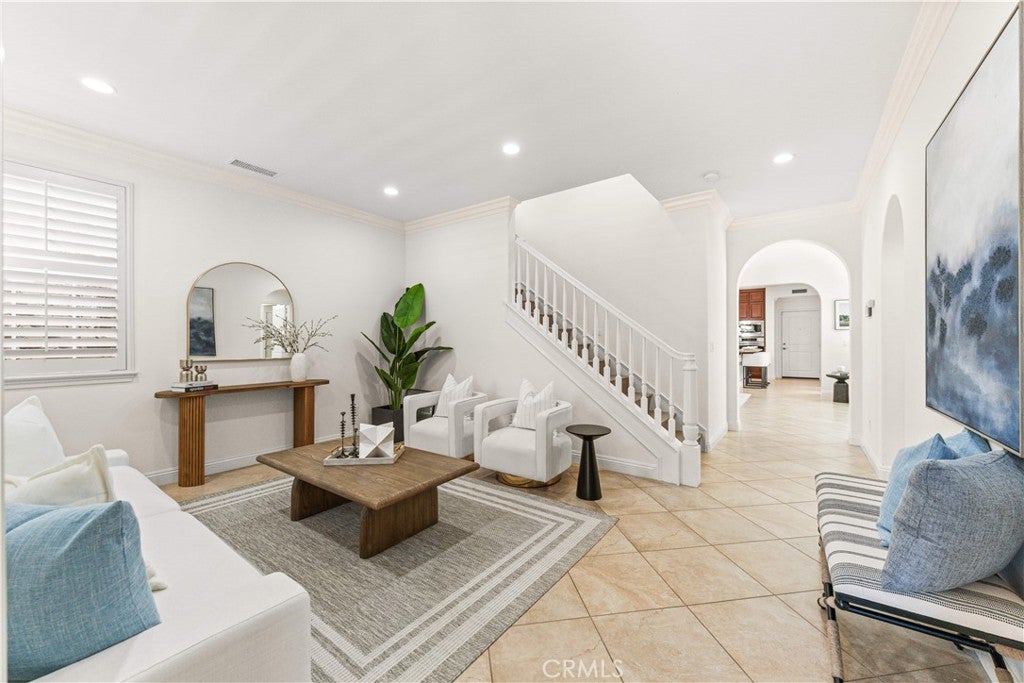
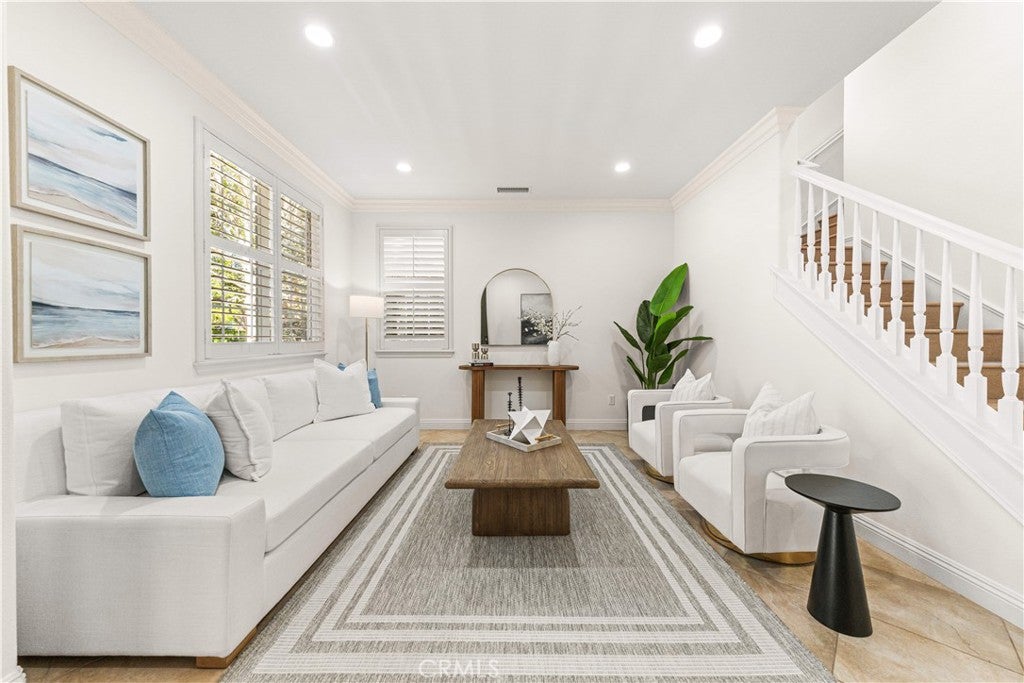
Enter an interest rate to see your estimated monthly payment.Experience elevated living in the prestigious Glenwood Country Club community of Aliso Viejo. Ideally positioned in a coveted front-row location overlooking expansive lawns, lush greenbelts and mature tree-lined surroundings, this beautifully maintained three-story single-family residence offers an exceptional blend of comfort, style, and resort-inspired living. A charming covered front porch welcomes you into a bright and inviting interior featuring high ceilings and brand-new luxury vinyl flooring throughout. The main level offers a highly desirable bedroom and full bathroom, ideal for guests or multi-generational living. The gourmet kitchen is appointed with an oversized center island, stainless steel appliances, solid wood cabinetry, and a walk-in pantry, opening seamlessly to the spacious living areas. The formal dining room features a cozy fireplace, while the generous family room offers a built-in TV/media center for comfortable everyday living and entertaining. The second floor features three bedrooms and two bathrooms, including a spacious primary suite designed for relaxation. The primary retreat offers abundant built-in cabinetry and opens to an exclusive private balcony. The luxurious primary bathroom includes a walk-in closet, soaking tub, separate shower, and dual vanities. Two additional guest bedrooms provide comfortable accommodations, while the dedicated laundry room includes its own sink for added convenience. The third floor presents a spacious loft with beautiful mountain and community views—perfect for a home office, media room, playroom, or additional entertaining space. The private side yard extends the living space outdoors with a covered patio, paved flooring, charming flowerbed, and a walkway, creating a peaceful setting for outdoor dining, gardening, or relaxing. Enjoy the exceptional Glenwood lifestyle with convenient access to the Country Club, including social membership access to the private Jack Nicklaus-designed 18-hole golf course, fitness facility, spectacular clubhouse, and the Glenwood Aquatic Center with an Olympic-size swimming pool. Conveniently located just minutes from Aliso Viejo Town Center, with easy access to the 73 Toll Road and 133 Toll Road. Within the award-winning Aliso Niguel High School boundary. This exceptional home combines an enviable greenbelt setting, thoughtful three-story floor plan, extensive upgrades, and access to outstanding community amenities—an opportunity not to be missed.
| yesterday | Listing first seen on site | |
| yesterday | Listing updated with changes from the MLS® |

This information is for your personal, non-commercial use and may not be used for any purpose other than to identify prospective properties you may be interested in purchasing. The display of MLS data is usually deemed reliable but is NOT guaranteed accurate by the MLS. Buyers are responsible for verifying the accuracy of all information and should investigate the data themselves or retain appropriate professionals. Information from sources other than the Listing Agent may have been included in the MLS data. Unless otherwise specified in writing, the Broker/Agent has not and will not verify any information obtained from other sources. The Broker/Agent providing the information contained herein may or may not have been the Listing and/or Selling Agent.
Did you know? You can invite friends and family to your search. They can join your search, rate and discuss listings with you.