


18644 ApplewoodHuntington Beach, CA 92646
Mortgage Calculator
Monthly Payment (Est.)
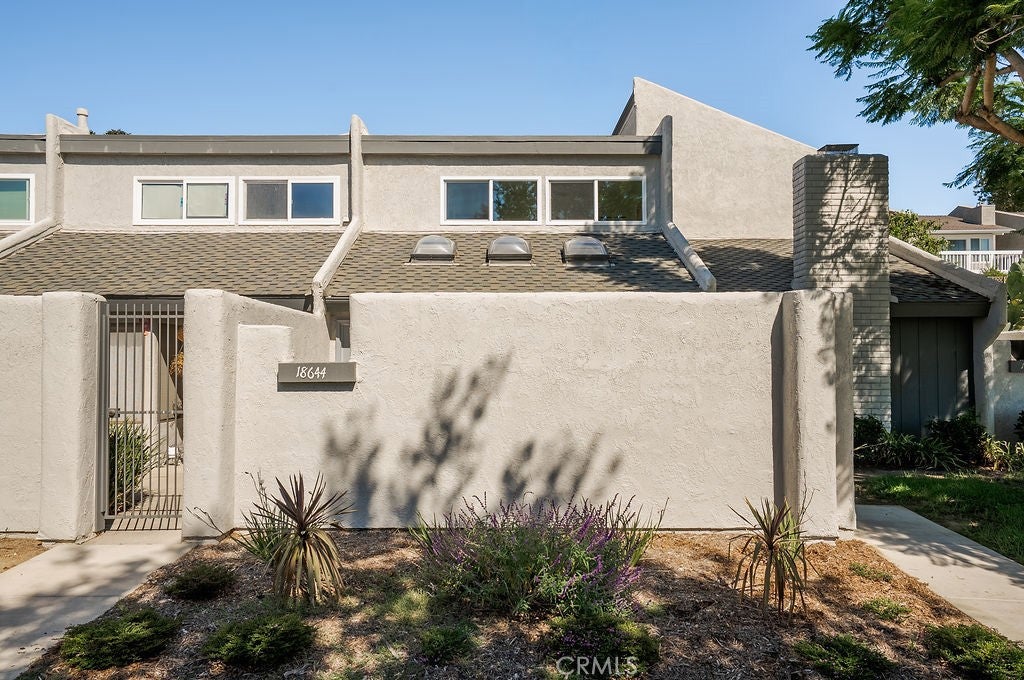
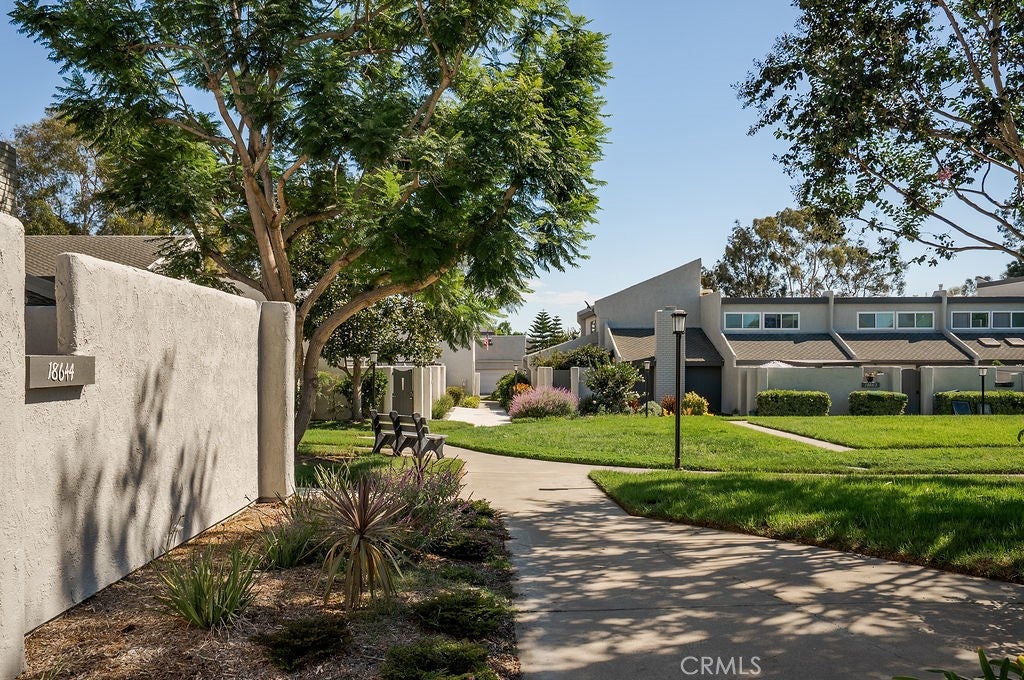
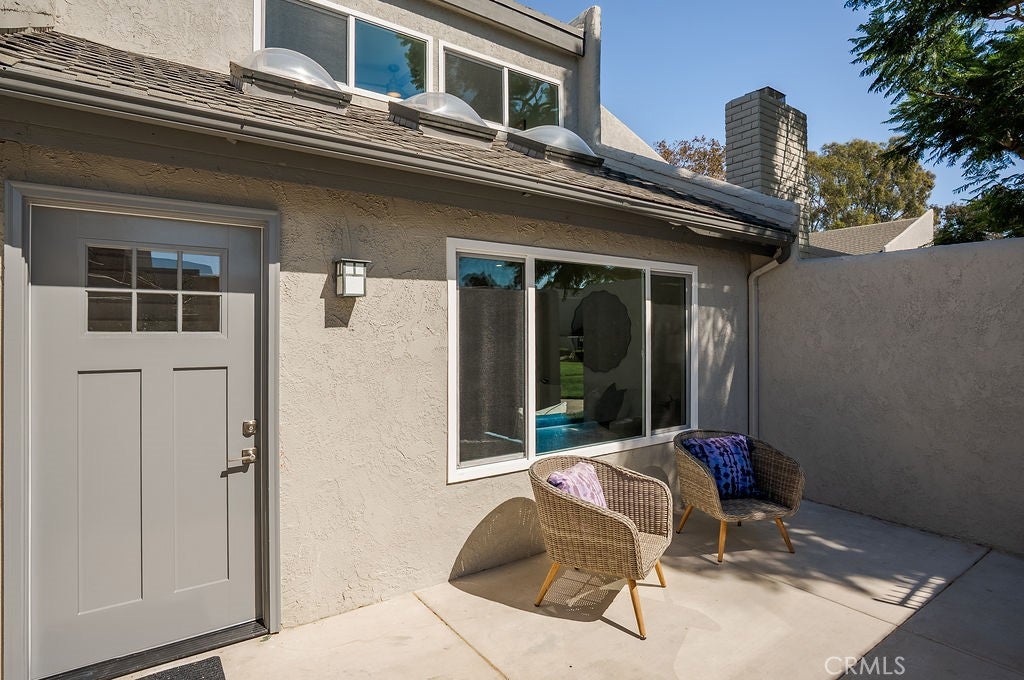
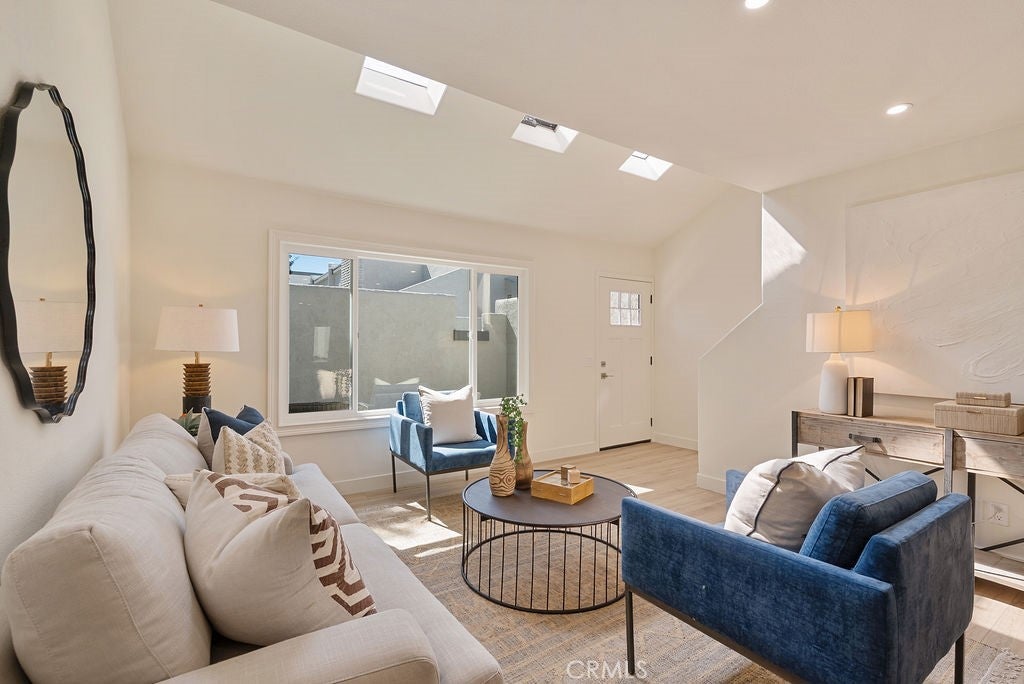
Enter an interest rate to see your estimated monthly payment.Set in a quiet interior location overlooking the greenbelt, this extensively remodeled Seabreeze Village home combines a versatile floor plan, private outdoor living, and a desirable setting near the beach. A full downstairs bedroom and bathroom, two inviting patios, and a two-car garage add to its everyday comfort and appeal. The south-facing front patio offers exceptional privacy, with no neighbor directly across or to the left. This desirable orientation fills the home with natural light through new dual-pane windows and sliding doors throughout. Inside, the open-concept kitchen connects seamlessly to the casual dining area and living room, creating an ideal gathering space. New white shaker cabinetry, quartz countertops with bar seating, and new stainless steel appliances bring a fresh, cohesive finish to the kitchen. The spacious downstairs bedroom opens through sliding doors to a secluded rear patio, offering a peaceful retreat for guests or a flexible space for a home office. A beautifully remodeled full bathroom completes the main level. Upstairs, a generous primary bedroom, third guest bedroom, newly remodeled full bathroom, and dedicated indoor laundry room round out the thoughtfully arranged floor plan. Beautifully maintained, Seabreeze Village features an association pool and open green spaces throughout, pairing a peaceful community atmosphere with convenient proximity to the beach.
| 9 hours ago | Listing first seen on site | |
| 9 hours ago | Listing updated with changes from the MLS® |

This information is for your personal, non-commercial use and may not be used for any purpose other than to identify prospective properties you may be interested in purchasing. The display of MLS data is usually deemed reliable but is NOT guaranteed accurate by the MLS. Buyers are responsible for verifying the accuracy of all information and should investigate the data themselves or retain appropriate professionals. Information from sources other than the Listing Agent may have been included in the MLS data. Unless otherwise specified in writing, the Broker/Agent has not and will not verify any information obtained from other sources. The Broker/Agent providing the information contained herein may or may not have been the Listing and/or Selling Agent.
Did you know? You can invite friends and family to your search. They can join your search, rate and discuss listings with you.