


1426 E SycamoreOrange, CA 92866
Mortgage Calculator
Monthly Payment (Est.)
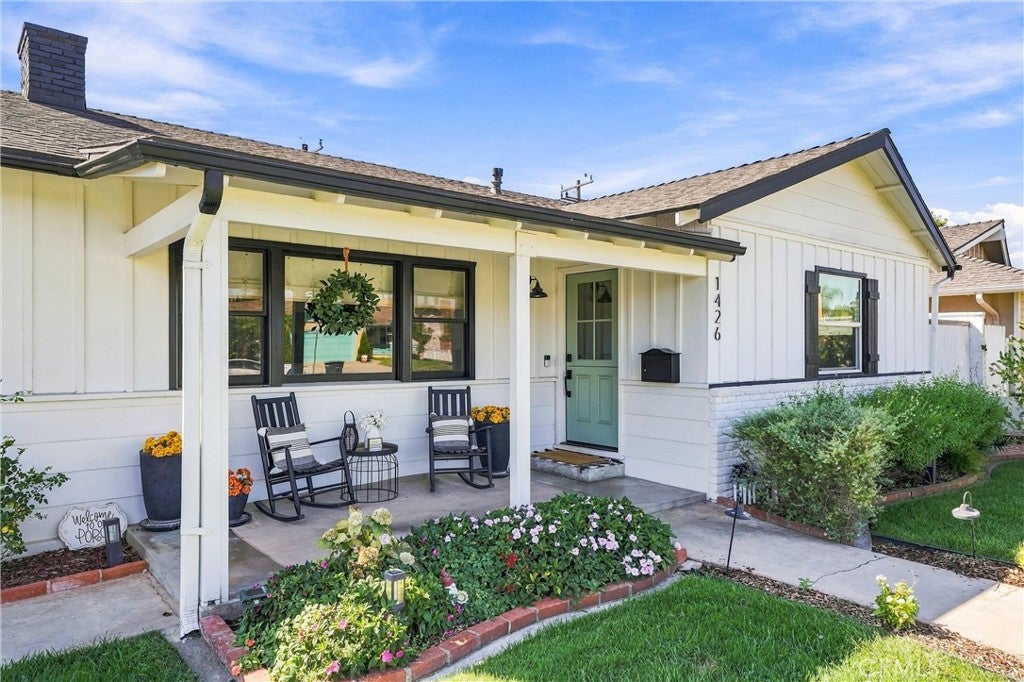
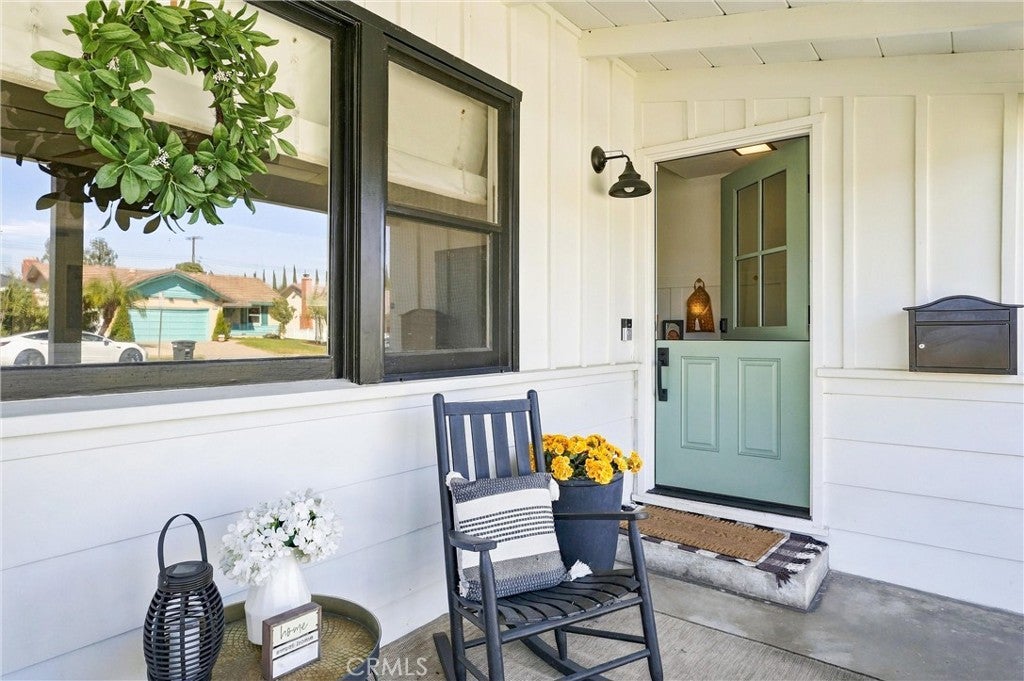
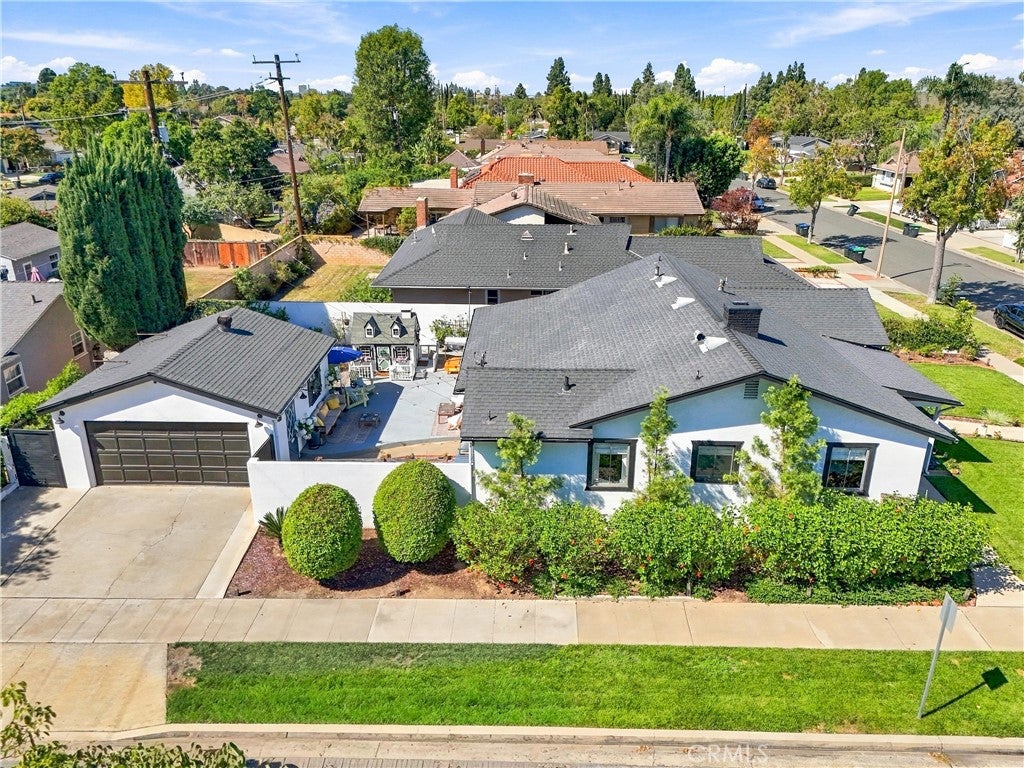
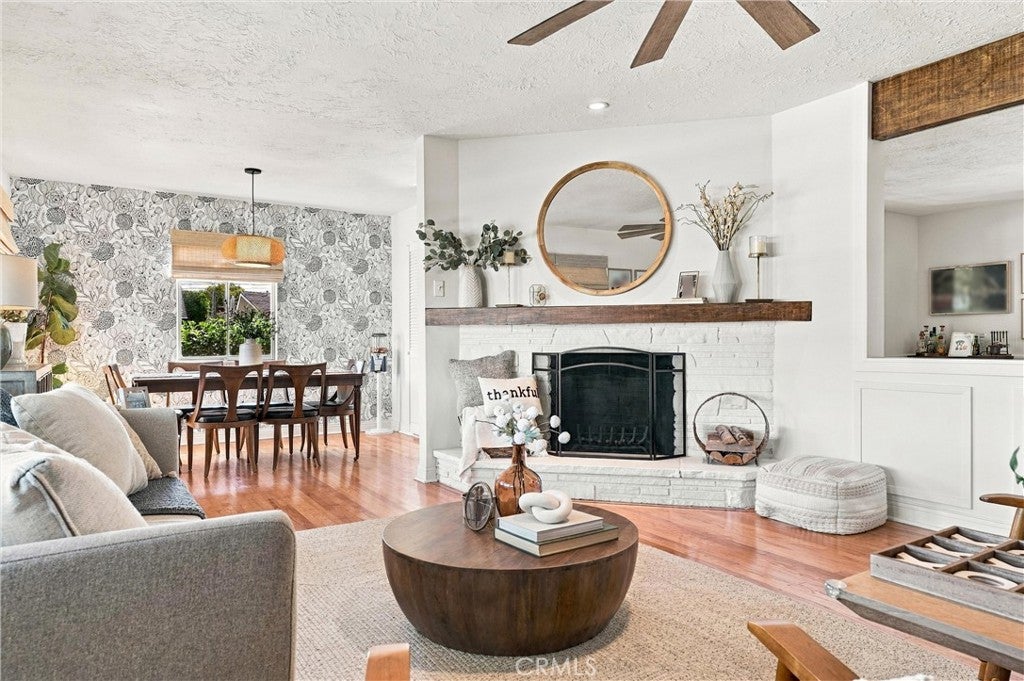
Enter an interest rate to see your estimated monthly payment.A classic mid-century ranch on an expansive corner lot, this single-level home beautifully balances authentic character with modern, turnkey updates. Nestled in the coveted "Tree Streets" pocket east of Cambridge, the property embraces the timeless spirit of central Orange. A welcoming covered front porch and classic Dutch door introduce light-filled interiors detailed with refinished original hardwood floors and crisp architectural touches. The rare dual-living floor plan features an airy formal living room anchored by a masonry wood-burning fireplace, flowing to a dedicated dining room and a generous family room highlighted by exposed wood ceiling beams. The kitchen offers ample storage, laundry convenience, and a breakfast nook area. Recent high-end updates provide lasting comfort, a tankless water heater, custom window treatments, ceiling fans, and an extensively remodeled bath showcasing designer tile and rich fixtures. California indoor-outdoor living is effortless through striking French doors that open to a covered patio loggia, expansive hardscape, and private lush green lawn framed by fresh paint, mature privacy landscaping, and secure upgraded gates. The detached two-car garage with deep driveway offers prime parking and storage, while presenting exceptional future ADU potential. Just 1.5 miles from the Orange Circle (The Plaza) and Chapman University, this location provides Old Towne adjacent walkability and charm without historic preservation restrictions. Situated in the Orange Unified School District (Cambridge Elementary, Yorba Middle, Orange High) with fast access to regional medical centers and freeways, this is an authentic, turnkey home in a premier neighborhood.
| 6 hours ago | Listing first seen on site | |
| 14 hours ago | Listing updated with changes from the MLS® |

This information is for your personal, non-commercial use and may not be used for any purpose other than to identify prospective properties you may be interested in purchasing. The display of MLS data is usually deemed reliable but is NOT guaranteed accurate by the MLS. Buyers are responsible for verifying the accuracy of all information and should investigate the data themselves or retain appropriate professionals. Information from sources other than the Listing Agent may have been included in the MLS data. Unless otherwise specified in writing, the Broker/Agent has not and will not verify any information obtained from other sources. The Broker/Agent providing the information contained herein may or may not have been the Listing and/or Selling Agent.
Did you know? You can invite friends and family to your search. They can join your search, rate and discuss listings with you.