


Indio, CA 92201
Mortgage Calculator
Monthly Payment (Est.)
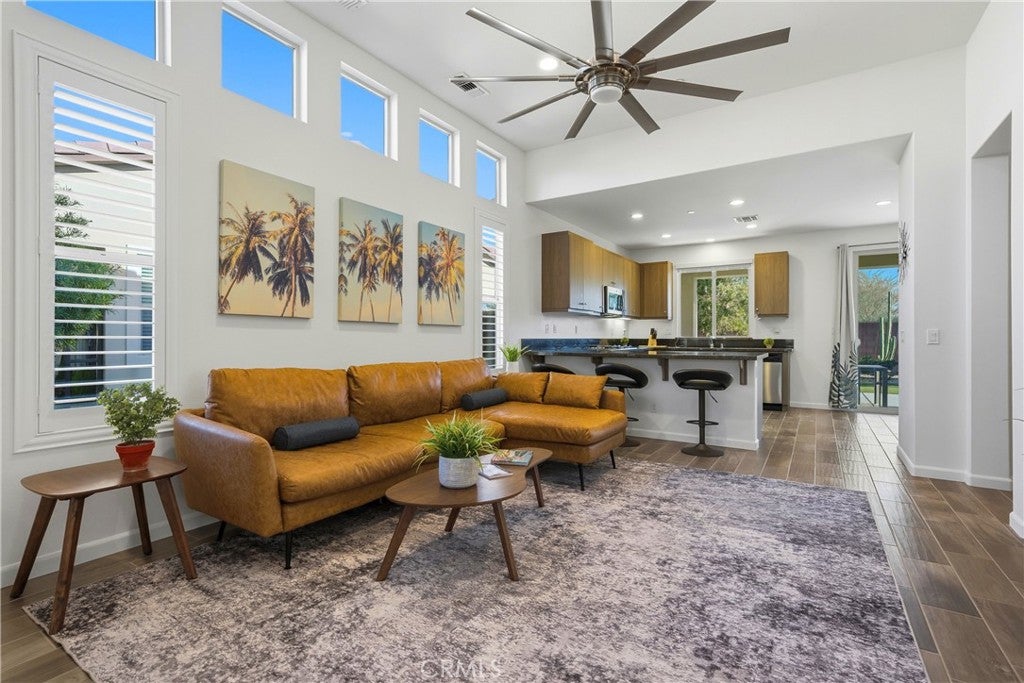
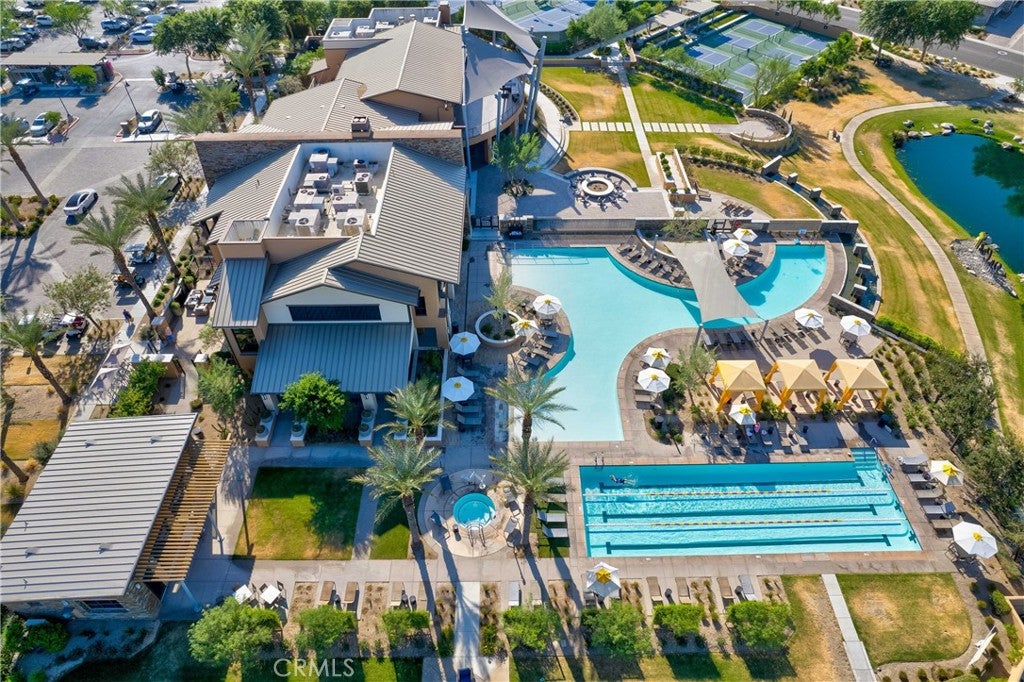
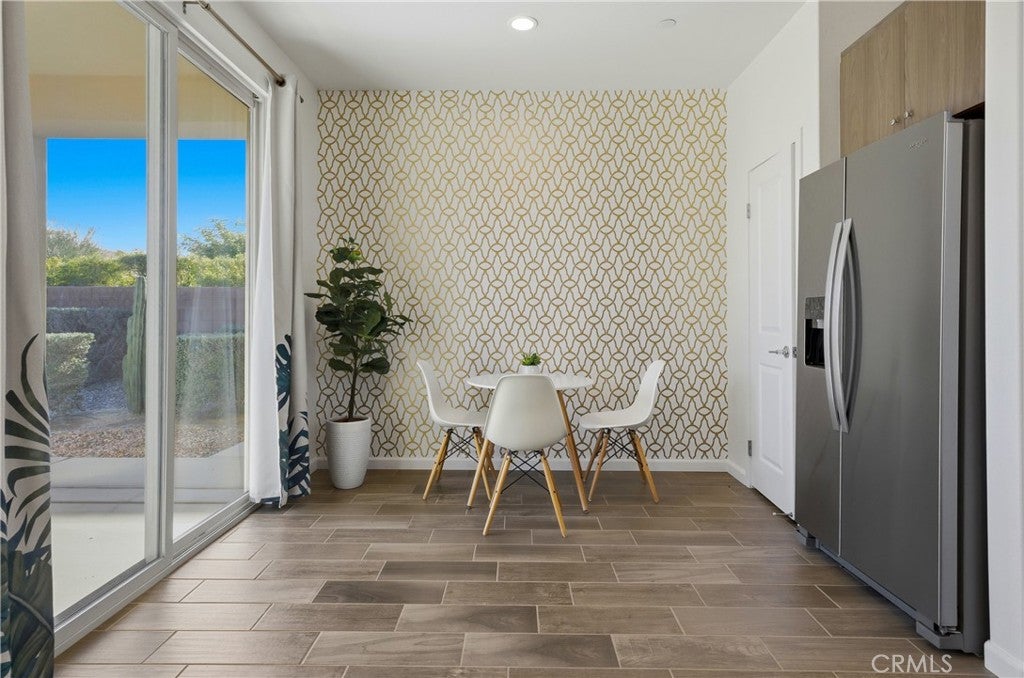
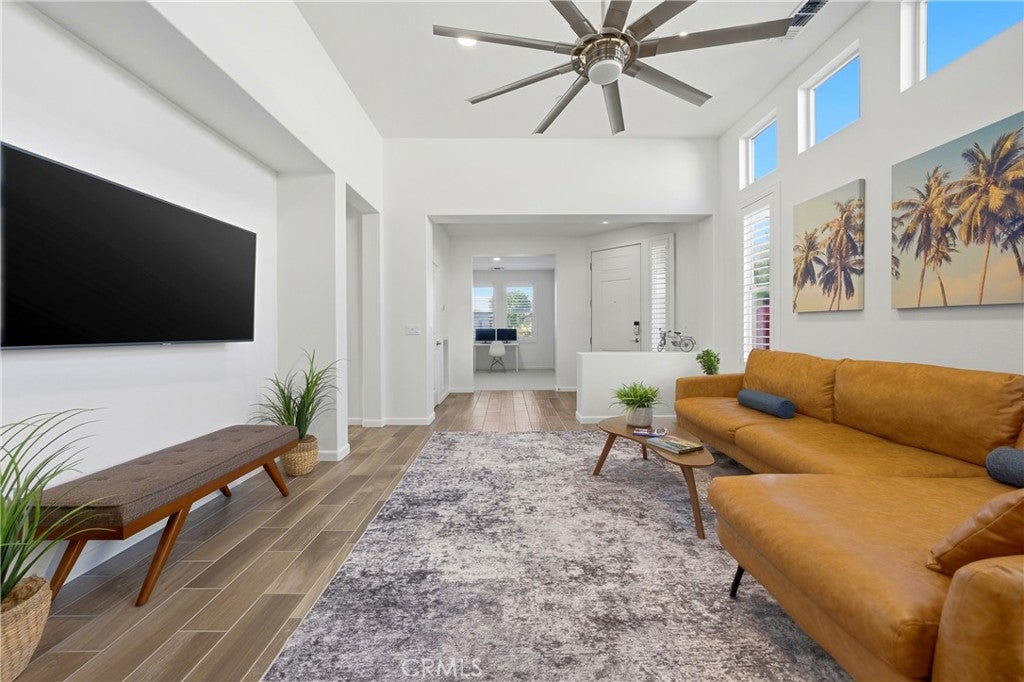
Enter an interest rate to see your estimated monthly payment.**Modern Desert Living at Trilogy at The Polo Club | 2BR + 2BA + Den | ALL AGES | Gated Community | Walk to Clubhouse & Music Festivals / Polo Grounds ** Located within the guard-gated community of Trilogy at The Polo Club, this detached Naples model single-family home offers 2 bedrooms, 2 bathrooms, and a versatile den, formal dining area, or office. Conveniently located within walking distance of the clubhouse and the Polo Grounds, this home offers access to the Trilogy lifestyle in a community open to all ages. A southeast-facing orientation brings in abundant natural light, while peek-a-boo mountain views and an interior location in the ALL AGES section of Trilogy make this a perfect opportunity to downsize or a have a fun weekend getaway. The open-concept floor plan features high ceilings, tile floors, new carpet, and wood shutters for a clean, contemporary feel. The kitchen features modern looking upgraded cabinetry, granite countertops, bar seating, a dining nook, pantry, and opens to the living areas. The flexible den offers additional space for a home office, dining area, or multipurpose use. Outside, enjoy an extended concrete patio with artificial turf, saguaro cactus and lemon tree, and low-maintenance desert landscaping—an ideal setting for enjoying the morning sun and desert climate. The community features a peaceful scenic pond with views of the mountains, ducks and turtles, beautifully landscaped grounds, and walking trails. The clubhouse features an on-site restaurant open to the public. This home currently has a Polo Club membership that may be transferred to the buyer for a $3,000 fee, payable by buyer. The membership transfer is optional and is not required to purchase the home. Membership provides access to amenities and activities that may include social events, pickleball, tennis, swimming pools, fitness facilities, art club, and classes. (Additional fees may apply to certain activities and programs and there is a monthly fee for the membership which is currently $230/mo.) Buyer to independently verify all information, including but not limited to square footage, lot size, Clubhouse Membership, room dimensions, property features, permitted uses, permits, HOA information, community amenities, fees, and any other information deemed material to Buyer. Buyer to conduct their own independent investigation and satisfy themselves as to all aspects of the property. Information provided is deemed reliable but not guaranteed.
| 19 hours ago | Listing first seen on site | |
| 19 hours ago | Listing updated with changes from the MLS® |

This information is for your personal, non-commercial use and may not be used for any purpose other than to identify prospective properties you may be interested in purchasing. The display of MLS data is usually deemed reliable but is NOT guaranteed accurate by the MLS. Buyers are responsible for verifying the accuracy of all information and should investigate the data themselves or retain appropriate professionals. Information from sources other than the Listing Agent may have been included in the MLS data. Unless otherwise specified in writing, the Broker/Agent has not and will not verify any information obtained from other sources. The Broker/Agent providing the information contained herein may or may not have been the Listing and/or Selling Agent.