


111 HillLake Forest, CA 92630
Mortgage Calculator
Monthly Payment (Est.)
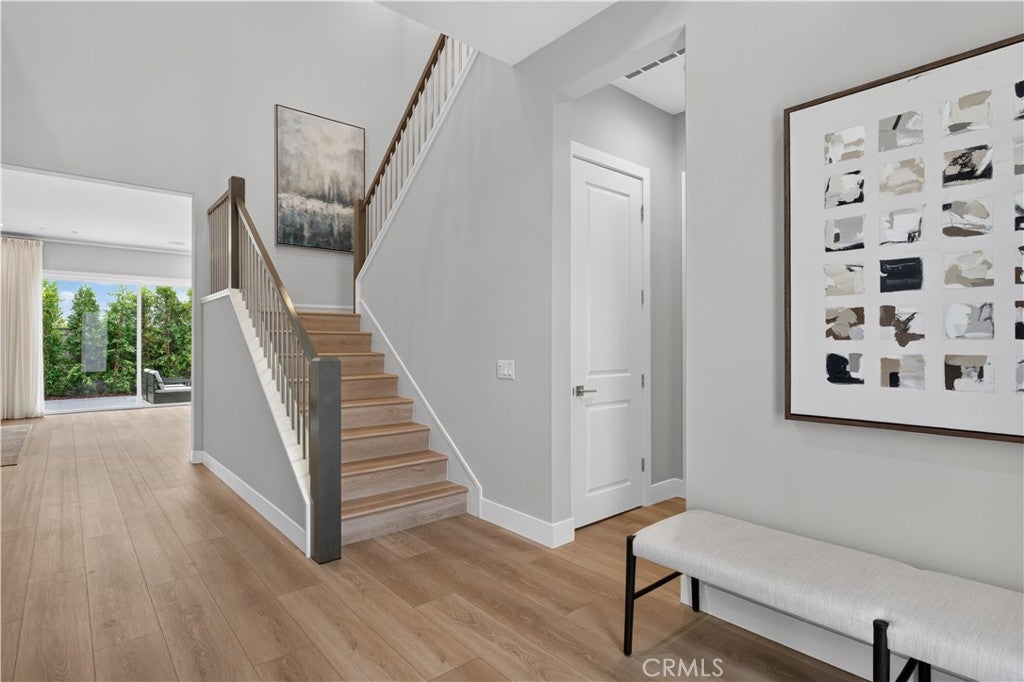
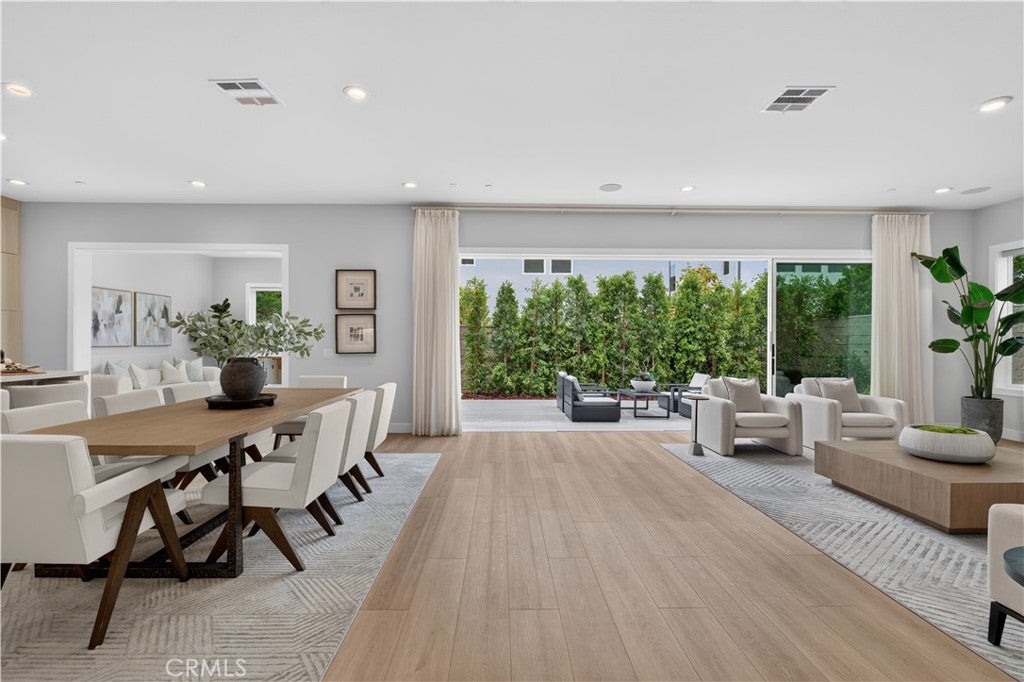
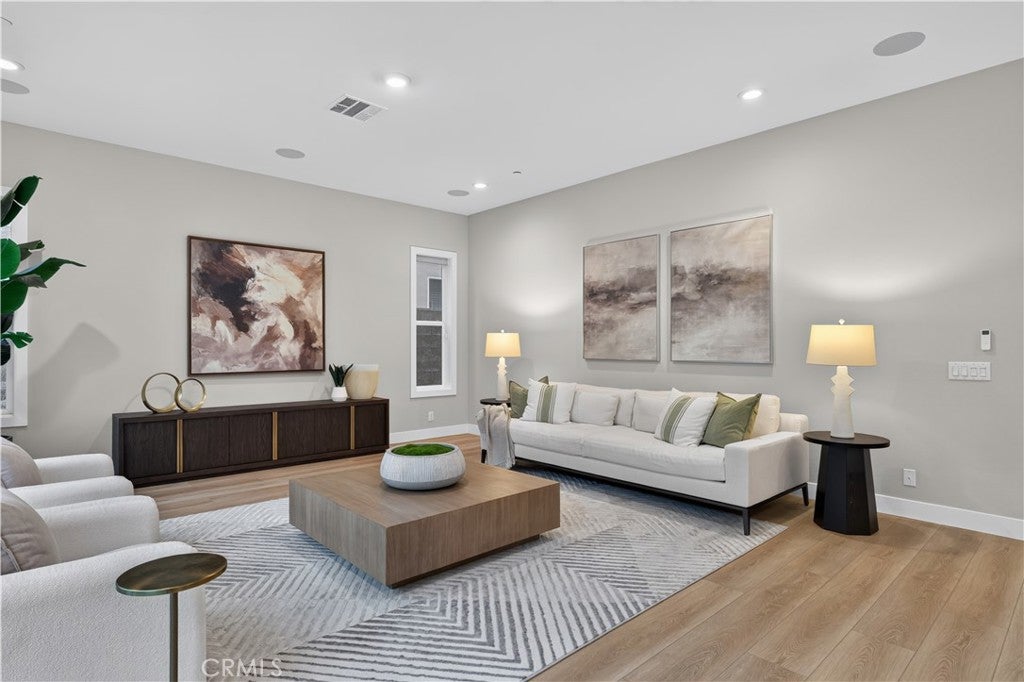
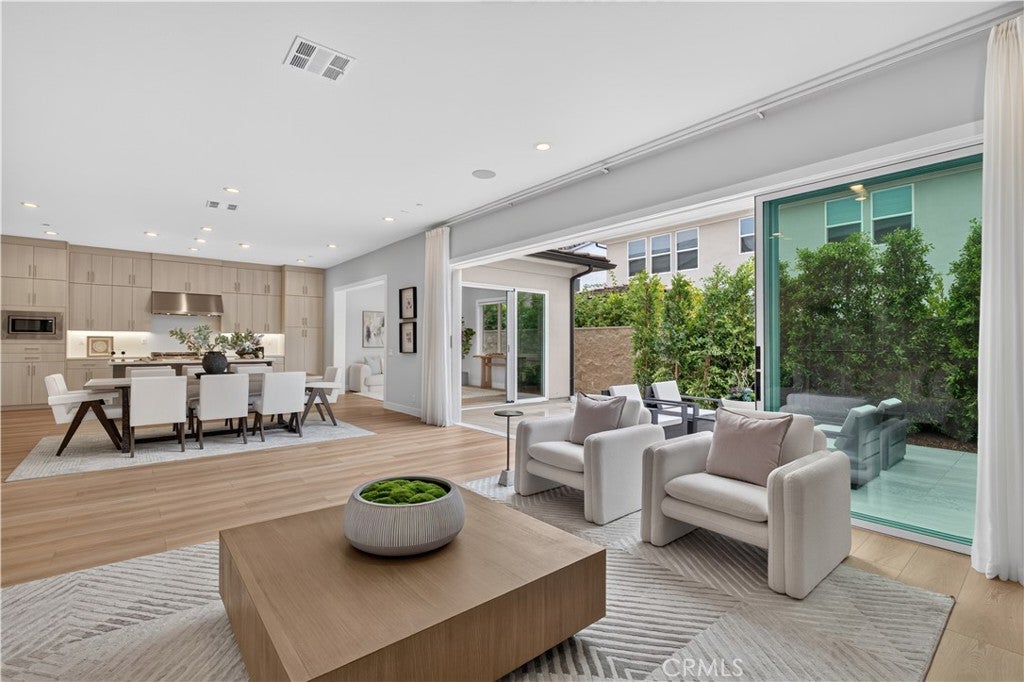
Enter an interest rate to see your estimated monthly payment.Experience luxury living in the prestigious Meadows community of Lake Forest! Built by renowned Toll Brothers in 2022, this exceptional Sagewood residence offers approximately 3,807 square feet of beautifully designed living space, featuring 5 spacious en-suite bedrooms, 5.5 bathrooms, and a versatile upstairs loft. Offering exceptional privacy and tranquility, this stunning home provides a peaceful retreat with the perfect blend of luxury, comfort, and modern elegance. Step inside to discover a dramatic two-story foyer, soaring ceilings, abundant natural light, and an elegant open-concept floor plan designed for both everyday living and sophisticated entertaining. The expansive great room flows seamlessly into the gourmet chef's kitchen, featuring an oversized center island, premium finishes, abundant cabinetry, generous counter space, and a spacious dining area. The main level features a private guest suite complete with its own sitting area and full bathroom, offering exceptional flexibility for guests, extended stays, or a home office. Upstairs, the luxurious primary suite serves as a private sanctuary, featuring a spa-inspired bathroom and a spacious walk-in closet. Three additional en-suite bedrooms and a versatile loft provide ample space for relaxation, work, and recreation. Thoughtfully upgraded throughout, this remarkable residence showcases exceptional craftsmanship, sophisticated finishes, and a functional floor plan. Additional highlights include a two-car attached garage and an approximately 4,400-square-foot lot. Residents of The Meadows enjoy resort-style amenities, including swimming pools, beautifully landscaped parks, scenic walking trails, a clubhouse, sports courts, and inviting outdoor gathering spaces. Conveniently located near shopping, dining, and major transportation routes. A rare opportunity to own one of Toll Brothers' highly desirable Sagewood floor plans in Lake Forest's sought-after Meadows community. Experience exceptional privacy, timeless elegance, and the finest in Southern California living!
| yesterday | Listing first seen on site | |
| yesterday | Listing updated with changes from the MLS® |

This information is for your personal, non-commercial use and may not be used for any purpose other than to identify prospective properties you may be interested in purchasing. The display of MLS data is usually deemed reliable but is NOT guaranteed accurate by the MLS. Buyers are responsible for verifying the accuracy of all information and should investigate the data themselves or retain appropriate professionals. Information from sources other than the Listing Agent may have been included in the MLS data. Unless otherwise specified in writing, the Broker/Agent has not and will not verify any information obtained from other sources. The Broker/Agent providing the information contained herein may or may not have been the Listing and/or Selling Agent.
Did you know? You can invite friends and family to your search. They can join your search, rate and discuss listings with you.