


2166 MaineLong Beach, CA 90806
Mortgage Calculator
Monthly Payment (Est.)
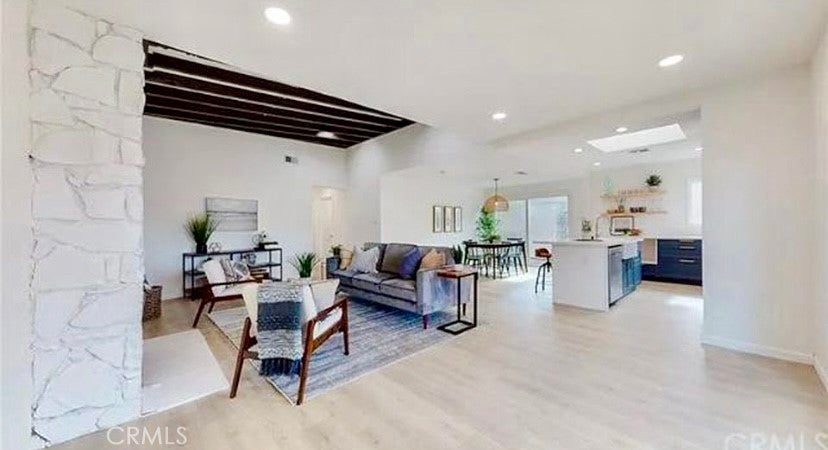
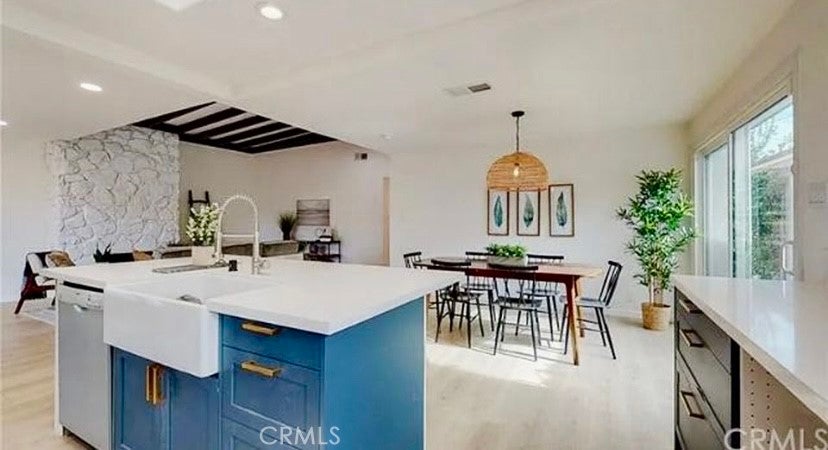
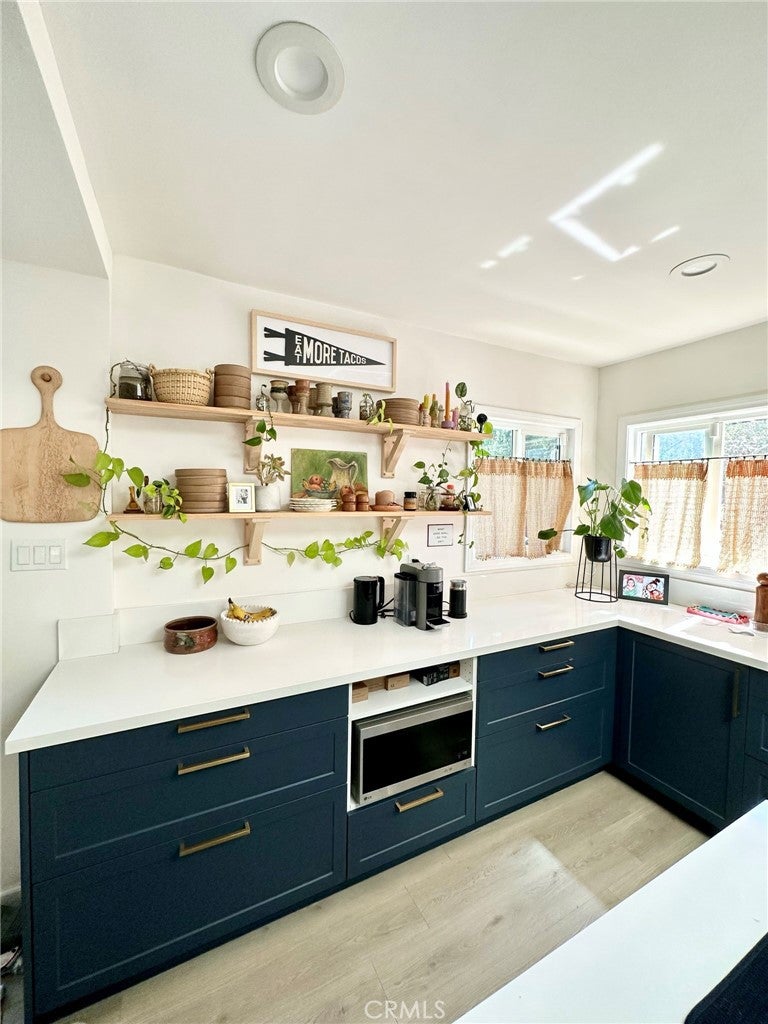
Enter an interest rate to see your estimated monthly payment.Welcome to 2166 Maine Ave, a beautifully updated 4-bedroom, 2-bath home in Long Beach’s Wrigley neighborhood. Classic architectural details and modern finishes come together in a light-filled, open floor plan with skylights that brighten the living spaces. The kitchen features a center island and opens to the living room, where a fireplace adds warmth and charm. The primary suite offers an attached bath with custom tilework, dual sinks, a soaking tub, and a spacious shower. Outside, the fully enclosed backyard is ready for gatherings, with a covered patio and an outdoor BBQ area equipped with a sink and refrigerator. A detached two-car garage with alley access adds everyday convenience. Move-in ready and conveniently located near dining, shopping, schools, beaches, Downtown Long Beach, and freeway access, 2166 Maine Ave offers plenty to enjoy both at home and nearby.
| 14 hours ago | Listing first seen on site | |
| 14 hours ago | Listing updated with changes from the MLS® |

This information is for your personal, non-commercial use and may not be used for any purpose other than to identify prospective properties you may be interested in purchasing. The display of MLS data is usually deemed reliable but is NOT guaranteed accurate by the MLS. Buyers are responsible for verifying the accuracy of all information and should investigate the data themselves or retain appropriate professionals. Information from sources other than the Listing Agent may have been included in the MLS data. Unless otherwise specified in writing, the Broker/Agent has not and will not verify any information obtained from other sources. The Broker/Agent providing the information contained herein may or may not have been the Listing and/or Selling Agent.
Did you know? You can invite friends and family to your search. They can join your search, rate and discuss listings with you.