


59 Molly LoopLadera Ranch, CA 92694
Mortgage Calculator
Monthly Payment (Est.)
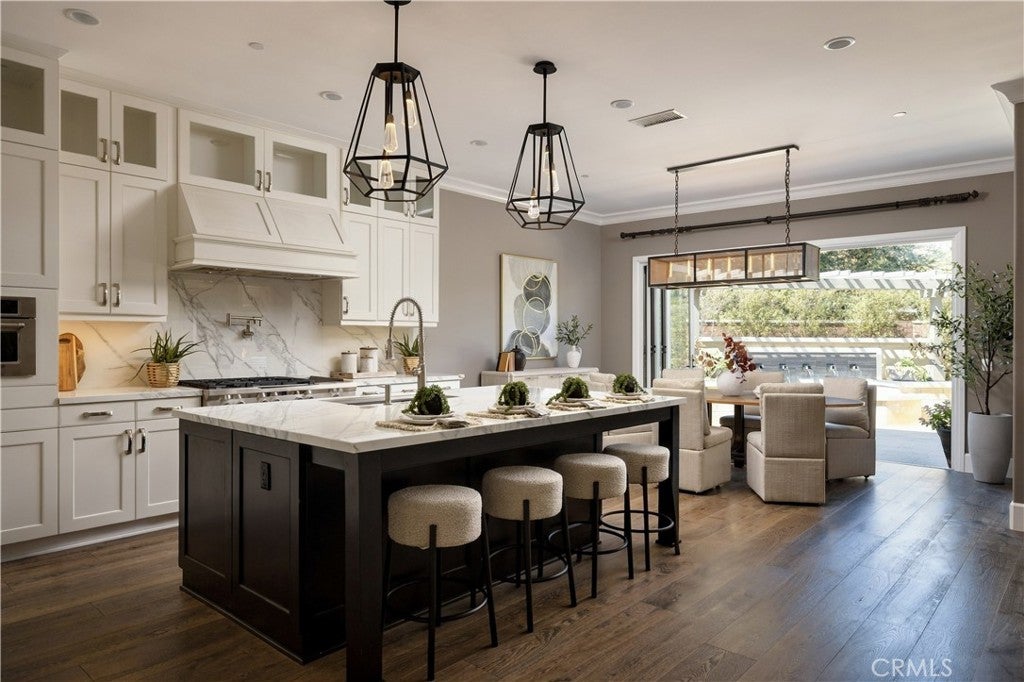
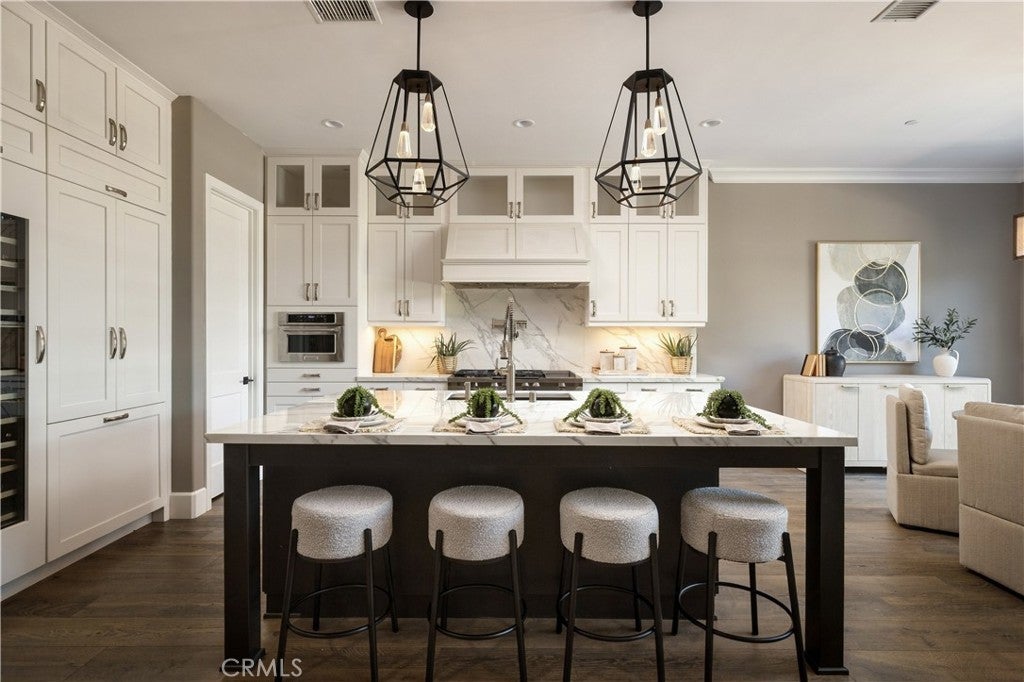
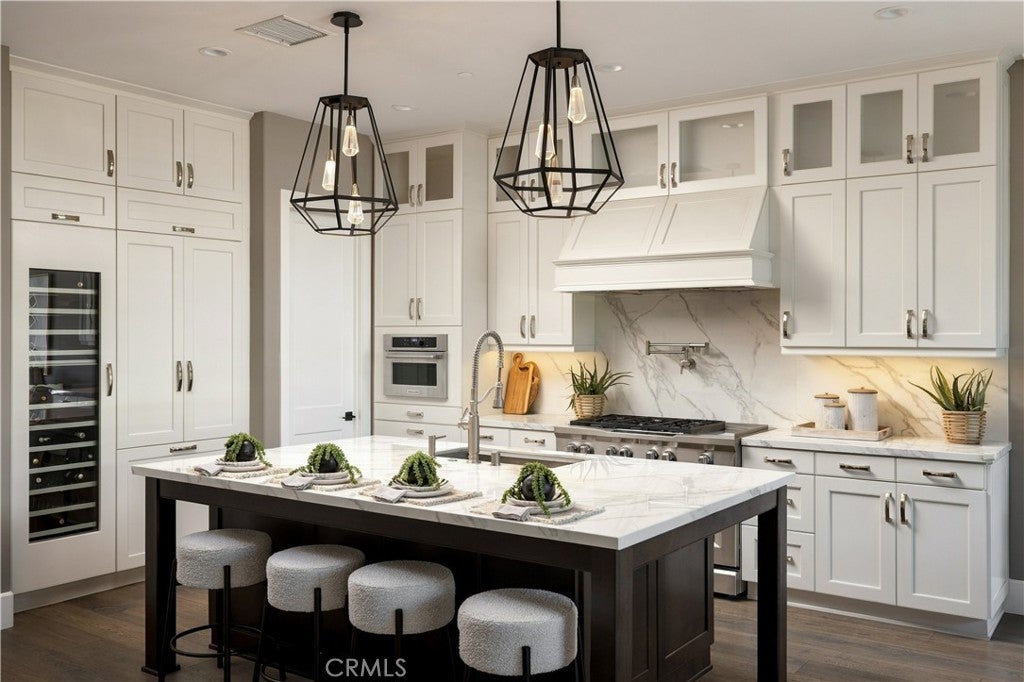
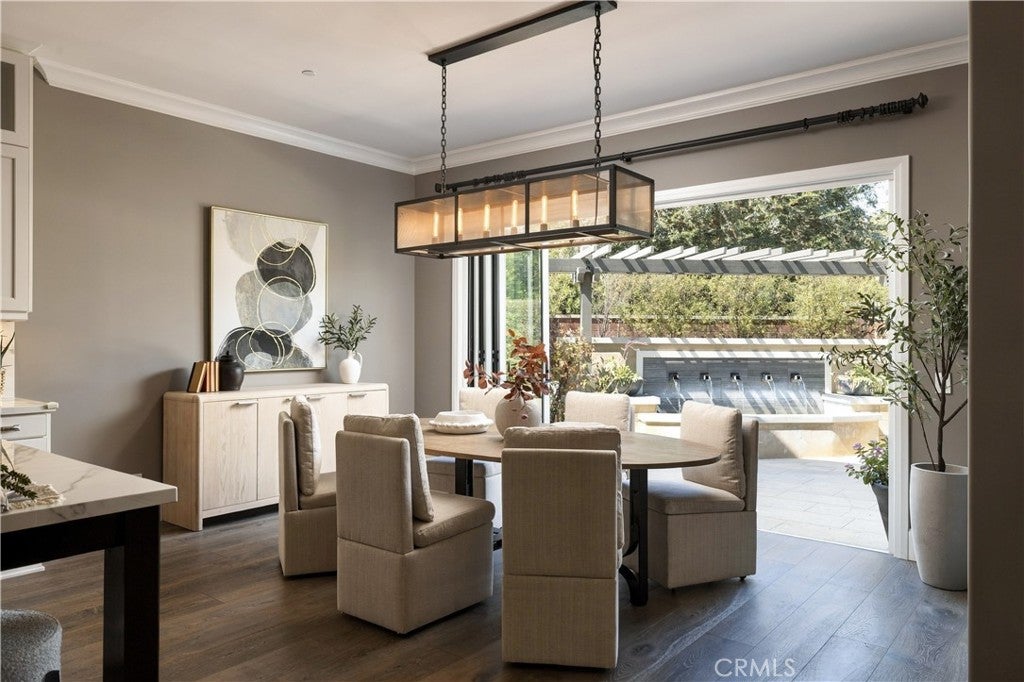
Enter an interest rate to see your estimated monthly payment.Welcome to 59 Molly Loop, where the evening begins at the kitchen island, the dining room doors fold open, and the whole back of the house becomes one sundrenched room that defines indoor/outdoor living at it's finest. This corner-lot Ladera Ranch home pairs bi-fold doors and a California room with a backyard made for relaxation. Built in 2018, this home is one of only a few homes nearly 15 years newer than anything else in all of Ladera Ranch. Wide-plank Provenza hardwood warms every step, crown moulding and tall baseboards give the rooms their finish, and designer shutters, woven shades and draperies soften every window. In the kitchen, a full-height slab backsplash rises behind the range and pot filler, and an island that seats four is where everyone ends up. More than $400,000 in upgrades beyond the builder’s specification means the details you’d normally add after move-in are already done. A wide sliding wall beside the fireplace opens the living room to the California room, which holds a full outdoor kitchen with a Lynx grill, refrigerator and sink, plus recessed lighting and built-in speakers. Just beyond, a wall fountain trickles beneath the trellis, and a fire table waits for the late evenings. Upstairs, two large balconies bring the treetops close, a paneled loft gives everyone a second place to spread out, and the secondary bedrooms come with built-in quartz desks. The primary suite is the retreat: a coffered tongue-and-groove ceiling, a private deck through twelve-foot sliding doors, and a marble-wrapped bath where a freestanding Kohler tub sits beneath its own chandelier and a Moen digital shower offers four body sprays. Smart-home controls with exterior cameras, a central vacuum, whole-house fan, tankless water heater and soft water system handle the everyday, quietly. Corner-lot light, a builder’s pedigree and finish work you rarely find in Ladera Ranch. Come see it from the California room at sunset.
| yesterday | Listing first seen on site | |
| yesterday | Listing updated with changes from the MLS® |

This information is for your personal, non-commercial use and may not be used for any purpose other than to identify prospective properties you may be interested in purchasing. The display of MLS data is usually deemed reliable but is NOT guaranteed accurate by the MLS. Buyers are responsible for verifying the accuracy of all information and should investigate the data themselves or retain appropriate professionals. Information from sources other than the Listing Agent may have been included in the MLS data. Unless otherwise specified in writing, the Broker/Agent has not and will not verify any information obtained from other sources. The Broker/Agent providing the information contained herein may or may not have been the Listing and/or Selling Agent.
Did you know? You can invite friends and family to your search. They can join your search, rate and discuss listings with you.