


2600 E VincentiaPalm Springs, CA 92262
Mortgage Calculator
Monthly Payment (Est.)
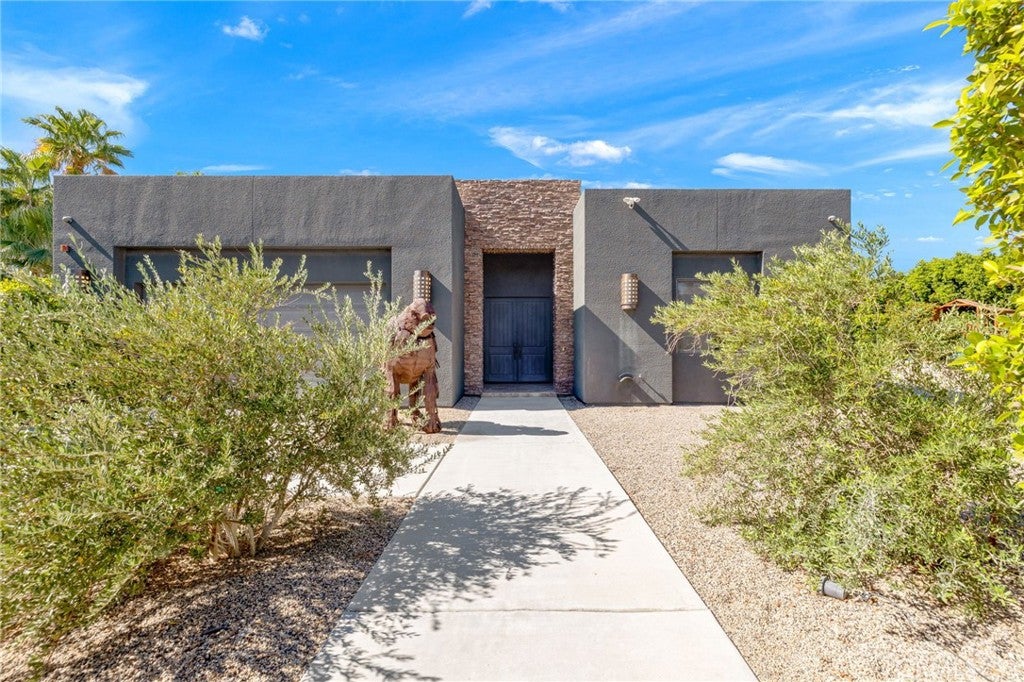
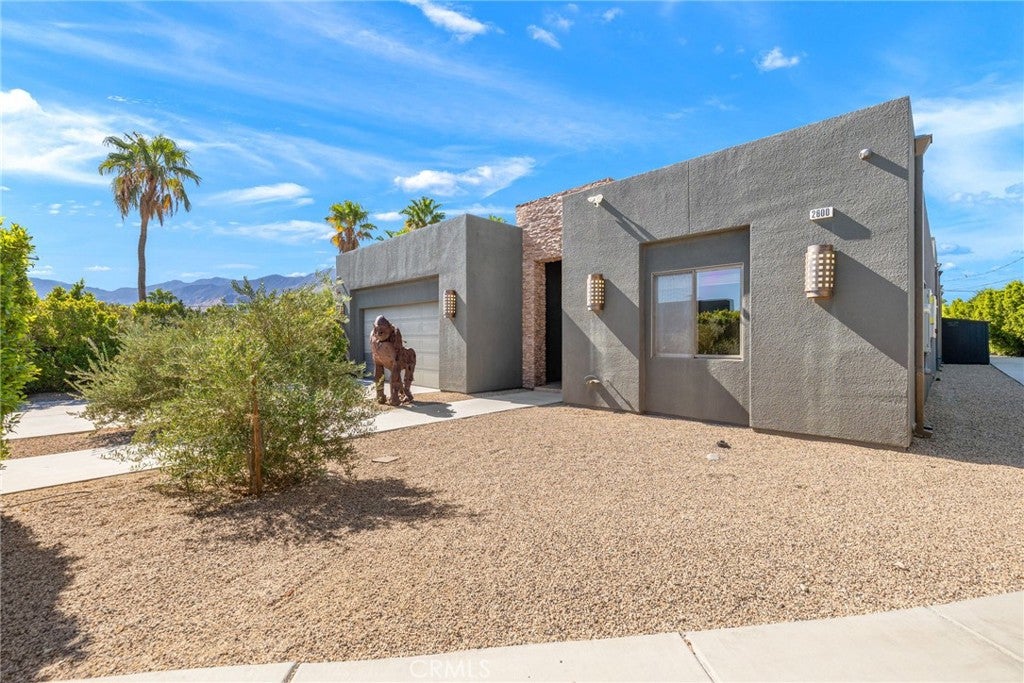
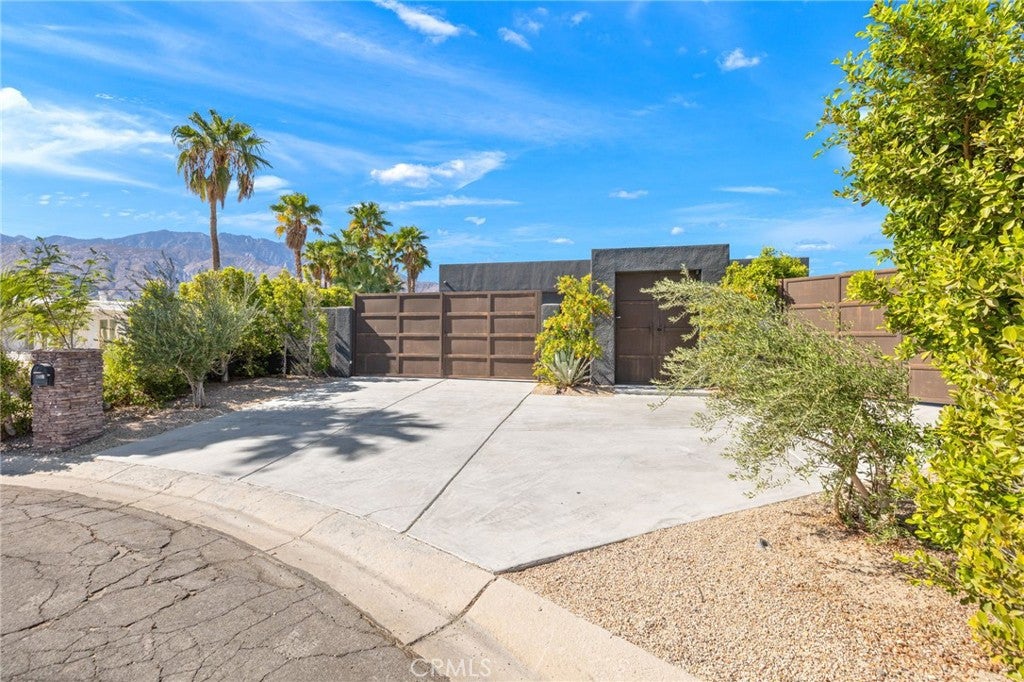
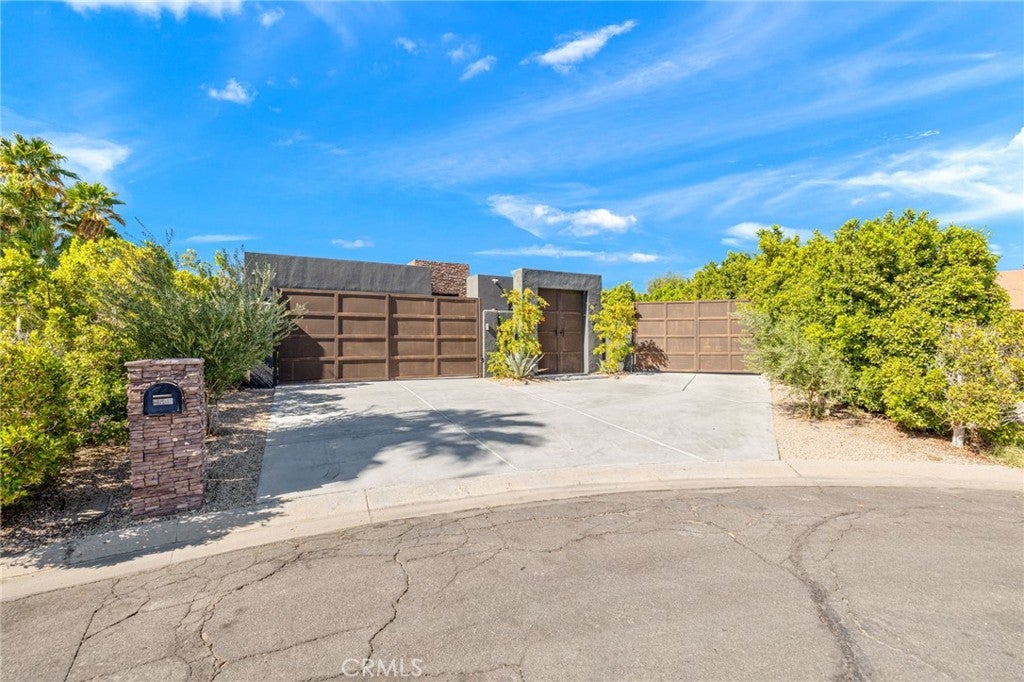
Enter an interest rate to see your estimated monthly payment.Gated and private behind tall hedges, this modern Palm Springs home sits on a 20,000± sq ft lot in Desert Park Estates with mountain views. The home is built around a resort-style courtyard with a long pool and covered patios on three sides. Outdoor features include a stone fireplace with BBQ, fire pit, infrared sauna, bocce ball court, play structure and glamping tent. A permitted game room with kitchenette and glass roll-up door connects to a guest suite, two bunk rooms, a bathroom and laundry. Inside the main house, a hallway lined with built-in bookshelves leads to a great room with high ceilings, travertine floors, a floor-to-ceiling stone fireplace and French doors to the pool. The gourmet kitchen offers a Jenn-Air range, pot filler, double ovens, island, breakfast nook and two wine fridges. The primary suite has a two-sided fireplace and a spa-like bath with jetted tub, walk-in shower and dual sinks. Owned solar. Comes fully furnished, close to downtown and the airport.
| 5 hours ago | Listing first seen on site | |
| 12 hours ago | Listing updated with changes from the MLS® |

This information is for your personal, non-commercial use and may not be used for any purpose other than to identify prospective properties you may be interested in purchasing. The display of MLS data is usually deemed reliable but is NOT guaranteed accurate by the MLS. Buyers are responsible for verifying the accuracy of all information and should investigate the data themselves or retain appropriate professionals. Information from sources other than the Listing Agent may have been included in the MLS data. Unless otherwise specified in writing, the Broker/Agent has not and will not verify any information obtained from other sources. The Broker/Agent providing the information contained herein may or may not have been the Listing and/or Selling Agent.
Did you know? You can invite friends and family to your search. They can join your search, rate and discuss listings with you.