


17751 LewisHuntington Beach, CA 92647
Mortgage Calculator
Monthly Payment (Est.)
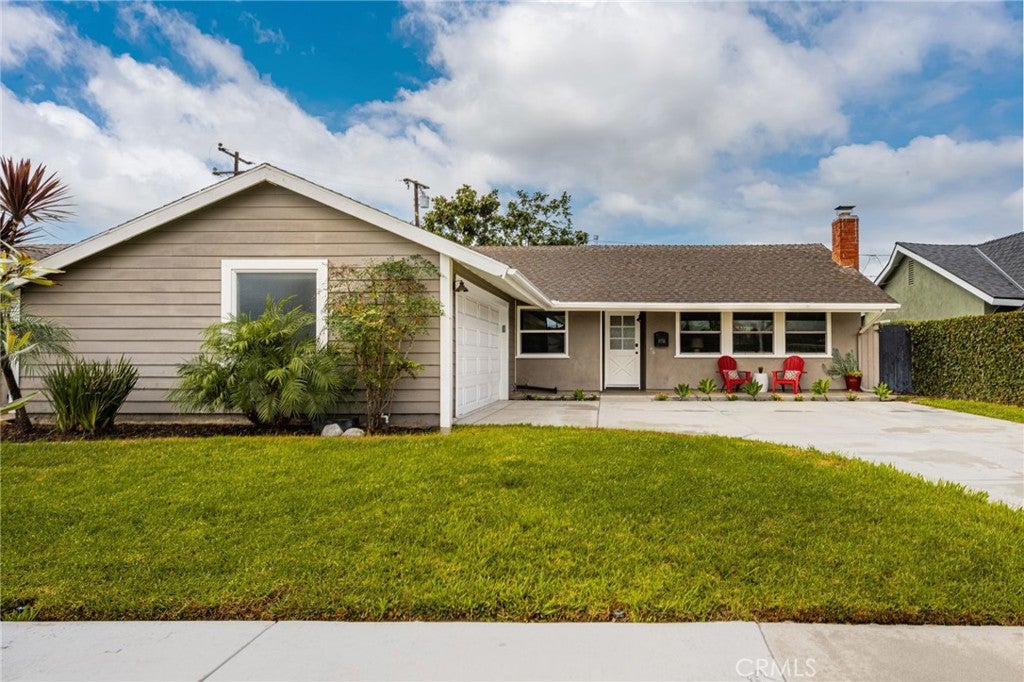
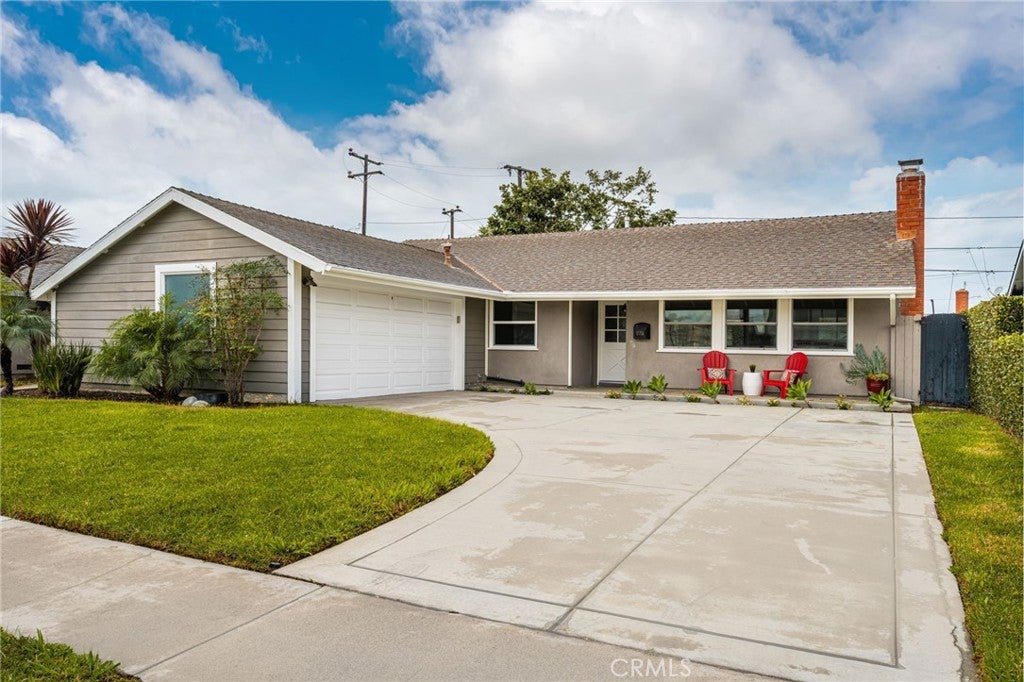
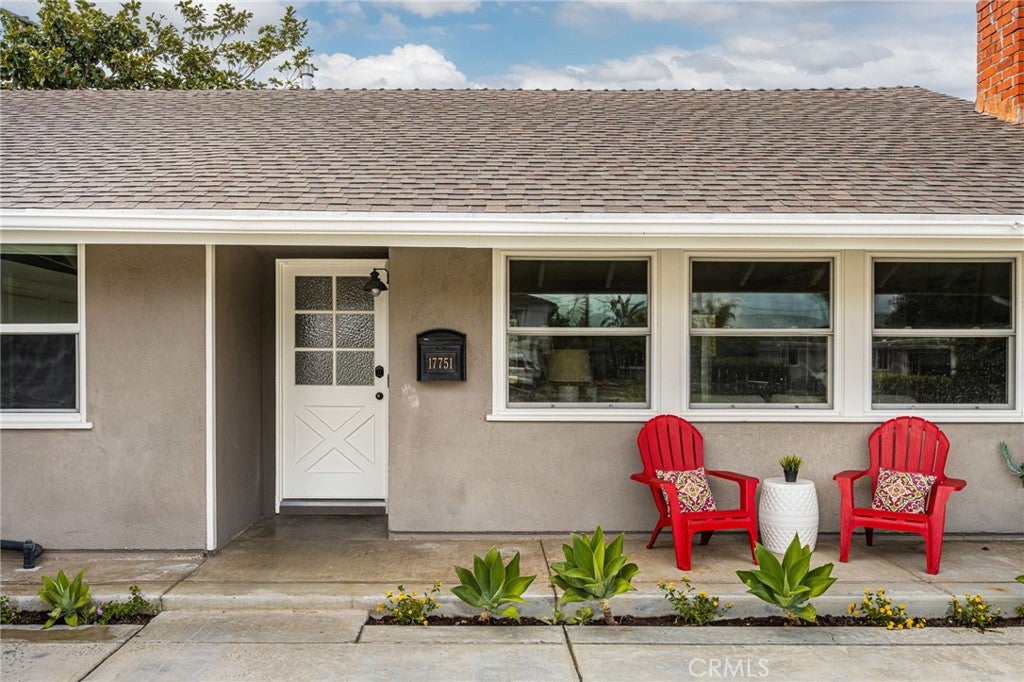
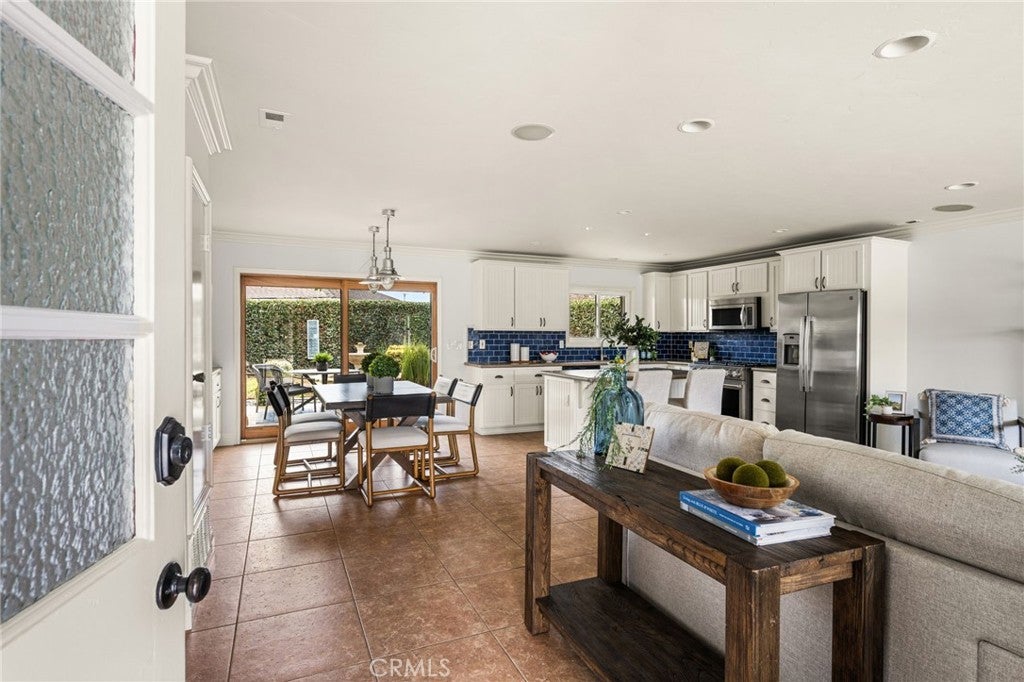
Enter an interest rate to see your estimated monthly payment.Welcome to 17751 Lewis Lane, a beautifully maintained single-story home in a wonderful Huntington Beach neighborhood! Offering 3 bedrooms, 2 bathrooms, and approximately 1,244 square feet of living space, this inviting home combines an open, spacious floor plan, comfortable living, and exceptional indoor-outdoor entertaining. From the moment you step inside, you'll appreciate the wonderful sense of openness. The spacious great room seamlessly brings together the kitchen, dining, and family room, creating a warm and welcoming gathering space that's perfect for everyday living and entertaining. The kitchen features granite countertops, stainless steel appliances, and a center island with breakfast bar seating. Crown molding, generous baseboards, dual-pane windows, and surround sound add to the home's appeal. Step outside and discover a backyard designed for enjoying Southern California living! A spacious patio, built-in BBQ, and raised gas fire pit create a wonderful setting for entertaining, outdoor dining, or simply relaxing. There's also plenty of additional outdoor space to enjoy. Additional highlights include a custom laundry area in the garage and a curved driveway offering potential RV parking. Lovingly maintained and in excellent condition, this home offers comfort, charm, and a wonderful opportunity to move right in. **Location is another standout feature!** Ideally situated in a terrific location within the tract, the home is just a short stroll through the neighborhood to highly regarded Hope View Elementary School. You'll also enjoy being within walking distance of Huntington Beach Central Park, near Edwards Street and Talbert Avenue, offering beautiful open spaces, walking trails, and wonderful opportunities for outdoor recreation. Shopping, dining, and Huntington Beach's beautiful coastline are also conveniently nearby. With its inviting great room, wonderful outdoor entertaining areas, excellent condition, and desirable neighborhood location, **17751 Lewis Lane offers a special opportunity to enjoy the Huntington Beach lifestyle. Welcome home!**
| 10 hours ago | Listing first seen on site | |
| 10 hours ago | Listing updated with changes from the MLS® |

This information is for your personal, non-commercial use and may not be used for any purpose other than to identify prospective properties you may be interested in purchasing. The display of MLS data is usually deemed reliable but is NOT guaranteed accurate by the MLS. Buyers are responsible for verifying the accuracy of all information and should investigate the data themselves or retain appropriate professionals. Information from sources other than the Listing Agent may have been included in the MLS data. Unless otherwise specified in writing, the Broker/Agent has not and will not verify any information obtained from other sources. The Broker/Agent providing the information contained herein may or may not have been the Listing and/or Selling Agent.
Did you know? You can invite friends and family to your search. They can join your search, rate and discuss listings with you.