


19114 AzulHuntington Beach, CA 92648
Mortgage Calculator
Monthly Payment (Est.)
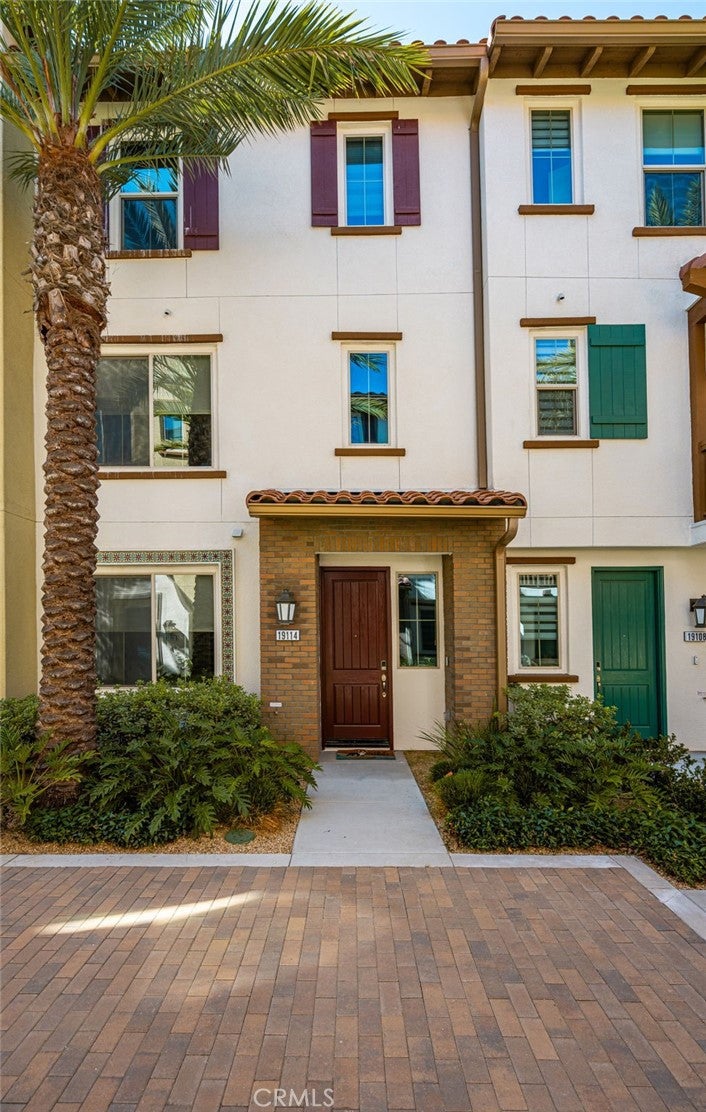
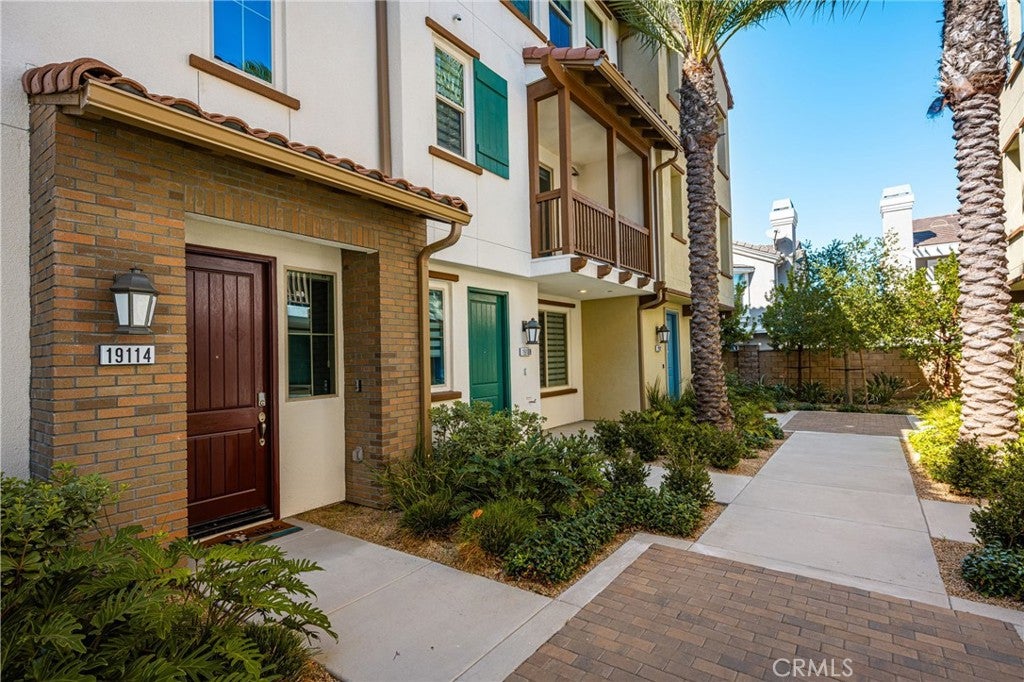
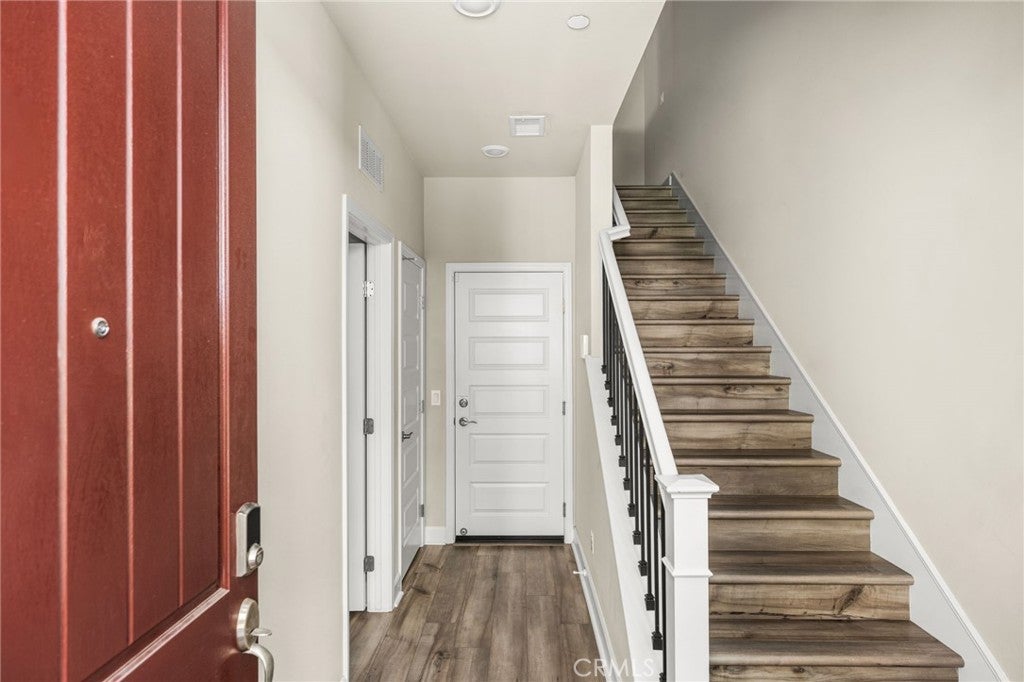
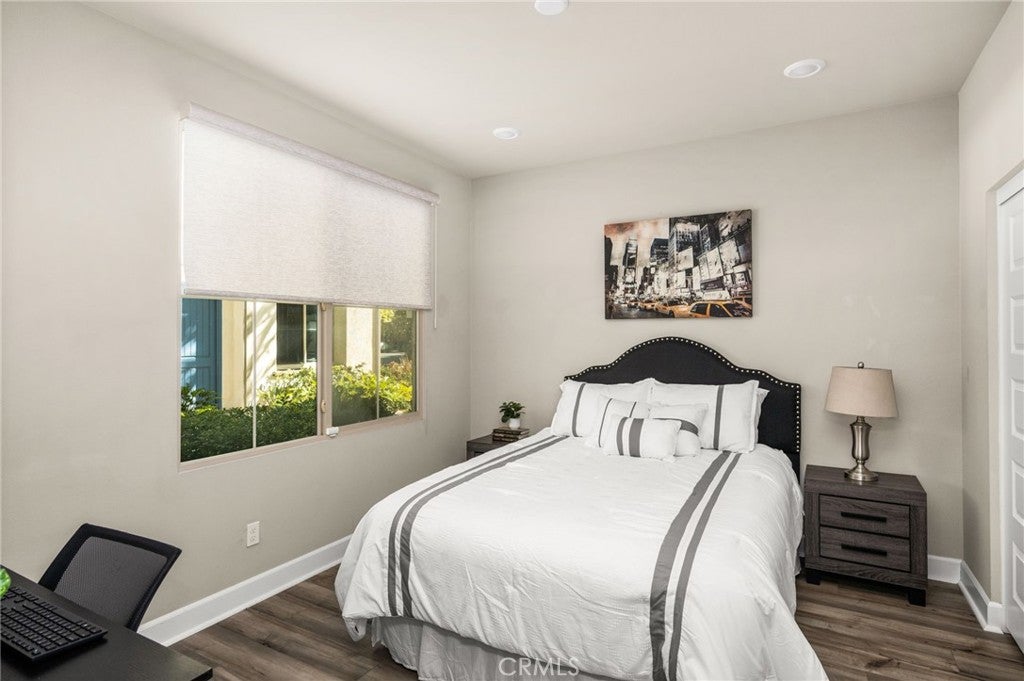
Enter an interest rate to see your estimated monthly payment.Move right into this NEWER BUILT home, just 4 years old! Wonderful 3 Bedroom, 3.5 Condominium with EACH OF THE THREE BEDROOMS HAVING THEIR OWN FULL BATH! There is a convenient First Floor Bedroom, with the Primary Bedroom, and additional bedroom, on the 3rd floor. Beautiful kitchen that includes quartz countertops, large cabinet drawers for your pots and pans, and a convenient pullout trash/recycling cabinet! The dining room and great room are adjacent to the kitchen for true open concept living! Kitchen also has a sizeable Walk In Pantry! Additionally, each level has its own storage closet! The Laundry closet is conveniently located on the 3rd floor. Windows throughout the home, including the slider to the patio, each have electronic automated shades that go up and down at the touch of a button! Primary Bath Entry includes an upgraded sliding door for complete privacy! This home features all of the latest technology, including electronic locks, Wi Fi garage door opener with camera, and a Wi Fi HVAC system. This newer Community of Regatta is located just slightly off Main Street, where you can head downtown to the pier, the beaches, and all of the shopping and dining Downtown Main Street has to offer!
| yesterday | Listing first seen on site | |
| yesterday | Listing updated with changes from the MLS® |

This information is for your personal, non-commercial use and may not be used for any purpose other than to identify prospective properties you may be interested in purchasing. The display of MLS data is usually deemed reliable but is NOT guaranteed accurate by the MLS. Buyers are responsible for verifying the accuracy of all information and should investigate the data themselves or retain appropriate professionals. Information from sources other than the Listing Agent may have been included in the MLS data. Unless otherwise specified in writing, the Broker/Agent has not and will not verify any information obtained from other sources. The Broker/Agent providing the information contained herein may or may not have been the Listing and/or Selling Agent.
Did you know? You can invite friends and family to your search. They can join your search, rate and discuss listings with you.