Save
Ask
Tour
Hide
Share
$4,495,000
New Listing

30977 Steeplechase
San Juan Capistrano, CA 92675

For Sale|Single Family Residence|Active
5
Beds
5
Total Baths
4
Full Baths
1
Partial Bath
5,167
SqFt
$870
/SqFt
1981
Built
Subdivision:
Hunt Club (HC)
County:
Orange
Listed by Robyn Robinson of Compass [email protected]
30977 Steeplechase30977 Steeplechase30977 Steeplechase30977 Steeplechase
Save
Ask
Tour
Hide
Share

Mortgage Calculator

Monthly Payment (Est.)

Enter an interest rate to see your estimated monthly payment.
Calculator powered by Showcase IDX, a Constellation1 Company. Copyright ©2026 Information is deemed reliable but not guaranteed.

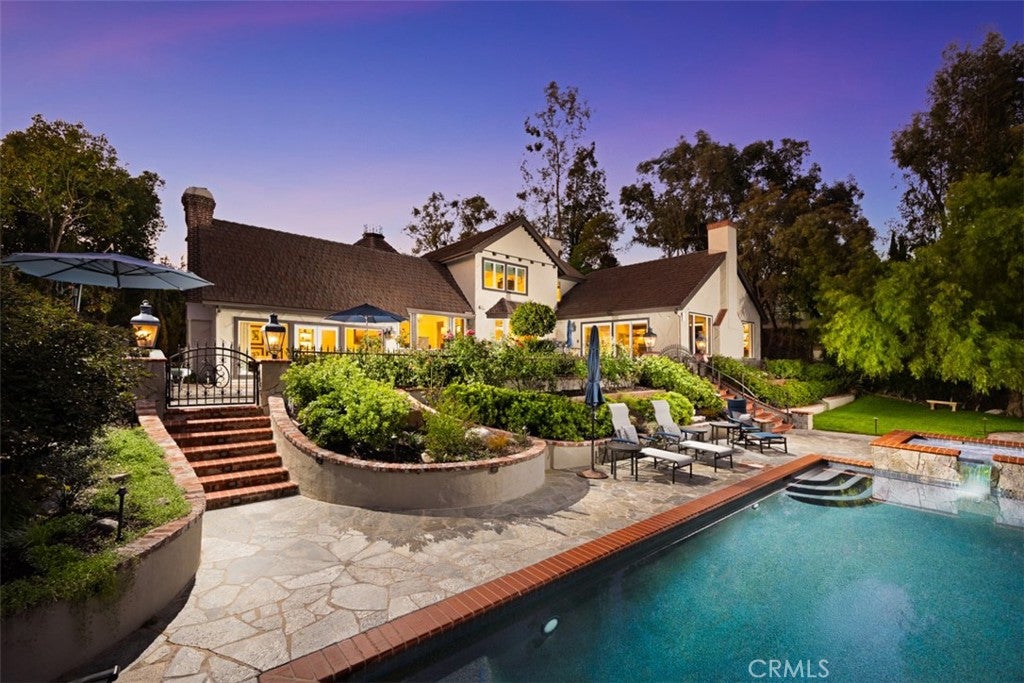
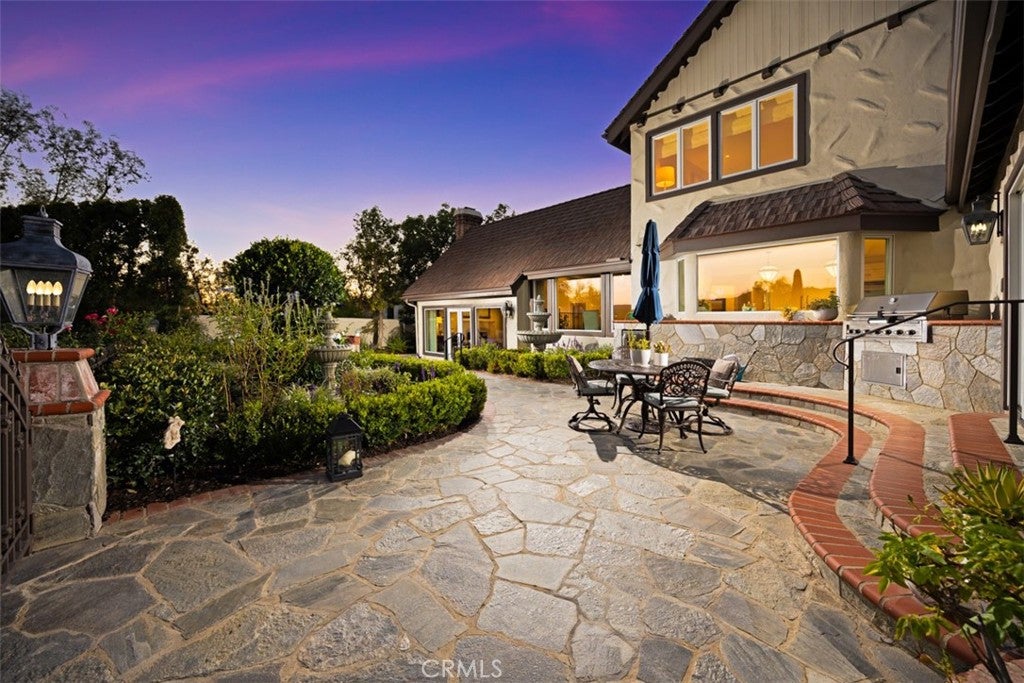
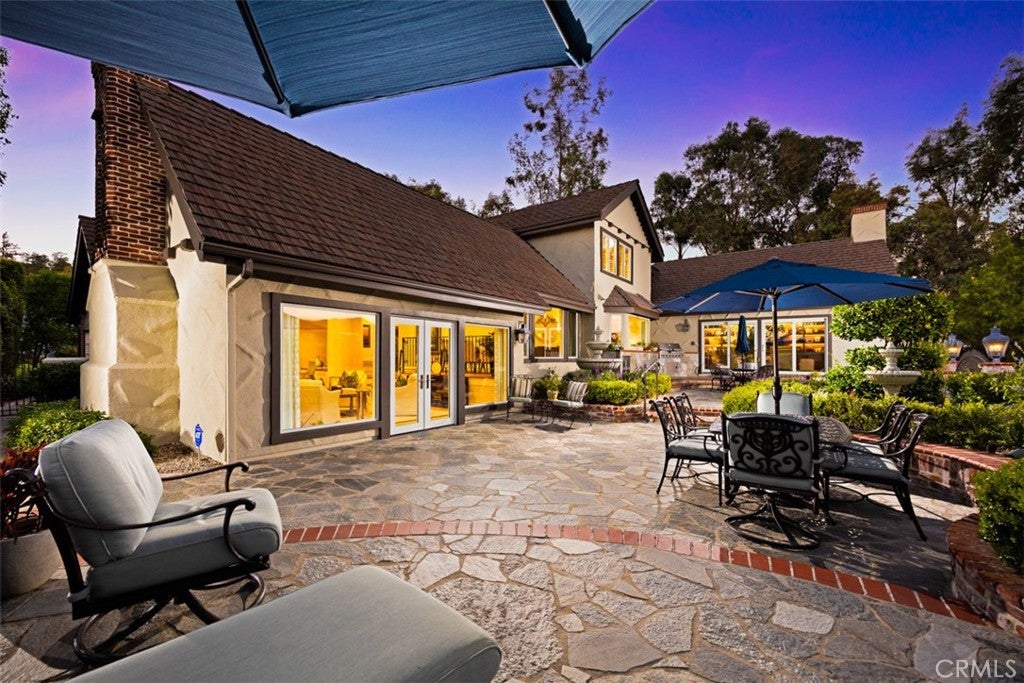
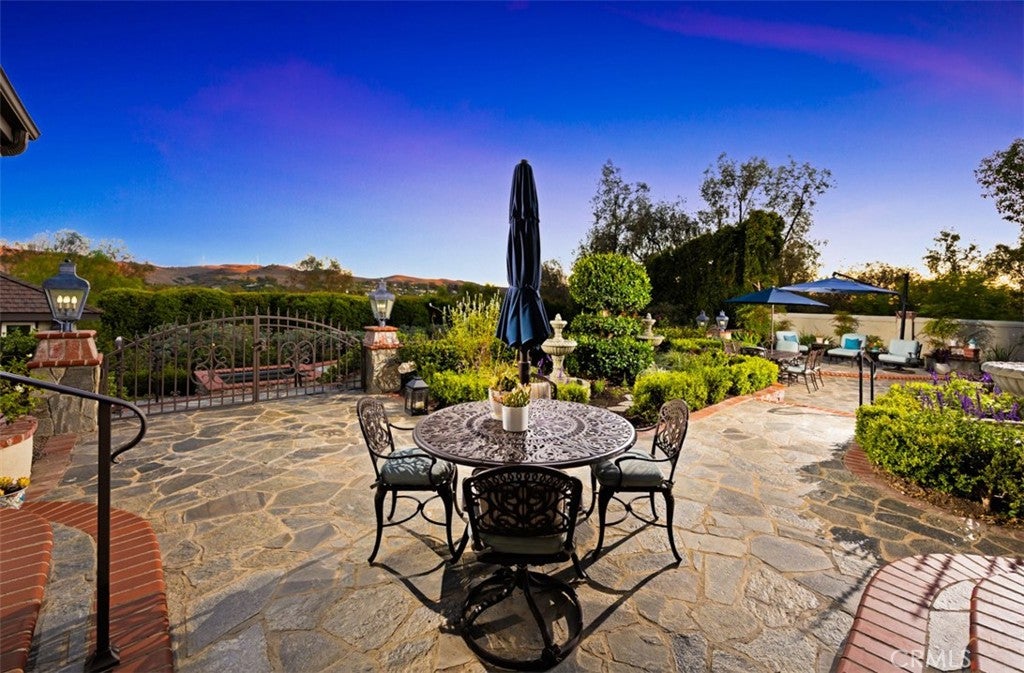
Nestled within the prestigious gated Hunt Club Estates, this exceptional Tudor residence has been masterfully transformed with sophisticated contemporary luxury, exquisite craftsmanship and breathtaking panoramic views. Thoughtfully designed to embrace the spectacular surroundings, most rooms are oriented to showcase the sweeping vistas, creating a seamless connection between indoor elegance and the natural beauty beyond. Designed by Kevin Smith and renovated by James LePack of James David Custom Homes, the home preserves its architectural heritage while introducing light-filled interiors and refined modern living. A striking foyer with custom star-pattern inlayed marble sets the tone for bespoke millwork, widened passageways, Venetian plaster and integrated Lutron smart lighting. The beautifully appointed office features Venetian plaster and accenting grass cloth walls, custom fireplace, and barn door for added privacy. A main-level primary bedroom offers a contemporary fireplace, motorized shades and French doors to a private patio. A spacious den with full bath can easily convert to a fifth bedroom. The stunning chef's kitchen showcases natural quartzite countertops, a contrasting wood island, custom cabinetry, GE Monogram appliances, Fisher & Paykel dishwasher drawers, microwave and warming drawers, a built-in banquette and redesigned pantry. Upstairs, beautifully appointed bedrooms feature Karastan carpeting, custom closets, architectural ceilings and electronic shades. The luxurious primary suite boasts soaring vaulted ceilings, illuminated built-ins and a redesigned fireplace. Its spa-inspired bath offers an oversized marble shower with wraparound seating and a freestanding soaking tub. Designed for quintessential Southern California indoor-outdoor living, the grounds feature a sparkling pool and spa overlooking magnificent panoramic vistas. A detached pool house extends the entertaining possibilities with exposed trusses, French doors, integrated sound and dedicated climate control. Extensive improvements include whole-house repiping, a replaced roof and updated HVAC systems. A rare opportunity to experience timeless architecture, extraordinary views and gracious living in one of San Juan Capistrano's most coveted gated communities.

Save
Ask
Tour
Hide
Share
Listing Snapshot
Price 
$4,495,000
Days On Site 
0 Days
Bedrooms 
5
Inside Area (SqFt) 
5,167 sqft
Total Baths 
5
Full Baths 
4
Partial Baths 
1
Lot Size 
0.7828 Acres
Year Built 
1981
MLS Number 
OC26222952
Status 
Active
Property Tax 
N/A
HOA/Condo/Coop Fees 
$662 monthly
Sq Ft Source 
N/A
Friends & Family
Recent Activity
10 hours agoListing first seen on site
10 hours agoListing updated with changes from the MLS
General Features
Acres 
0.7828
Attached Garage 
Yes
Disclosures 
CovenantsRestrictionsDisclosureEasementsHoaDisclosure
Foundation 
Combination
Garage 
Yes
Garage Spaces 
3
Green Energy Efficient 
Appliances
Land Lease 
No
Levels 
Two
Number Of Stories 
2
Parking 
AttachedDirect AccessDrivewayGarage Faces FrontGarageGarage Door OpenerPavedStorage
Parking Spaces 
3
Property Sub Type 
Single Family Residence
Security 
Security SystemCarbon Monoxide Detector(s)Gated with GuardGated CommunitySmoke Detector(s)Security GuardSecurity Lights24 Hour Security
Sewer 
Public Sewer
Special Circumstances 
Standard
Style 
EnglishFrenchProvincialTraditional
Utilities 
Cable ConnectedElectricity ConnectedNatural Gas ConnectedSewer ConnectedWater Connected
Water Source 
Public
Interior Features
Appliances 
Built-In RangeConvection OvenDouble OvenDishwasherENERGY STAR Qualified AppliancesDisposalGas RangeIce MakerMicrowaveRefrigeratorRange HoodSelf Cleaning OvenWater SoftenerTrash CompactorWarming Drawer
Cooling 
Central AirZoned
Electric 
220 Volts in Laundry
Fireplace 
Yes
Fireplace Features 
Family RoomGasGreat RoomLiving RoomMasonryOutsideMaster Bedroom
Flooring 
CarpetStoneWood
Furnished 
Unfurnished
Heating 
Forced AirZoned
Interior 
Beamed CeilingsBreakfast BarBuilt-in FeaturesCathedral Ceiling(s)Coffered Ceiling(s)High CeilingsIn-Law FloorplanOpen FloorplanPantryStone CountersRecessed LightingStorageMaster Downstairs
Laundry Features 
Electric Dryer HookupGas Dryer HookupInsideLaundry Room
Main Level Bedrooms 
2
Spa 
Yes
Window Features 
BlindsSkylight(s)
Bathroom 
Features - Stone Counters
Bedroom 
Bonus Room 
Den 
Dining Room 
Family Room 
Great Room 
GuestQuarters 
Kitchen 
Features - Kitchen Island, Stone Counters
Living Room 
Master Bedroom 
Other 
Features - Walk-In Closet(s)
Retreat 
Save
Ask
Tour
Hide
Share
Exterior Features
Construction Details 
StoneBrick VeneerStucco
Exterior 
BarbecueGardenLightingRain Gutters
Fencing 
Wrought Iron
Lot Features 
Sloped DownFront YardGardenLandscapedNear Public TransitPavedRectangular LotWooded
Other Structures 
Guest House
Patio And Porch 
DeckEnclosedFront PorchPatio
Pool Features 
PrivateGuniteHeatedIn Ground
Private Pool 
Yes
Roof 
Tile
Spa 
Yes
Spa Features 
GuniteHeatedIn GroundPrivate
View 
City LightsCanyonHillsMountain(s)NeighborhoodPanoramicTrees/Woods
Waterview 
City LightsCanyonHillsMountain(s)NeighborhoodPanoramicTrees/Woods
Windows/Doors 
BlindsSkylight(s)
Community Features
Accessibility Features 
Grip-Accessible Features
Association Amenities 
ManagementSecurityTrail(s)
Association Fee 
$662.0
Association Fee Frequency 
Monthly
Community Features 
Street LightsSuburbanGated
MLS Area 
OR - Ortega/Orange County
School District 
Capistrano Unified
Horse Property 
Riding Trail
Financing Terms Available 
CashConventional
Building Access 
front
Schools
School District
Capistrano Unified
Elementary School
Ambuehl
Middle School
Marco Forester
High School
San Juan Hills


This information is for your personal, non-commercial use and may not be used for any purpose other than to identify prospective properties you may be interested in purchasing. The display of MLS data is usually deemed reliable but is NOT guaranteed accurate by the MLS. Buyers are responsible for verifying the accuracy of all information and should investigate the data themselves or retain appropriate professionals. Information from sources other than the Listing Agent may have been included in the MLS data. Unless otherwise specified in writing, the Broker/Agent has not and will not verify any information obtained from other sources. The Broker/Agent providing the information contained herein may or may not have been the Listing and/or Selling Agent.

Neighborhood & Commute
Source: Walkscore
Save
Ask
Tour
Hide
Share