


31515 Lindero Canyon Road 5Westlake Village, CA 91361
Mortgage Calculator
Monthly Payment (Est.)
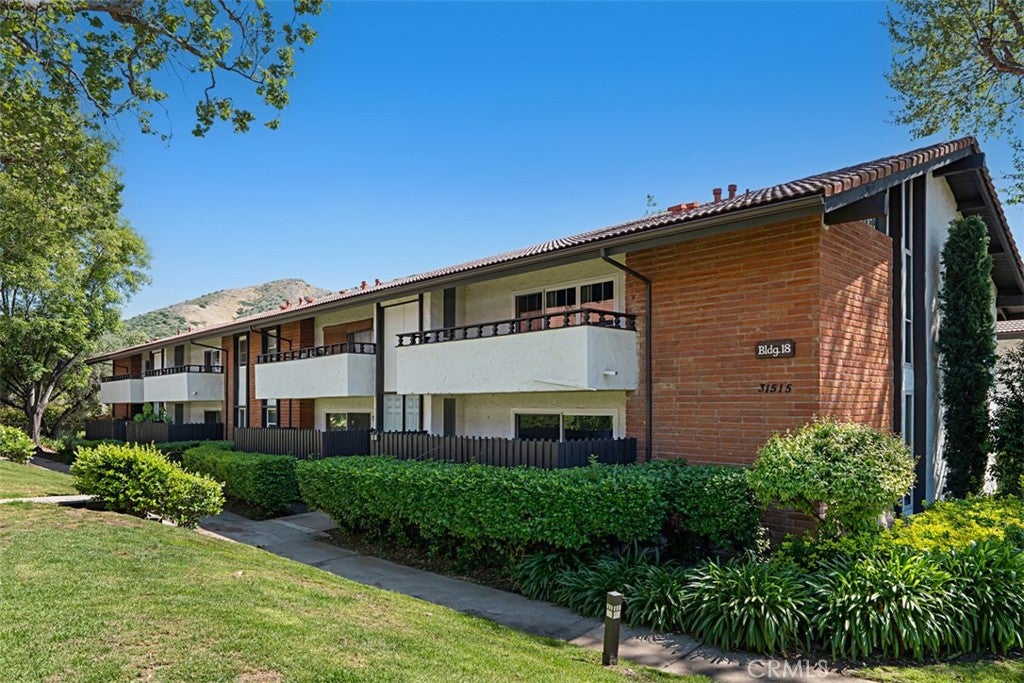
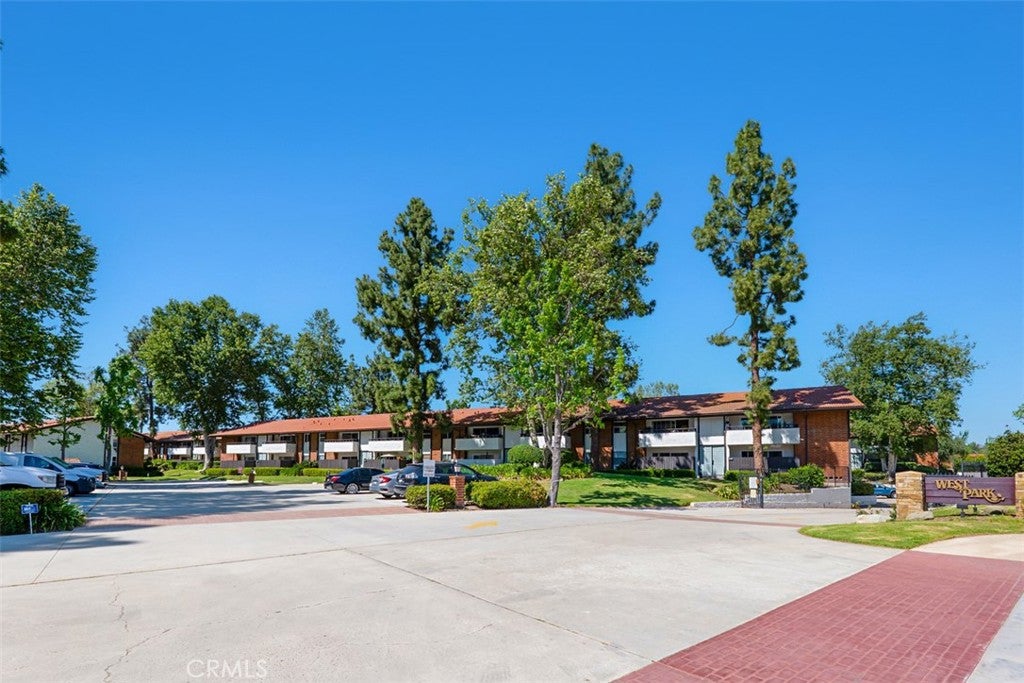
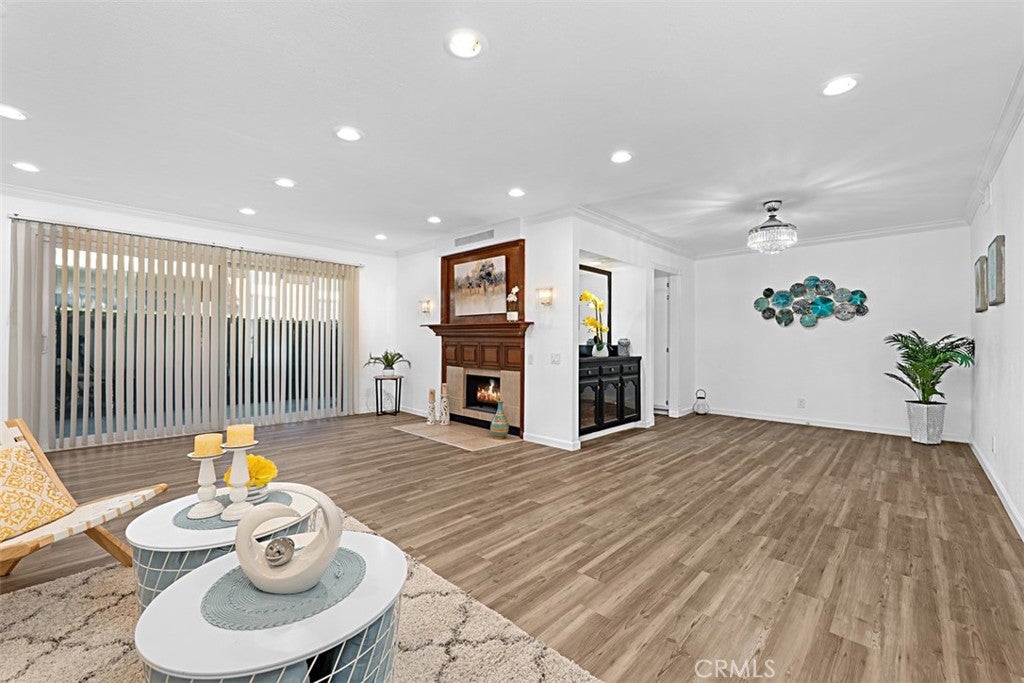
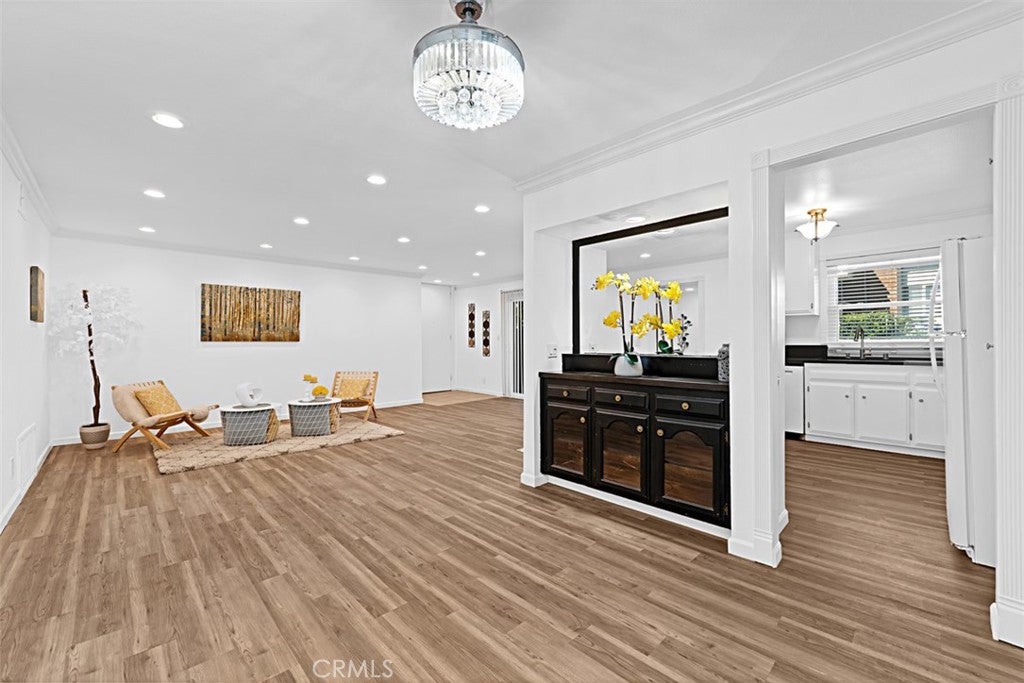
Enter an interest rate to see your estimated monthly payment.Welcome to this beautifully updated single-level condo nestled in the heart of Westlake Village, where comfort, style, and convenience come together seamlessly. Featuring 2 spacious bedrooms and 2 tastefully remodeled bathrooms, this light-filled home offers an inviting open layout enhanced by a fresh coat of paint, recessed lighting, and updated vinyl wood-like flooring throughout. The stunning kitchen is designed to impress, showcasing sleek quartz countertops, modern cabinetry, pantry, and a new stove with an included refrigerator—perfect for creating your favorite culinary delights. The adjacent dining area features a charming built-in sideboard with mirror and glass cabinets, adding both elegance and extra storage. Relax in the spacious primary suite, complete with a walk-in closet and beautifully updated en-suite bath. The secondary bedroom offers versatility with built-in wall shelves, ideal for a home office or guest space. Both bathrooms feature stylish finishes and quartz countertops for a cohesive, modern feel. Enjoy cozy evenings by the beautiful wooden gas fireplace with mantle, or step outside to your private tiled backyard—perfect for BBQs and entertaining. Additional highlights include double-pane windows, ceiling fans, central A/C and heating, and two covered parking spaces with a dedicated storage unit. Ideally located near top-rated schools, parks, scenic hiking trails, shopping centers, and dining options, with easy access to the 101 freeway, this home offers both tranquility and convenience. Residents also enjoy resort-style community amenities including a pool, spa, BBQ area, and park-like grounds, along with included water and trash utilities. Whether you're looking for a place to call home or a great investment opportunity, this turnkey condo is a must-see.
| 15 hours ago | Listing first seen on site | |
| 15 hours ago | Listing updated with changes from the MLS® |

This information is for your personal, non-commercial use and may not be used for any purpose other than to identify prospective properties you may be interested in purchasing. The display of MLS data is usually deemed reliable but is NOT guaranteed accurate by the MLS. Buyers are responsible for verifying the accuracy of all information and should investigate the data themselves or retain appropriate professionals. Information from sources other than the Listing Agent may have been included in the MLS data. Unless otherwise specified in writing, the Broker/Agent has not and will not verify any information obtained from other sources. The Broker/Agent providing the information contained herein may or may not have been the Listing and/or Selling Agent.
Did you know? You can invite friends and family to your search. They can join your search, rate and discuss listings with you.