


2913 CANDLEWOOD StreetLakewood, CA 90712
Mortgage Calculator
Monthly Payment (Est.)
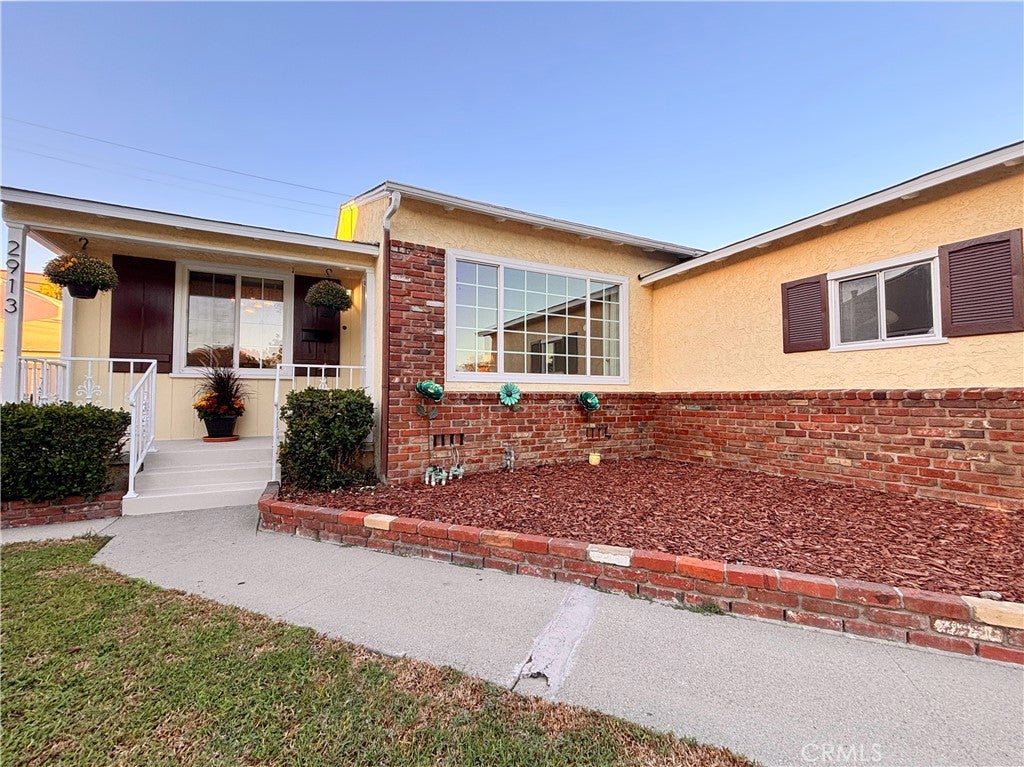
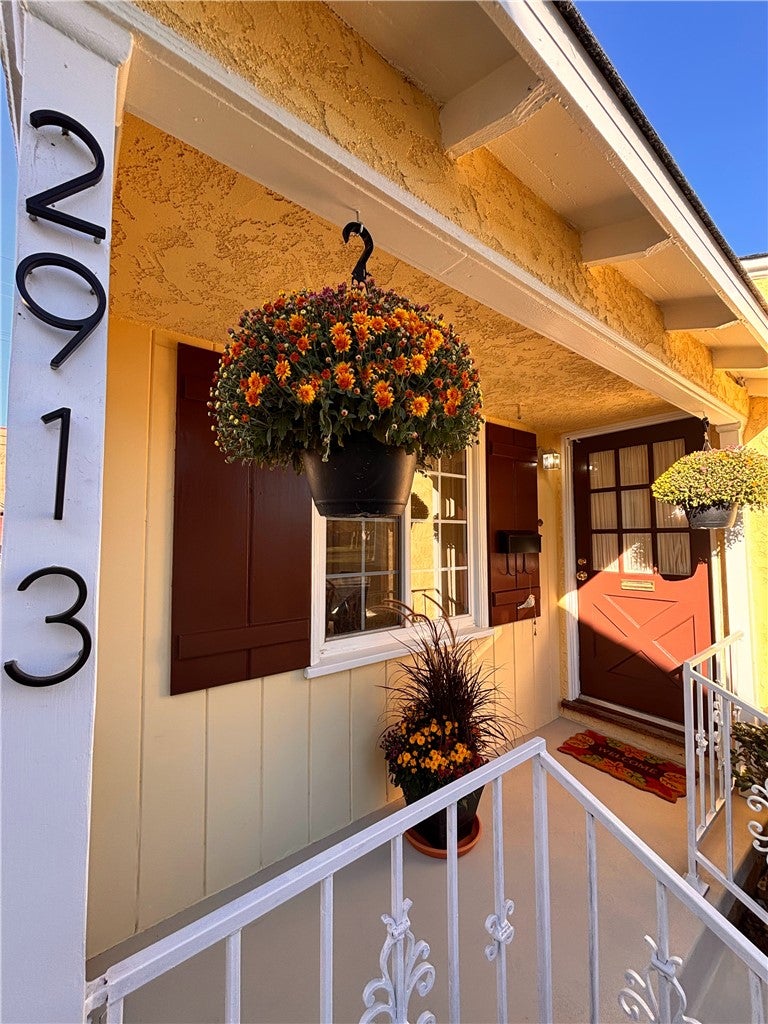
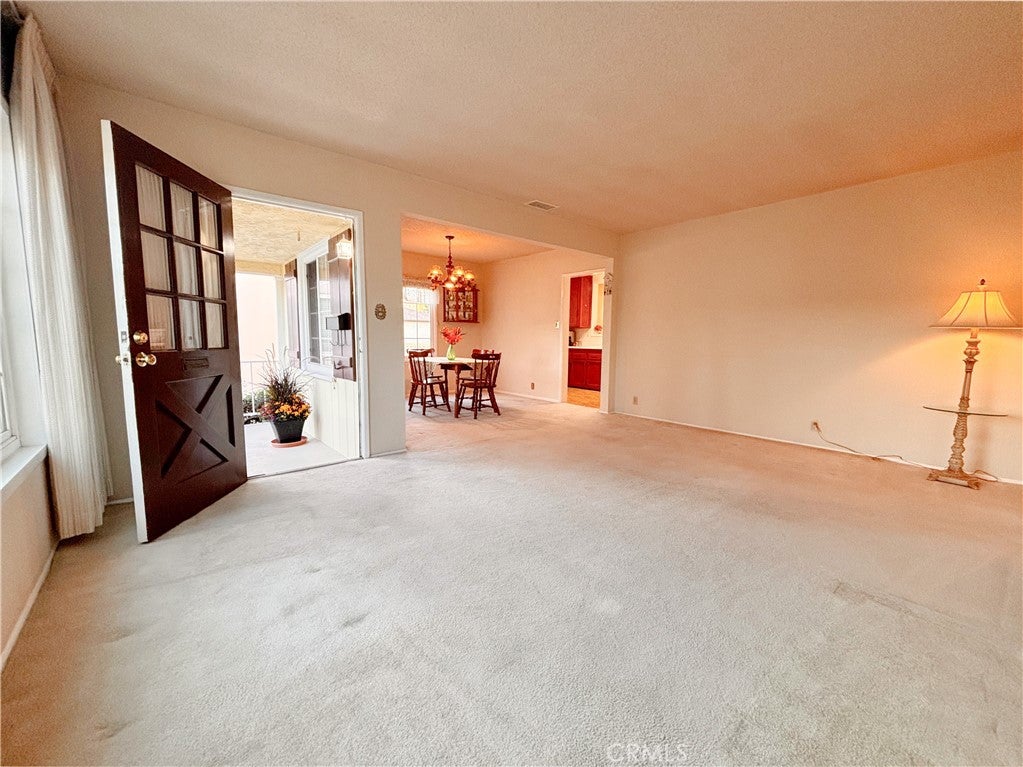
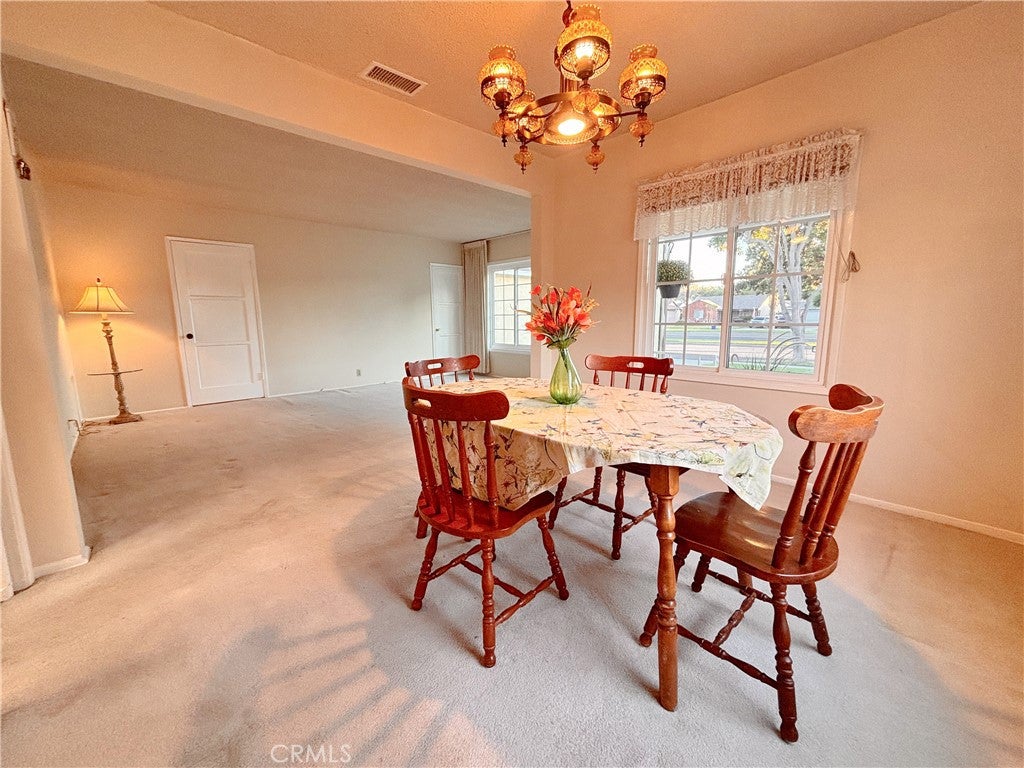
Enter an interest rate to see your estimated monthly payment.MID-CENTURY LAKEWOOD MUTUALS CHARMER! First time on the market in 70 years!! Happily step back in time as you enter this quality built, well-loved home in the post WWII master-planned community of Lakewood, where the city's motto is, “Times Change. Values Don’t.” This home will captivate you from the curb with its sprawling, south-facing front yard set back on a deep lot and a wide frontage road. Entrance to this wonderfully spacious home is via the inviting covered porch. This two-bedroom, two-bath, 1,446 sq foot home including a 480 sq foot permitted family room has the nostalgia of times gone by with the original paneled solid wood interior doors, OG hardwood floors well-preserved under the plush wall-to-wall carpet that protects them throughout the main living areas. One may appreciate the swinging kitchen door that opens to the formal dining room and adjacent living room with a grand picture window overlooking the massive front yard. The large, galley kitchen has plenty of counter space, a breakfast nook, and the original O’Keefe & Merritt stove. A great pantry area with abundant storage cabinets is just off the kitchen and provides dual access to the main hallways/bath/bedrooms and the huge family room/access to the backyard. The LARGE, PERMITTED FAMILY ROOM that was added at the back of the home in 2000 features a centerpiece brick fireplace with a beautifully carved custom oak mantel, a full (3/4) bathroom with stall shower, a closet, a full-size laundry closet, and French door with sidelights leading to the covered back patio and yard! *This HUGE family room can be converted to a third, (primary) bedroom with relatively simple modifications. The backyard features block wall surround; grassy lawn areas; a wide, gated side yard; plenty of sunny space for planting beds; and an aluminum patio cover for shelter from the elements. Other MAJOR upgrades include the BRAND NEW ROOF (OCTOBER 2026) AND FRESHLY PAINTED EXTERIOR (SEPTEMBER 2026). Additional must-haves include forced air heating and AC; dual-pane windows mostly throughout; upgraded electrical panel; main sewer line replacement to the city connection; ceiling fans in most rooms; and a deep 2-car garage with direct access to the home if desired. AMAZING LOCATION near most all amenities! Hop/skip/jump to The Lakewood Center, minutes to Long Beach City College and LGB, local parks, schools, entertainment, eateries, Houses of Worship, coffee, and SO MUCH MORE! You will truly LOVE this home!
| 13 hours ago | Listing first seen on site | |
| 13 hours ago | Listing updated with changes from the MLS® |

This information is for your personal, non-commercial use and may not be used for any purpose other than to identify prospective properties you may be interested in purchasing. The display of MLS data is usually deemed reliable but is NOT guaranteed accurate by the MLS. Buyers are responsible for verifying the accuracy of all information and should investigate the data themselves or retain appropriate professionals. Information from sources other than the Listing Agent may have been included in the MLS data. Unless otherwise specified in writing, the Broker/Agent has not and will not verify any information obtained from other sources. The Broker/Agent providing the information contained herein may or may not have been the Listing and/or Selling Agent.
Did you know? You can invite friends and family to your search. They can join your search, rate and discuss listings with you.