


24055 Paseo Del LagoLaguna Woods, CA 92637
Mortgage Calculator
Monthly Payment (Est.)
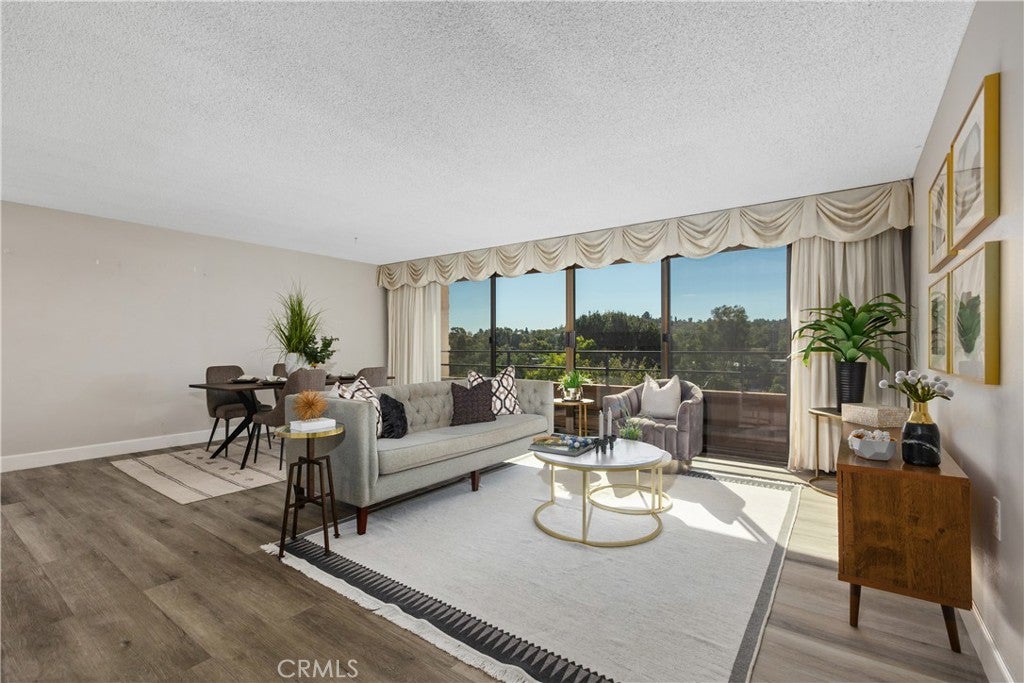
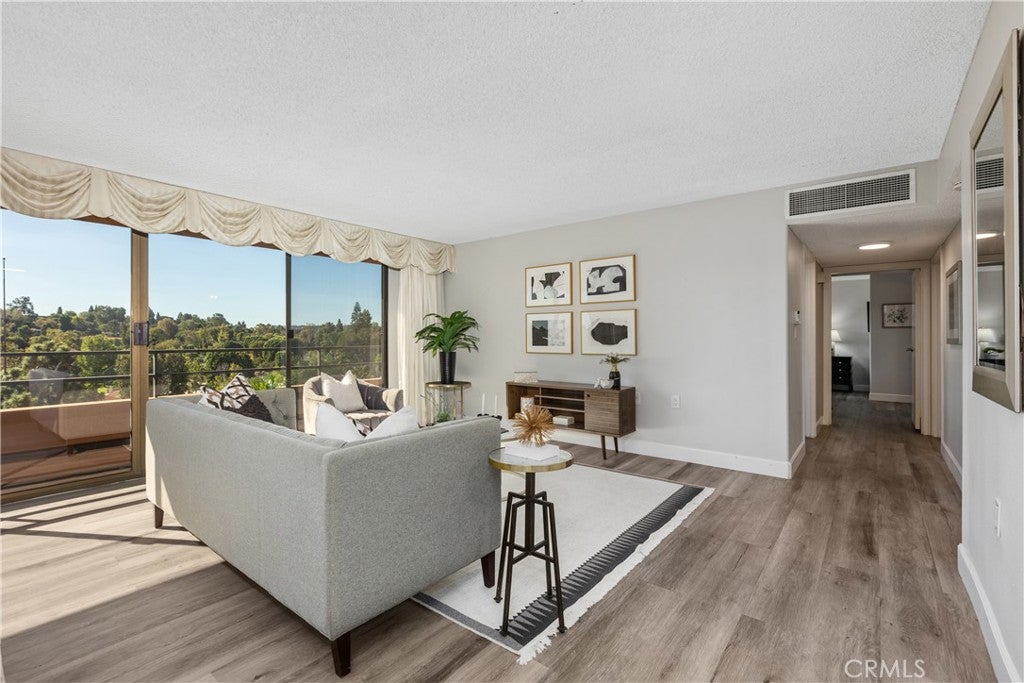
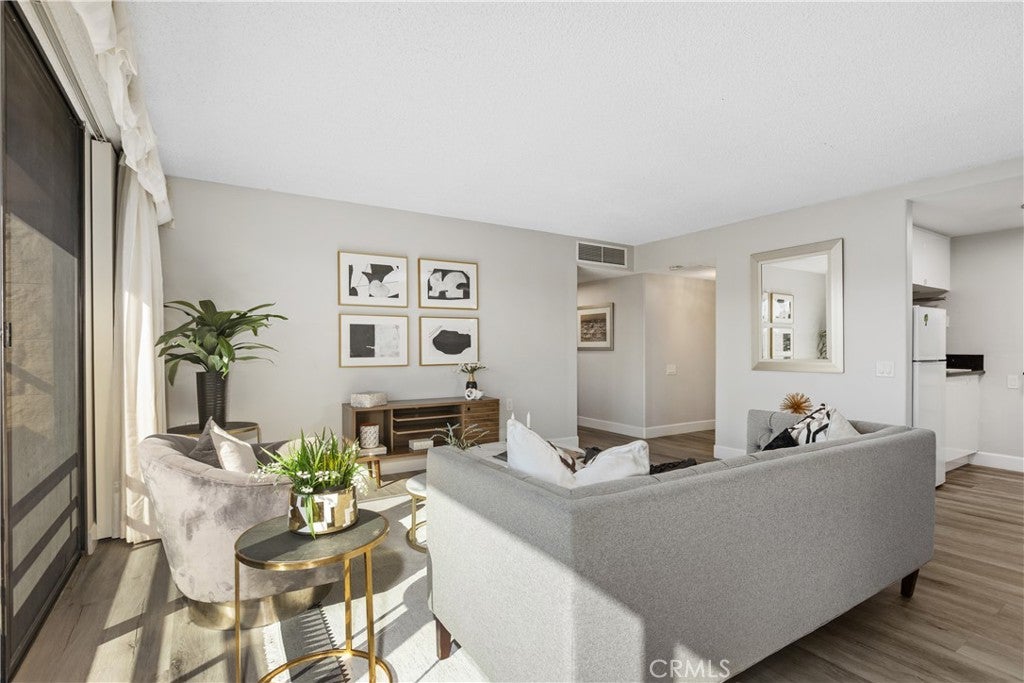
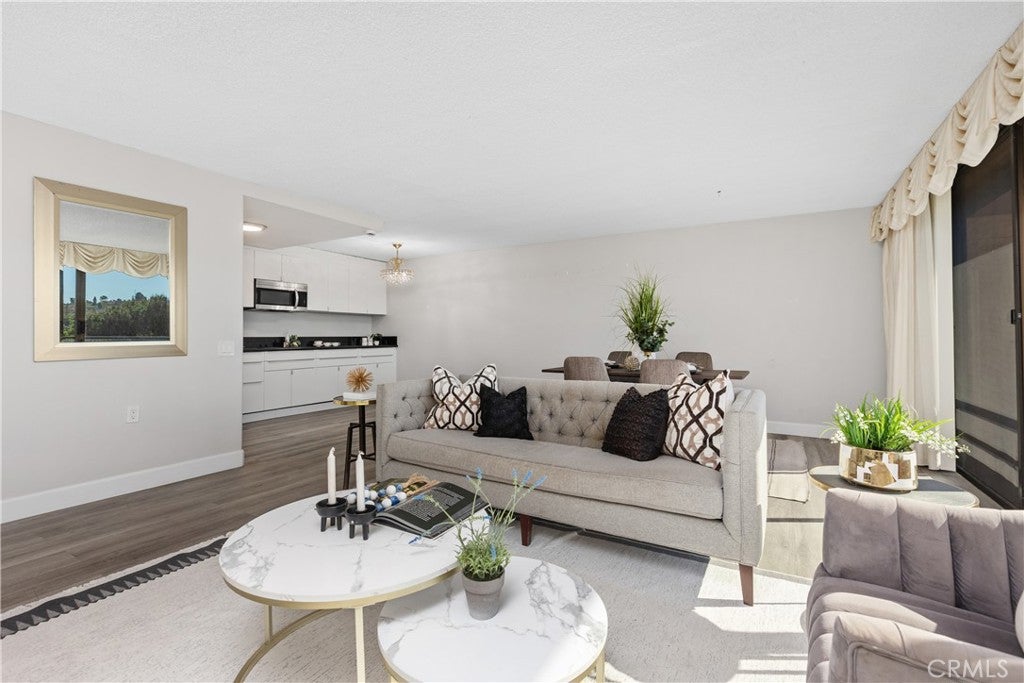
Enter an interest rate to see your estimated monthly payment.Floor to ceiling glass fills the living room, dining area, and both bedrooms with natural light and opens to a long balcony overlooking treetops, greenbelt, and distant mountains. It is the kind of view that makes you slow down and enjoy your morning coffee. The home has been thoughtfully updated throughout. Wide plank flooring runs from room to room. The kitchen features high gloss white cabinetry, full width drawers, black granite counters and backsplash, a stainless microwave, and a crystal chandelier. Both bathrooms have been updated with floating white vanities, vessel sinks, black granite tops, and lighted mirror cabinets. The shower is finished with a glass enclosure, basket weave tile floor, decorative accent tile, a recessed niche, a handheld showerhead, and grab bars. The primary suite also offers a walk in closet with built in shelving. Life at The Towers is full service and social. Your monthly fees include housekeeping, utilities, and a $500 monthly meal credit per resident to use at the two on site restaurants. Residents also enjoy covered parking, a fitness room, exercise classes, a library, billiards and card rooms, weekly movies, a grand lobby with front desk staff, and a sunny courtyard for gathering with friends. Step outside and all of Laguna Woods Village is yours: a 27 hole golf course plus a 9 hole executive course, seven clubhouses, five pools, fitness centers, tennis and pickleball courts, lawn bowling, an equestrian center, a performing arts center, community gardens, more than 200 clubs, free bus transportation throughout the Village, and 24 hour gated security. Lock it up, travel when you like, and come home to ease. Every day feels like a vacation, except you are already home.
| 10 hours ago | Listing first seen on site | |
| 10 hours ago | Listing updated with changes from the MLS® |

This information is for your personal, non-commercial use and may not be used for any purpose other than to identify prospective properties you may be interested in purchasing. The display of MLS data is usually deemed reliable but is NOT guaranteed accurate by the MLS. Buyers are responsible for verifying the accuracy of all information and should investigate the data themselves or retain appropriate professionals. Information from sources other than the Listing Agent may have been included in the MLS data. Unless otherwise specified in writing, the Broker/Agent has not and will not verify any information obtained from other sources. The Broker/Agent providing the information contained herein may or may not have been the Listing and/or Selling Agent.
Did you know? You can invite friends and family to your search. They can join your search, rate and discuss listings with you.