


5817 Santa Barbara AvenueGarden Grove, CA 92845
Mortgage Calculator
Monthly Payment (Est.)
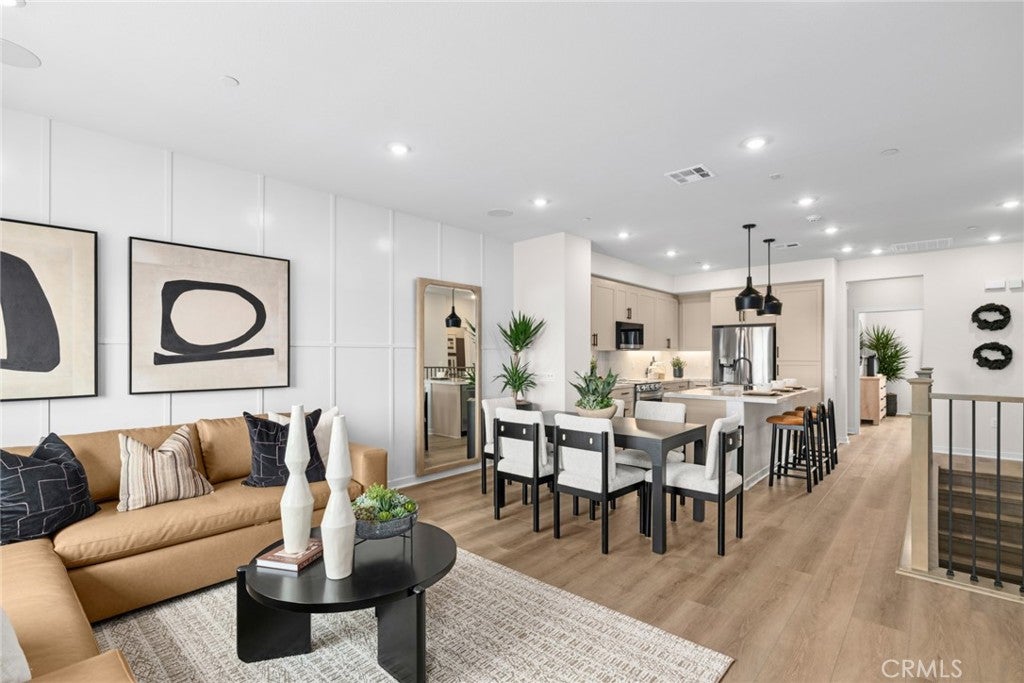
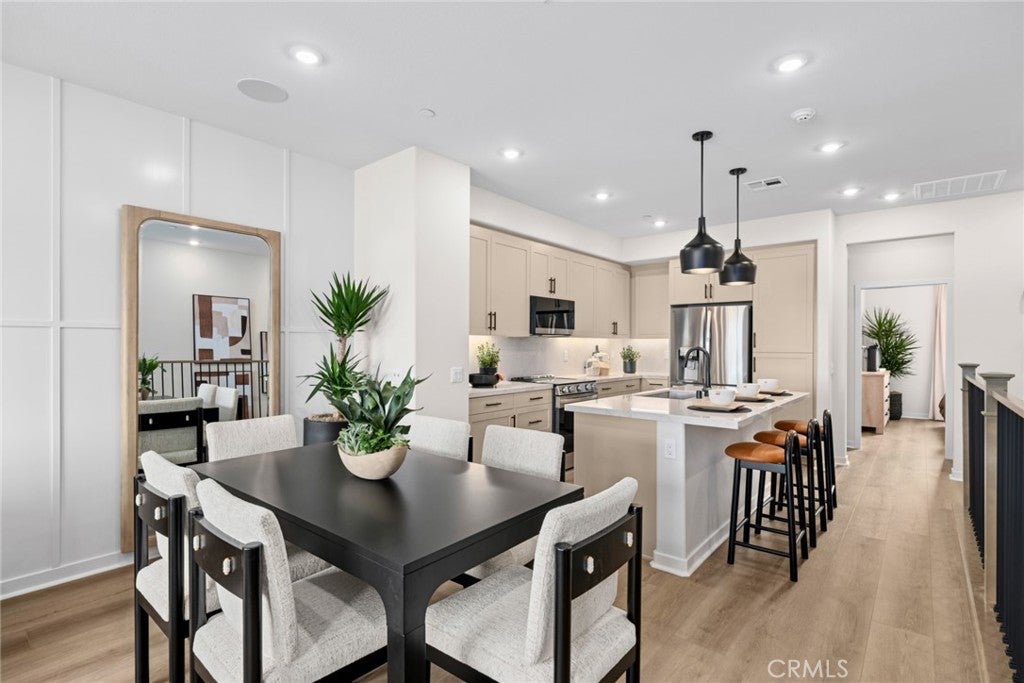
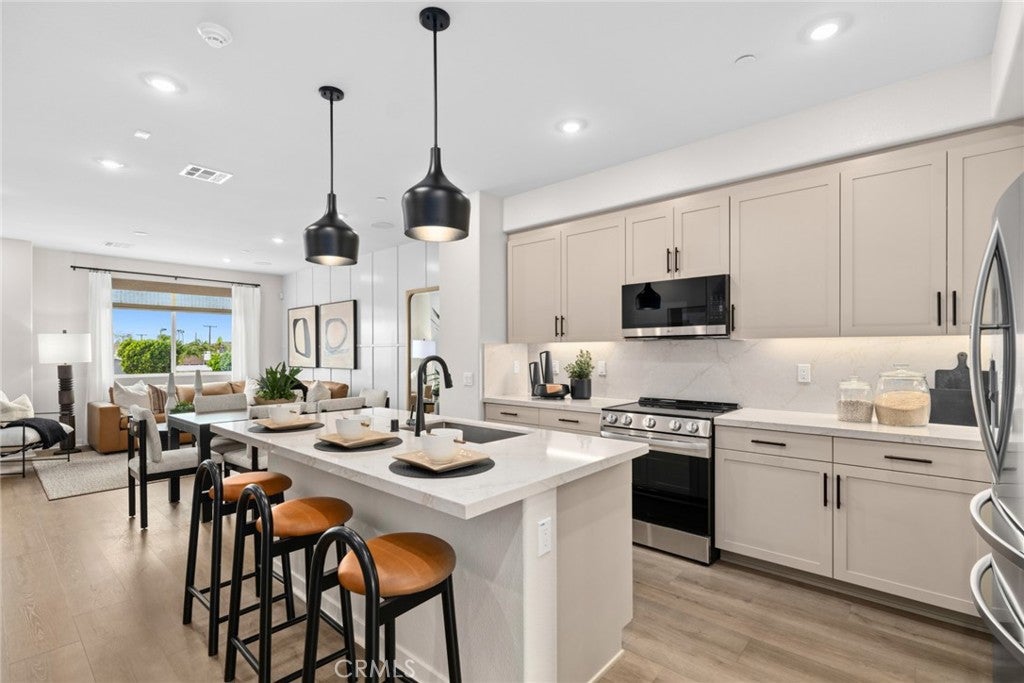
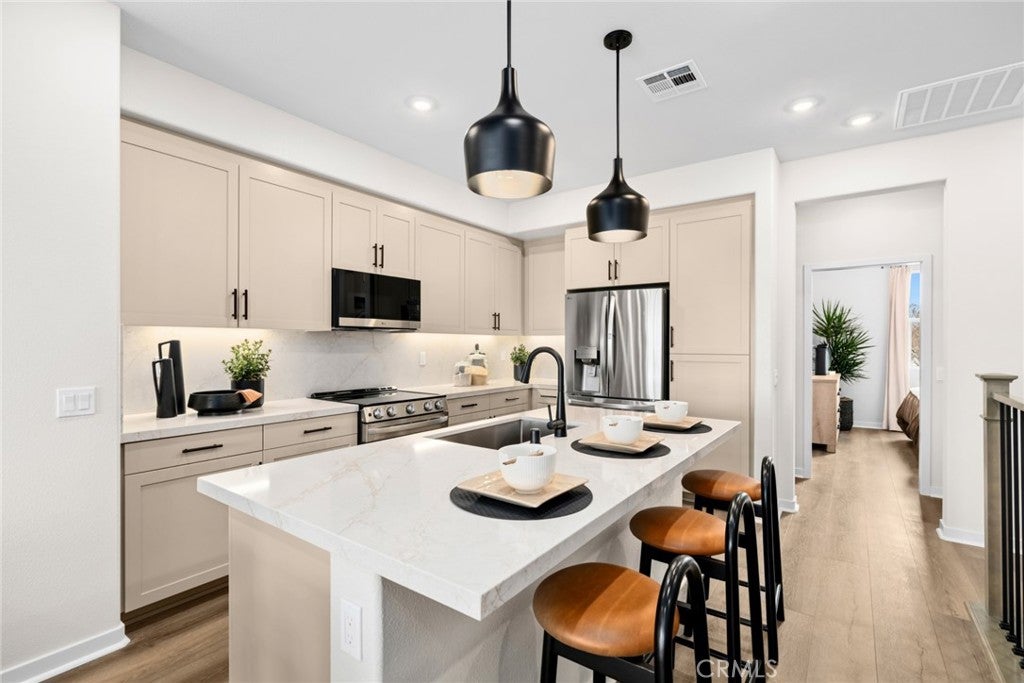
Enter an interest rate to see your estimated monthly payment.Don’t miss this rare opportunity to own a fully upgraded model home with $90,000 in enhancements included! Welcome to The Gables by Brandywine Homes in West Garden Grove! Enjoy modern two-story living in a highly desirable neighborhood with ample guest parking—a rare find in today’s market. This exceptional model home includes upgrades and enhancements that include premium designer selected finishes, a smart home system, an EV charging outlet, all appliances, window coverings, and much more! Every detail has been thoughtfully curated, including upgraded flooring, upgraded, soft-close cabinetry, premium quartz kitchen and bathroom countertops, elegant stairway handrails, built-in music speakers, designer light fixtures, and an epoxy-finished garage floor. This versatile plan 1 floorplan features a first-floor bedroom and full bathroom, ideal for guests, roommates, or extended family. Upstairs, the open-concept kitchen and dining area connect seamlessly with the primary suite, creating a comfortable space for everyday living and entertaining. In addition to the excellent schools, enjoy nearby entertainment, shopping, and dining. Home has solar panels with option to purchase or lease. Option to purchase furniture and accessories. Experience modern design, premium finishes, and exceptional value at The Gables by Brandywine Homes -Grab this opportunity before it's too late.
| 12 hours ago | Listing first seen on site | |
| 12 hours ago | Listing updated with changes from the MLS® |

This information is for your personal, non-commercial use and may not be used for any purpose other than to identify prospective properties you may be interested in purchasing. The display of MLS data is usually deemed reliable but is NOT guaranteed accurate by the MLS. Buyers are responsible for verifying the accuracy of all information and should investigate the data themselves or retain appropriate professionals. Information from sources other than the Listing Agent may have been included in the MLS data. Unless otherwise specified in writing, the Broker/Agent has not and will not verify any information obtained from other sources. The Broker/Agent providing the information contained herein may or may not have been the Listing and/or Selling Agent.
Did you know? You can invite friends and family to your search. They can join your search, rate and discuss listings with you.