


23522 Porter CircleLaguna Niguel, CA 92677
Mortgage Calculator
Monthly Payment (Est.)
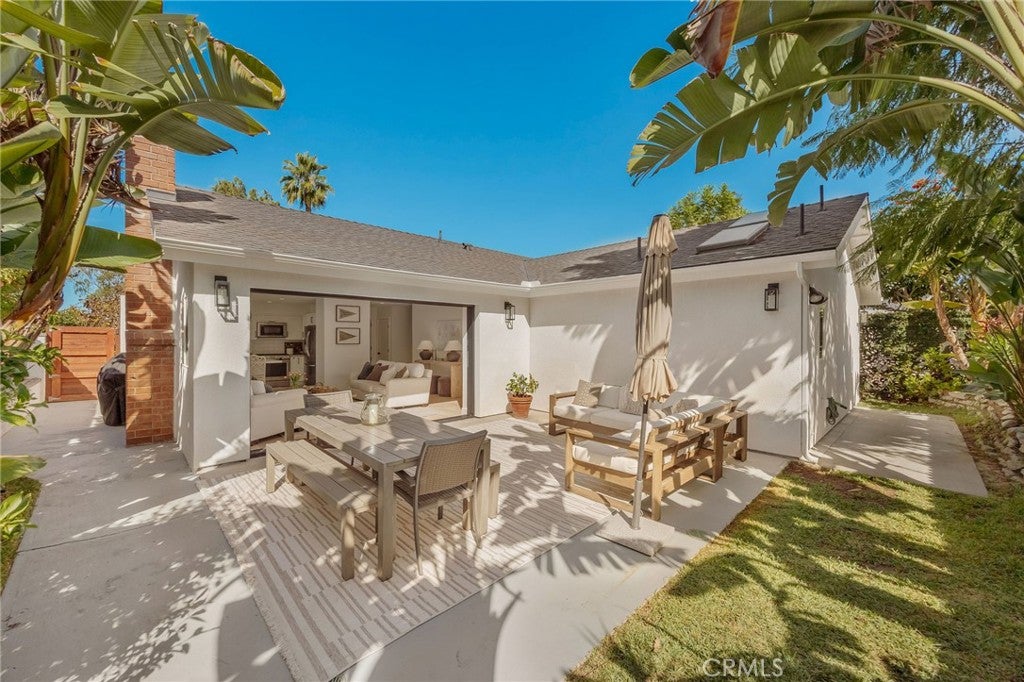
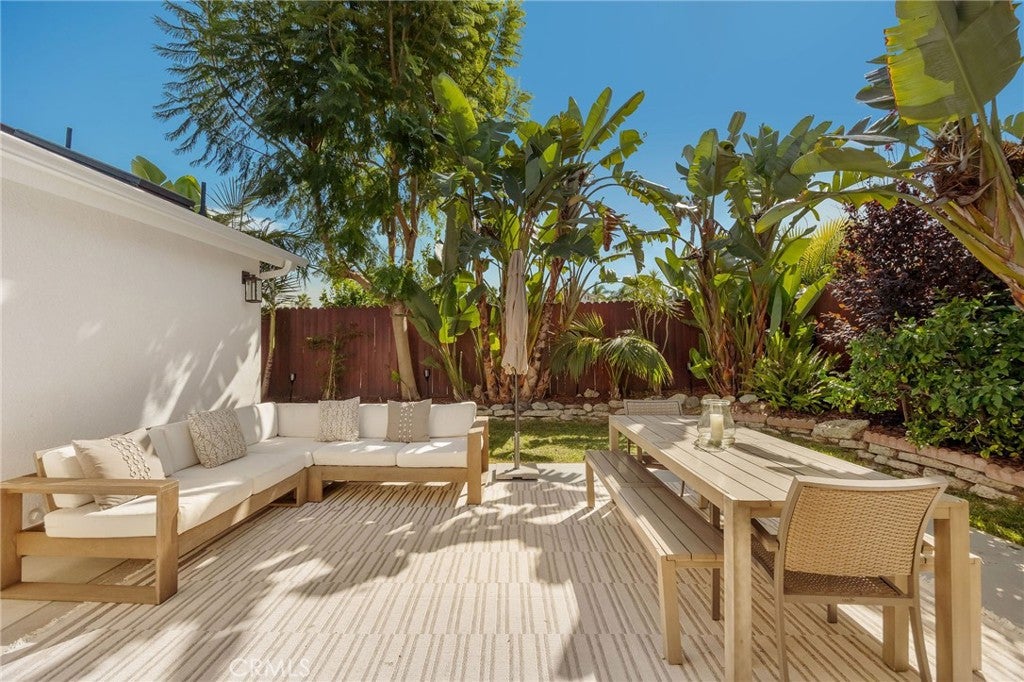
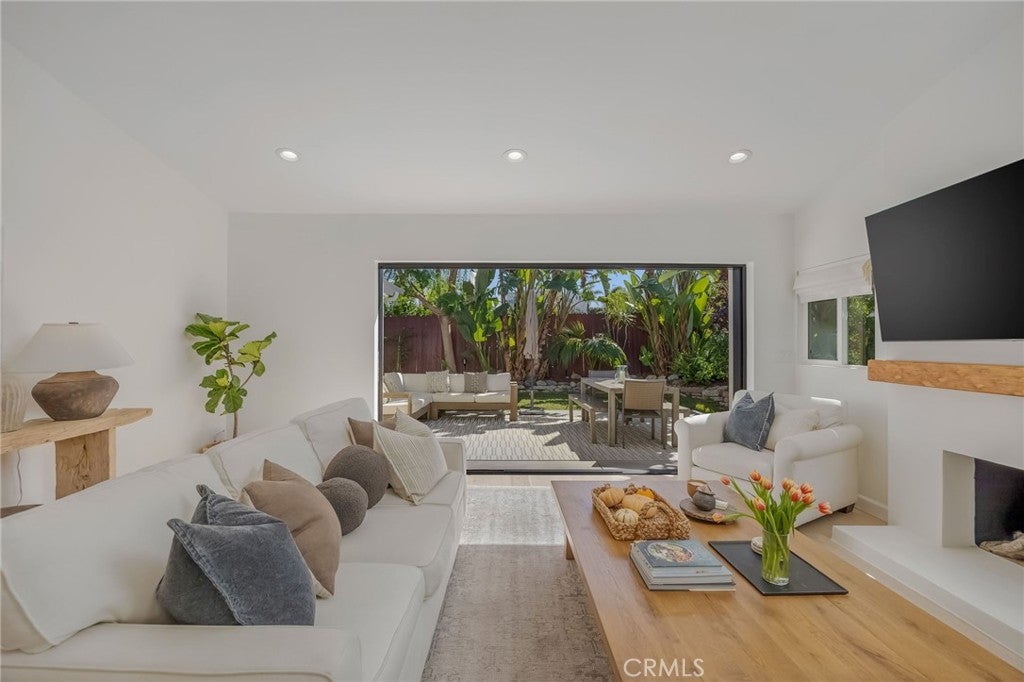
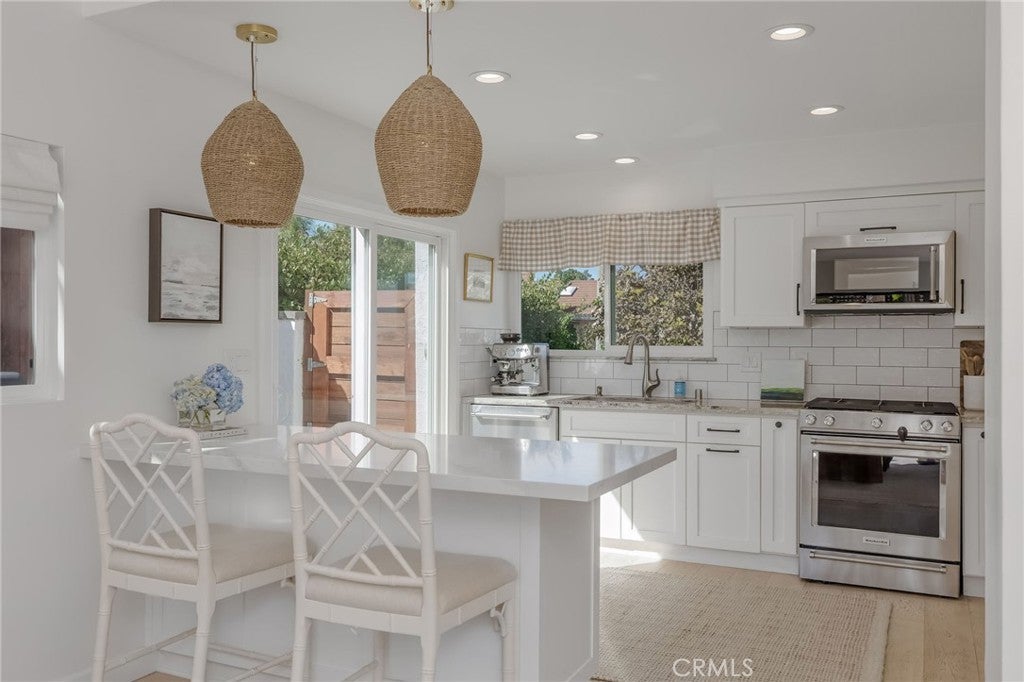
Enter an interest rate to see your estimated monthly payment.Welcome home to coastal Laguna Niguel living in this thoughtfully renovated Crown Valley Highlands home. Tucked away on a quiet cul-de-sac with peaceful hill views, this single-story 2-bed, 2-bath residence has been transformed from the roof down with designer finishes throughout. Step inside to engineered white oak floors, smooth-finish walls, fresh paint, new baseboards and interior doors, and recessed lighting that create a bright, refined feel. A brand-new gas fireplace warms the living area, and a new kitchen island with built-in wine cooler offers the perfect spot to gather. The primary suite addition is a true retreat, featuring a spa-inspired bath with dual vanity and high-end custom cabinetry, a private water closet with pocket door, a linen closet, and two skylights with remote-controlled shades, along with a generous walk-in closet with built-in shelving. A dramatic 12-foot Windsor multi-slide pocketing glass door opens the living space to the backyard, where a patio, grassy lawn, and lush tropical landscaping create a private outdoor escape. Peace of mind comes standard, with a 2025 installation of a new architectural shingle roof, 2024 heating and air conditioning with all-new vents, and updated electrical panel, and the furnace relocated to the attic to maximize interior space. The finished two-car garage, complete with drywall, recessed lighting, and added side door, laundry, and an EV charger, feels like a true extension of the home, ideal for a home office or gym. A new Dutch front door, exterior lighting, privacy hedges, and rose bushes complete the inviting curb appeal. Residents enjoy access to the community pool, courts, walkways, and playground, and the home is served by the highly regarded, Capistrano Unified School District. Nearby parks and hiking trails are close at hand, and Salt Creek Beach, Dana Point Harbor, and the best of the Orange County coastline are just minutes away.
| 22 hours ago | Listing first seen on site | |
| 22 hours ago | Listing updated with changes from the MLS |

This information is for your personal, non-commercial use and may not be used for any purpose other than to identify prospective properties you may be interested in purchasing. The display of MLS data is usually deemed reliable but is NOT guaranteed accurate by the MLS. Buyers are responsible for verifying the accuracy of all information and should investigate the data themselves or retain appropriate professionals. Information from sources other than the Listing Agent may have been included in the MLS data. Unless otherwise specified in writing, the Broker/Agent has not and will not verify any information obtained from other sources. The Broker/Agent providing the information contained herein may or may not have been the Listing and/or Selling Agent.
Did you know? You can invite friends and family to your search. They can join your search, rate and discuss listings with you.