


23612 BradburyMission Viejo, CA 92692
Mortgage Calculator
Monthly Payment (Est.)
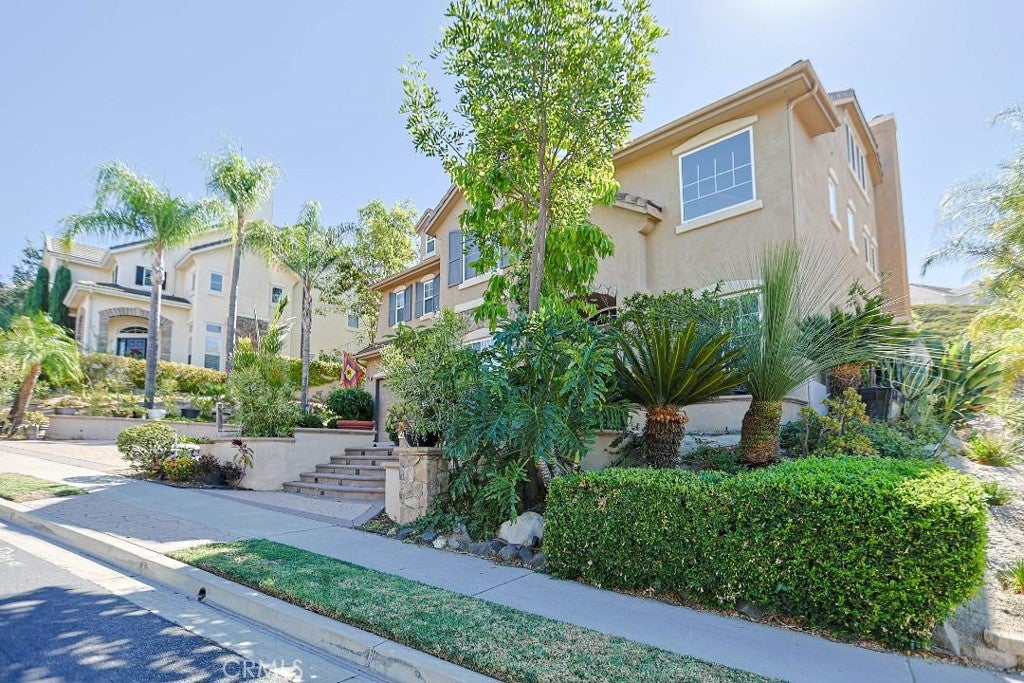
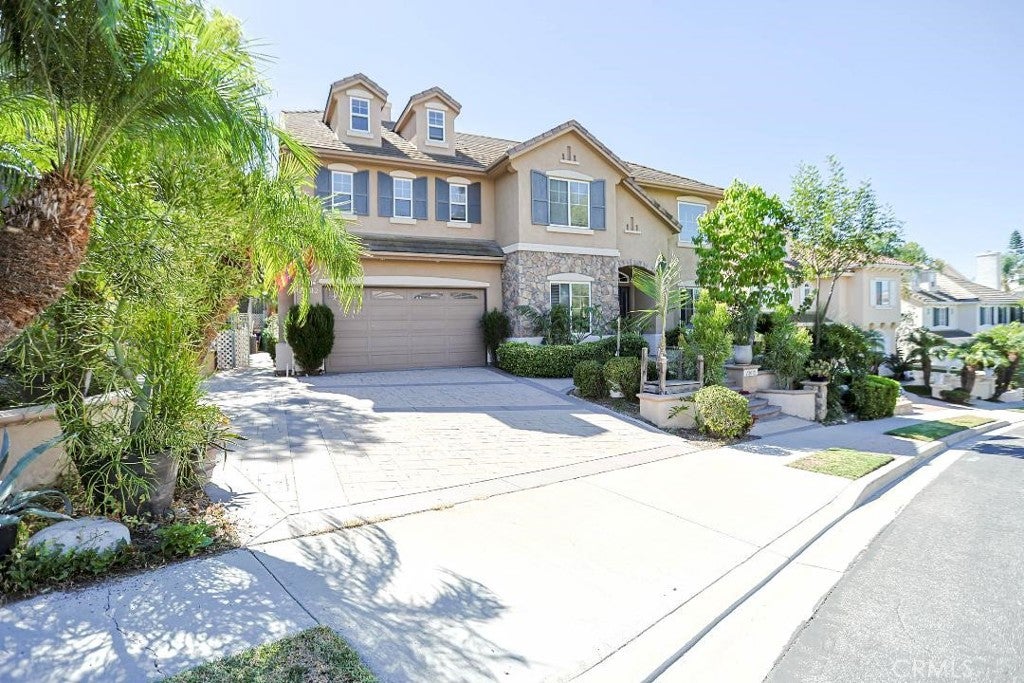
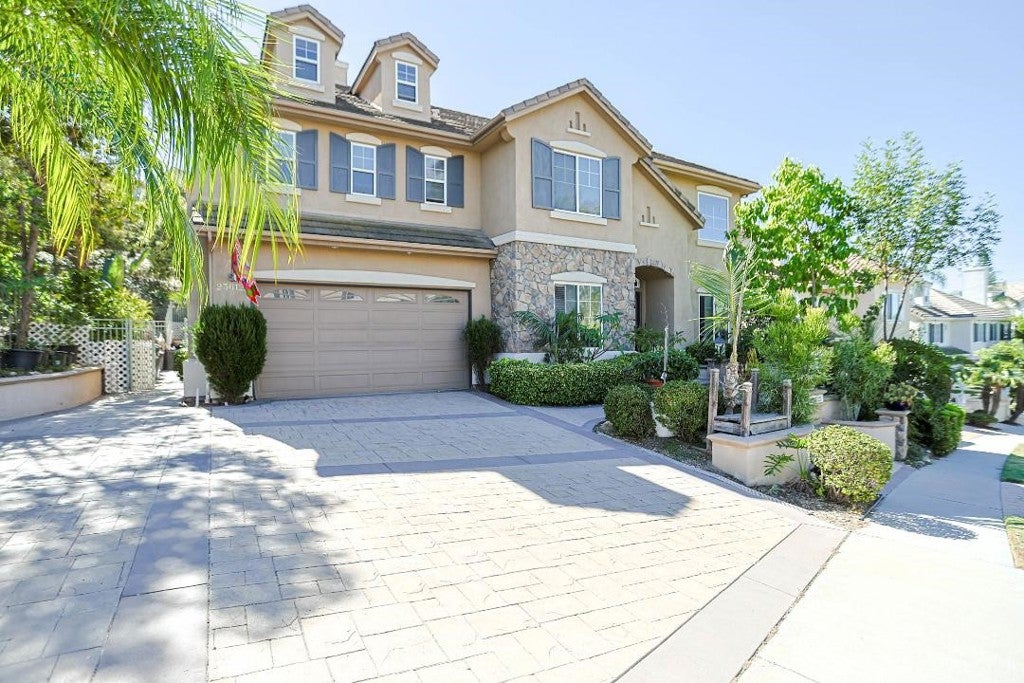
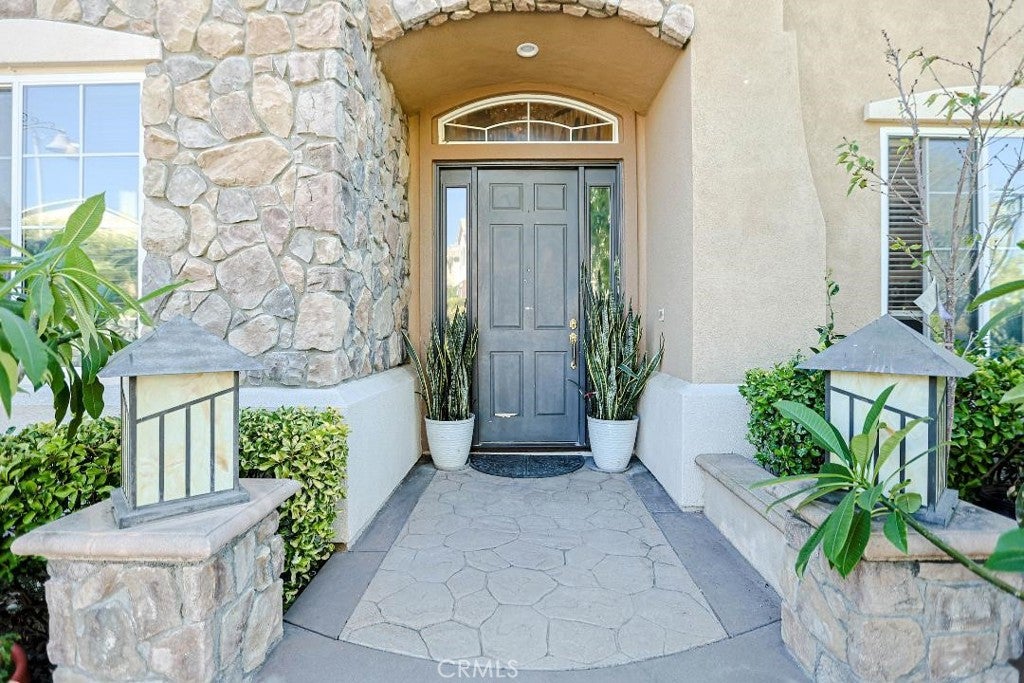
Enter an interest rate to see your estimated monthly payment.repare to be captivated by this custom-designed masterpiece in the prestigious, guard-gated community of Stone Ridge. No expense was spared in this spectacular transformation, boasting over $250,000 in exquisite upgrades that elevate the home into a true luxury showplace. From the moment you enter, the dramatic architecture, hand-picked limestone, rich travertine, and bespoke woodwork establish an atmosphere of sophisticated elegance. Every corner reveals extraordinary details, from dual custom-mantel fireplaces and intricate window casings to designer paint and crown molding throughout. Culinary enthusiasts will love the gourmet kitchen, fully equipped with premium granite countertops and double ovens. The thoughtful layout effortlessly balances work and play, featuring a dedicated his-and-hers office, a versatile third-floor bonus room, a multi-zone HVAC system, and even a hidden secret room. Outside, your private entertainer’s paradise awaits, complete with a built-in BBQ granite bar and a real wood fire pit. Welcome to ultimate luxury living!
| yesterday | Listing first seen on site | |
| yesterday | Listing updated with changes from the MLS |

This information is for your personal, non-commercial use and may not be used for any purpose other than to identify prospective properties you may be interested in purchasing. The display of MLS data is usually deemed reliable but is NOT guaranteed accurate by the MLS. Buyers are responsible for verifying the accuracy of all information and should investigate the data themselves or retain appropriate professionals. Information from sources other than the Listing Agent may have been included in the MLS data. Unless otherwise specified in writing, the Broker/Agent has not and will not verify any information obtained from other sources. The Broker/Agent providing the information contained herein may or may not have been the Listing and/or Selling Agent.
Did you know? You can invite friends and family to your search. They can join your search, rate and discuss listings with you.