


10363 Westminster AvenueGarden Grove, CA 92843
Mortgage Calculator
Monthly Payment (Est.)
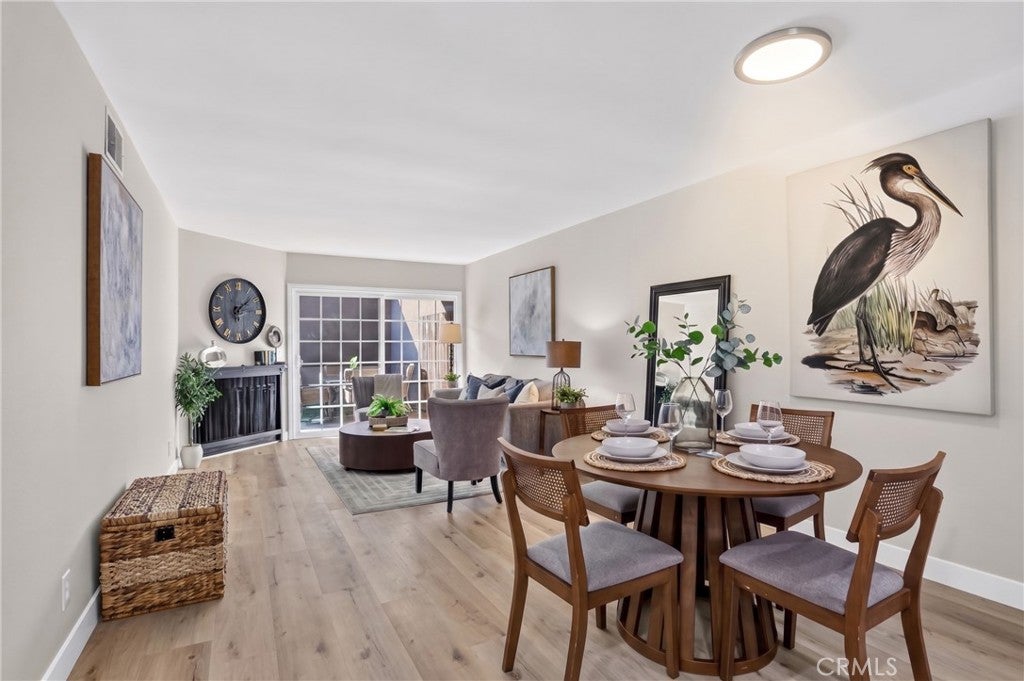
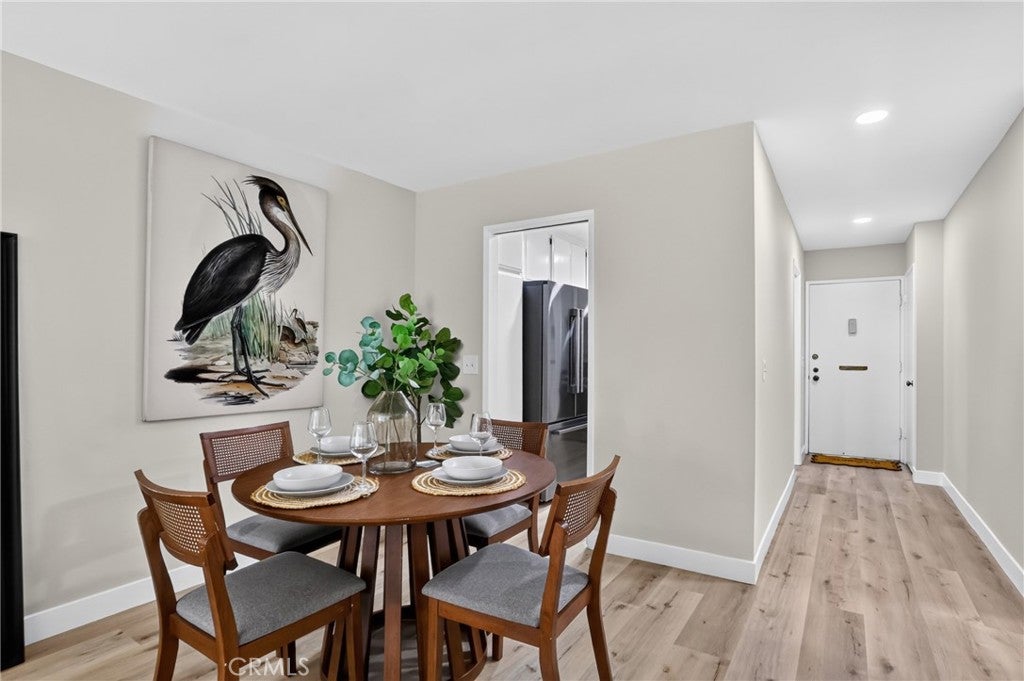
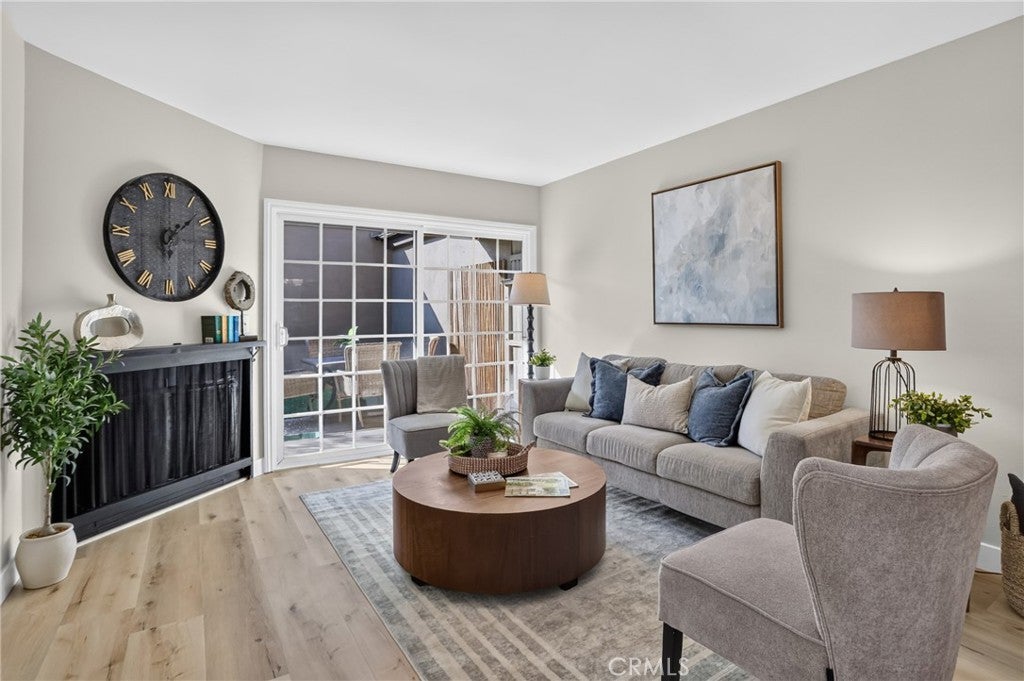
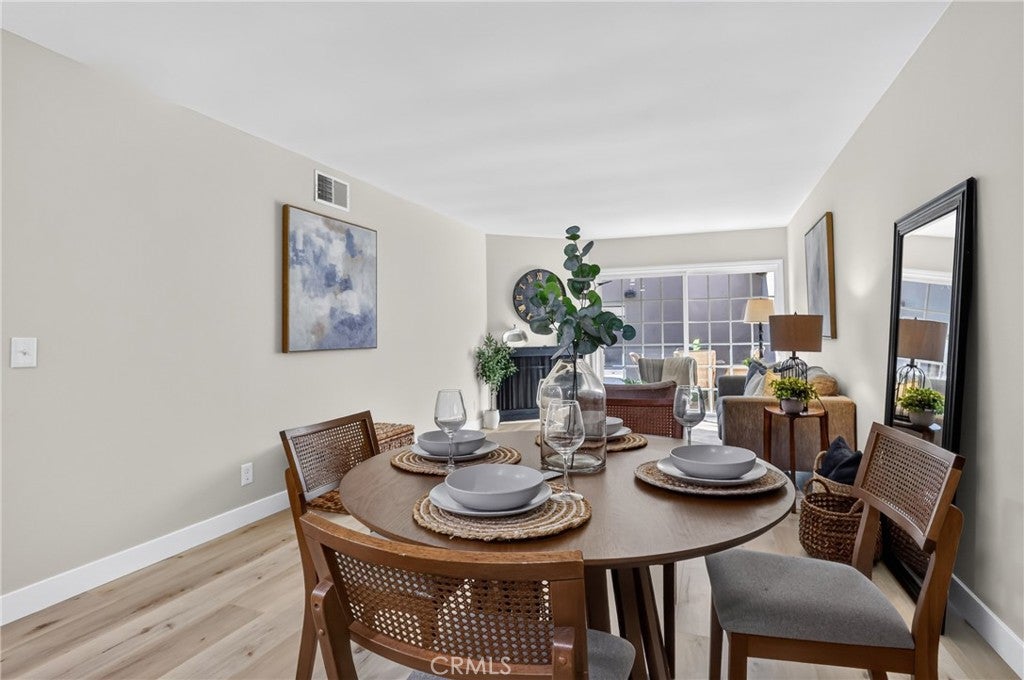
Enter an interest rate to see your estimated monthly payment.SINGLE-STORY TOWNHOME WITH NO ONE ABOVE, GREENBELT VIEWS, AND A PRIVATE TWO-CAR GARAGE! Nestled among mature trees and lush landscaping in Garden Grove's Westbrook community, this beautifully refreshed 2-bedroom, 2-bathroom home offers 949 square feet of comfortable living with a peaceful greenbelt setting right outside the front door. Rather than facing a street or parking area, the entrance opens toward landscaped walking paths and established greenery. Inside, vinyl flooring flows throughout a bright, inviting layout. A fireplace anchors the living room, where a large sliding glass door brings in morning light and connects to the private patio. The adjoining dining area features a ceiling fan, while the kitchen combines white cabinetry, quartz countertops, stainless steel appliances, and two convenient pocket doors connecting to the entry and dining area. The spacious secondary bedroom overlooks the front greenbelt and enjoys afternoon light. Across the hall, the refreshed guest bathroom features a new vanity, toilet, lighting, brushed nickel fixtures, and an updated bathtub. The primary bedroom offers TWO CLOSETS and its own sliding glass door to the patio, plus a beautifully UPDATED ENSUITE BATHROOM with a floor-to-ceiling tiled shower, recessed shower niche, new vanity, and updated recessed lighting. The PRIVATE PATIO is accessible from both the living room and primary bedroom, offering a comfortable spot for coffee, dining, or relaxing outdoors. Concrete seating space, artificial turf, and established plantings add versatility, while a path across the patio leads directly into your PRIVATE TWO-CAR GARAGE, complete with a utility sink and workbench. The garage is separate from the home's main structure, with the patio connecting the two. Enjoy the best of Westbrook's COMMUNITY AMENITIES, including a pool, spa, clubhouse, tennis courts, landscaped greenbelts, and winding walking paths. A rare combination of single-level convenience, thoughtful interior updates, inviting outdoor space, and a leafy community setting in Garden Grove. Welcome home!
| 11 hours ago | Listing first seen on site | |
| 11 hours ago | Listing updated with changes from the MLS |

This information is for your personal, non-commercial use and may not be used for any purpose other than to identify prospective properties you may be interested in purchasing. The display of MLS data is usually deemed reliable but is NOT guaranteed accurate by the MLS. Buyers are responsible for verifying the accuracy of all information and should investigate the data themselves or retain appropriate professionals. Information from sources other than the Listing Agent may have been included in the MLS data. Unless otherwise specified in writing, the Broker/Agent has not and will not verify any information obtained from other sources. The Broker/Agent providing the information contained herein may or may not have been the Listing and/or Selling Agent.
Did you know? You can invite friends and family to your search. They can join your search, rate and discuss listings with you.