


497 S Wrightwood StreetOrange, CA 92869
Mortgage Calculator
Monthly Payment (Est.)
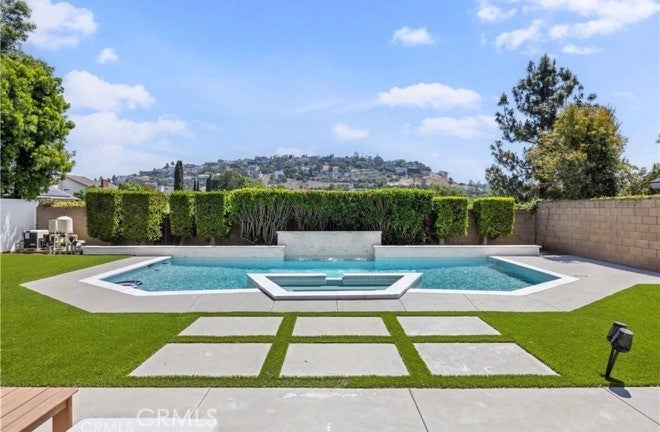
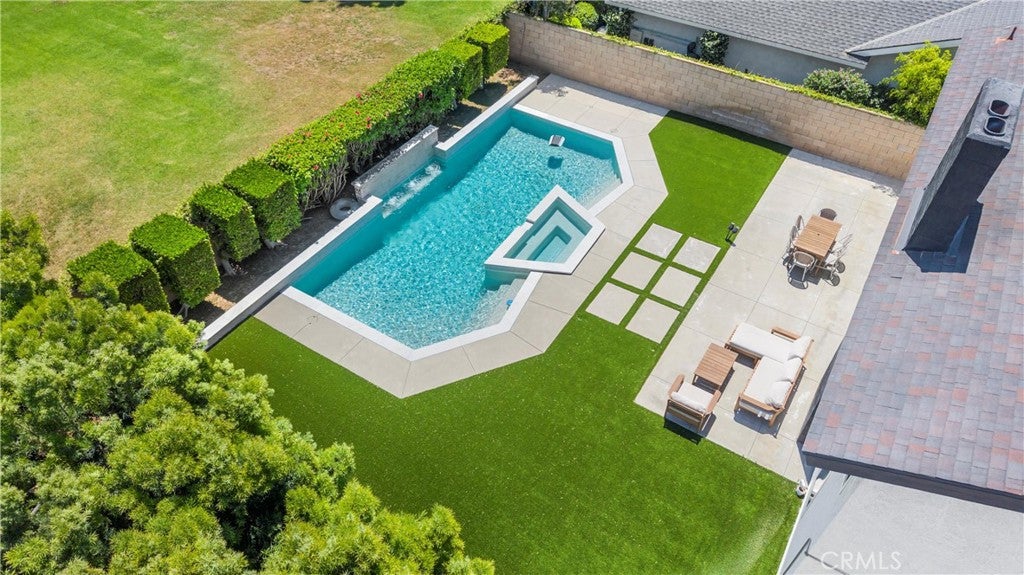
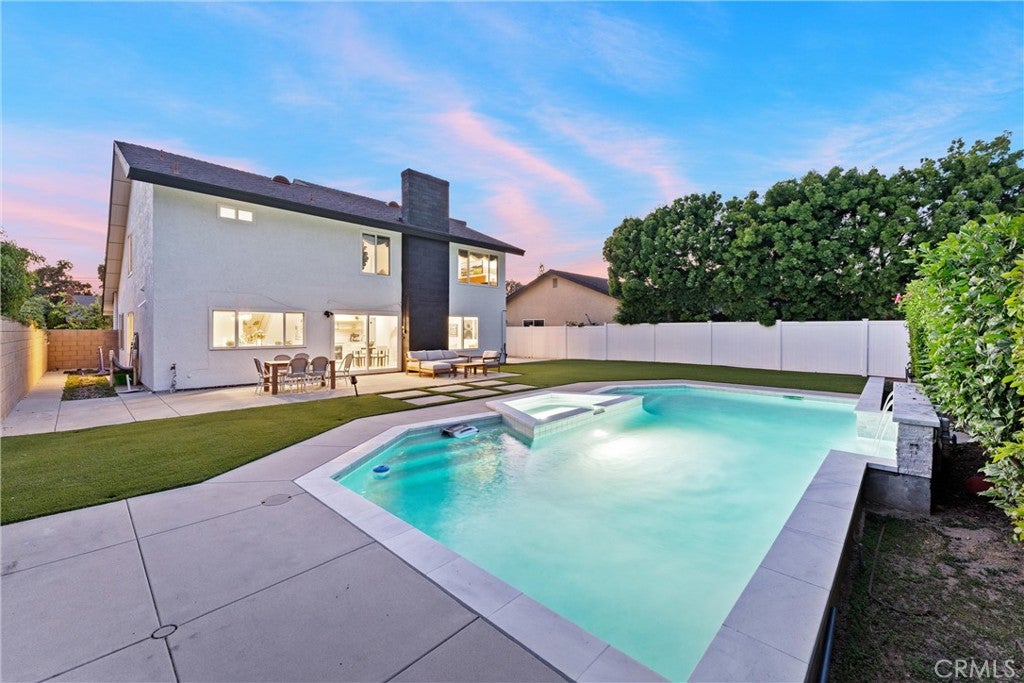
Enter an interest rate to see your estimated monthly payment.Welcome to 497 S. Wrightwood Street, a beautifully updated 4-bedroom, 2.5-bath home in the desirable Orangewood Terrace neighborhood of Orange with the added bonus of no HOA or Mello-Roos. Thoughtfully redesigned with modern finishes and quality upgrades throughout, this move-in ready home offers the perfect blend of style, comfort, and functionality. Step inside to discover a bright, inviting floor plan featuring newer luxury vinyl plank flooring, stylish lighting, custom window treatments, and an inviting contemporary staircase. The beautifully updated kitchen features quartz countertops, a designer backsplash, Café appliances, farmhouse sink, and walk-in pantry, complemented by a recently refreshed coffee bar. The spacious great room with a cozy fireplace opens to a private backyard retreat featuring a sparkling pool and spa, upgraded hardscaping, low-maintenance turf, and scenic hillside views, perfect for entertaining or enjoying Southern California living. Upstairs, the impressive primary suite features vaulted ceilings, a bricked fireplace, walk-in closet, and spa-inspired bathroom with dual vanities and a freestanding soaking tub. The secondary bedrooms provide comfortable living spaces, while the recently renovated hallway bathroom showcases a new bathtub, updated tile flooring, beautiful bath tile, and fresh paint. Additional improvements include new tile flooring in the downstairs powder room and laundry room. Other notable upgrades include a newer HVAC system, updated electrical panel, recently replaced water heater, whole-house water filtration system, and approximately 300 sq. ft. of finished attic storage (not included in the living square footage). The spacious three-car garage also features epoxy flooring and built-in storage. Conveniently located near Old Towne Orange, parks, shopping, dining, and major freeways, this exceptional home offers modern upgrades, beautiful indoor-outdoor living, and a fantastic location. With its private pool, hillside views, and no HOA or Mello-Roos, this is a home you won't want to miss!
| 13 hours ago | Listing first seen on site | |
| 13 hours ago | Listing updated with changes from the MLS |

This information is for your personal, non-commercial use and may not be used for any purpose other than to identify prospective properties you may be interested in purchasing. The display of MLS data is usually deemed reliable but is NOT guaranteed accurate by the MLS. Buyers are responsible for verifying the accuracy of all information and should investigate the data themselves or retain appropriate professionals. Information from sources other than the Listing Agent may have been included in the MLS data. Unless otherwise specified in writing, the Broker/Agent has not and will not verify any information obtained from other sources. The Broker/Agent providing the information contained herein may or may not have been the Listing and/or Selling Agent.
Did you know? You can invite friends and family to your search. They can join your search, rate and discuss listings with you.