


53 PonchoIrvine, CA 92602
Mortgage Calculator
Monthly Payment (Est.)
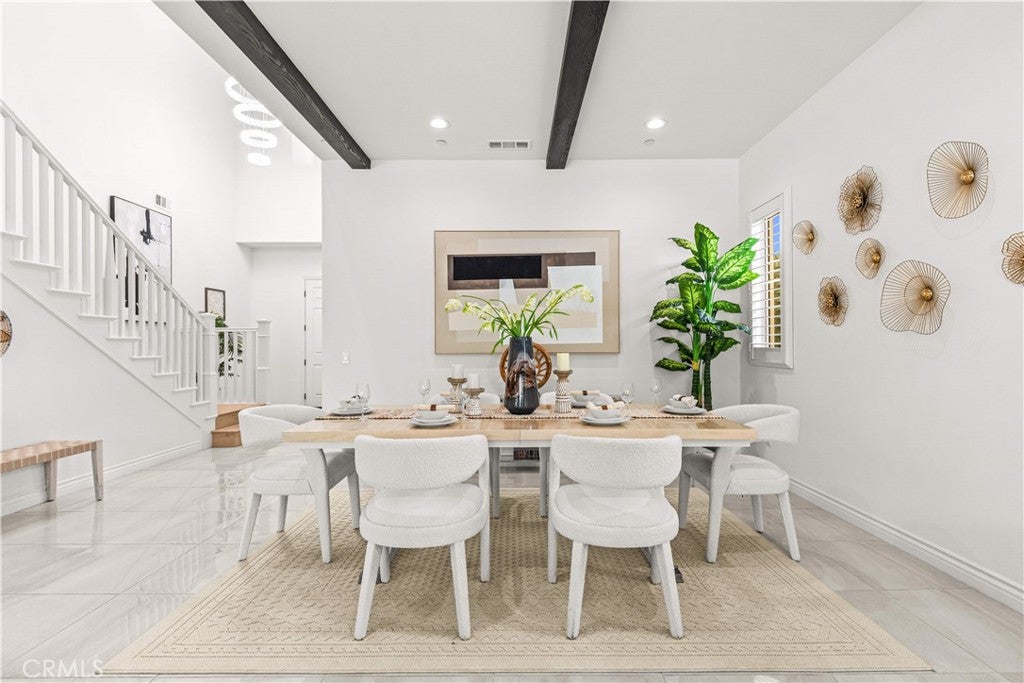
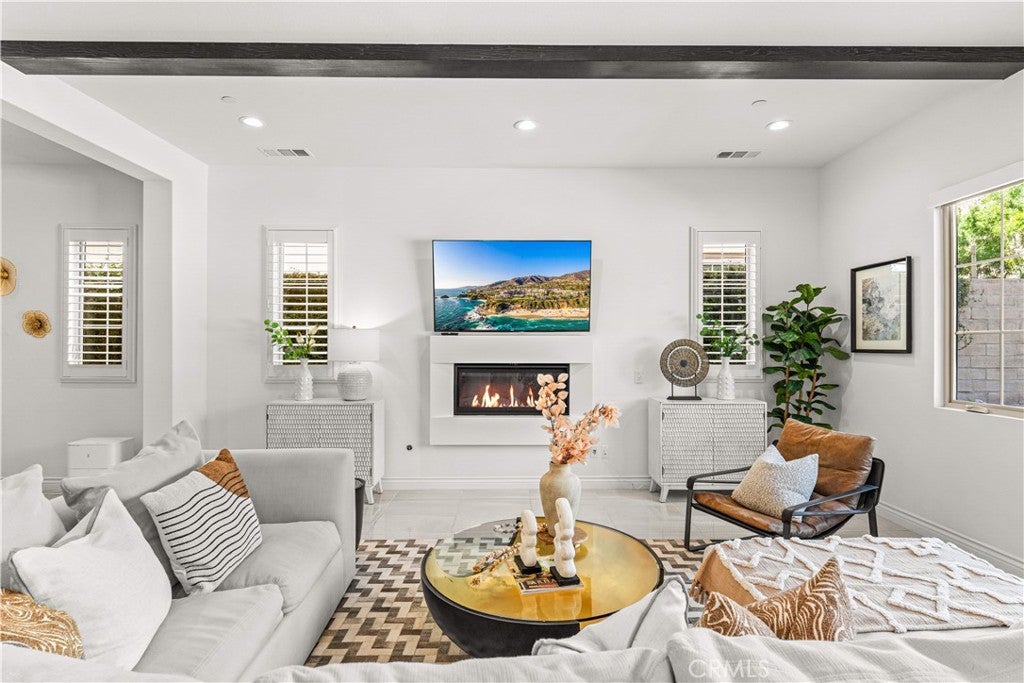
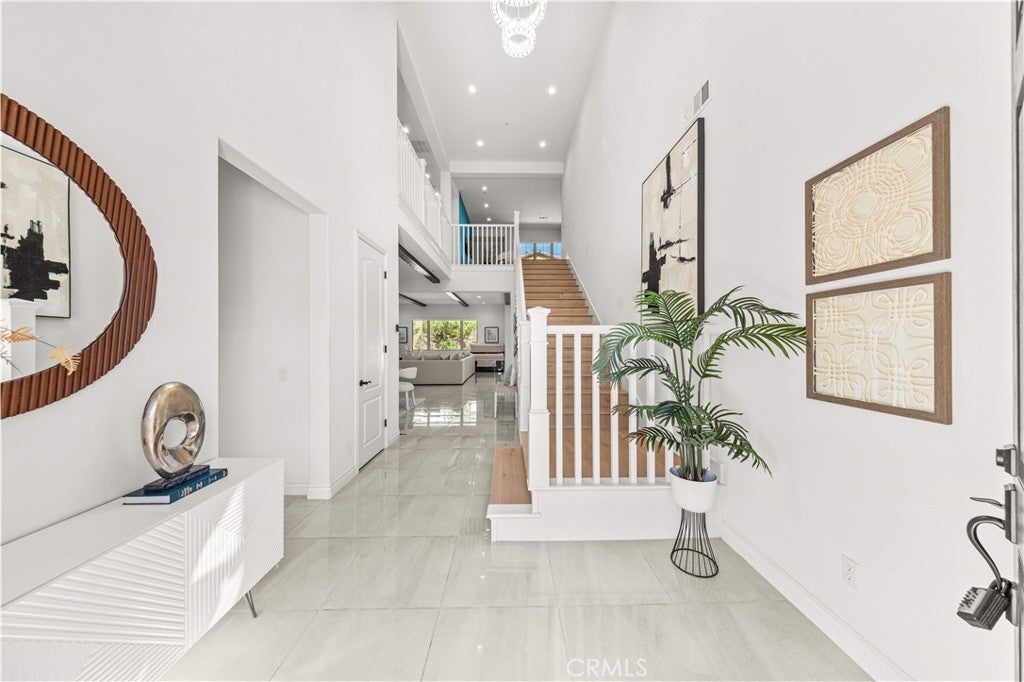
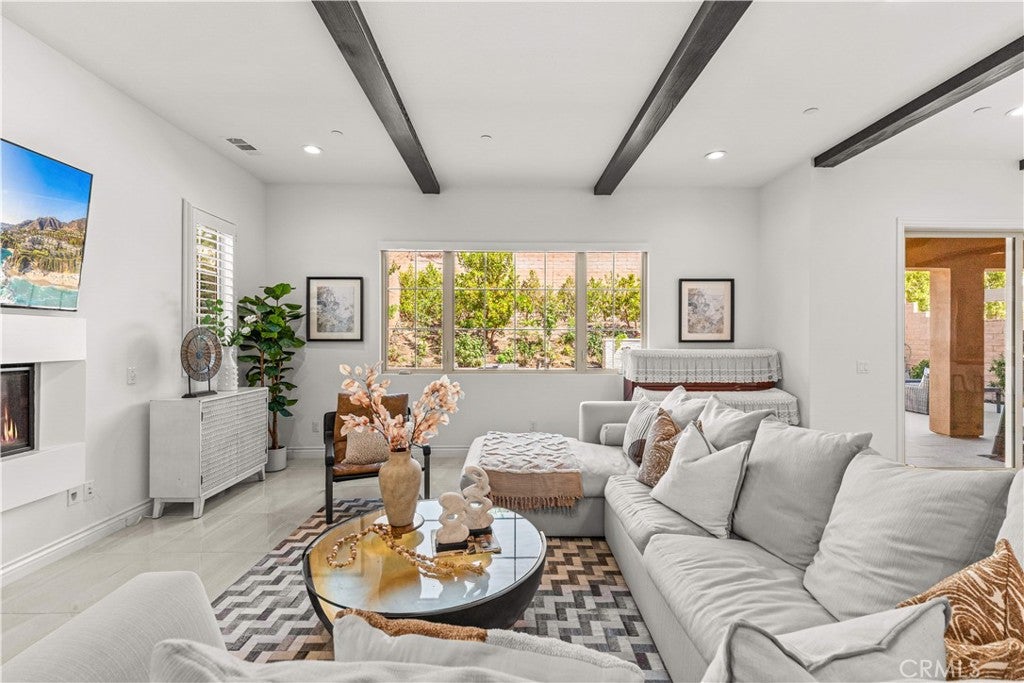
Enter an interest rate to see your estimated monthly payment.Located in Irvine’s prestigious 24-hour guard-gated Orchard Hills community, this approximately 3,700-square-foot residence combines spacious interiors, thoughtful bedroom separation, and an exceptionally wide, rectangular backyard. A dramatic two-story foyer creates an impressive entrance, while polished porcelain tile flows throughout the first floor. The open-concept great room brings together generous living and dining areas with a beautifully appointed kitchen, creating a comfortable setting for everyday living and entertaining. Decorative ceiling beams add architectural character, and an inviting fireplace anchors the living area. The kitchen features an oversized center island, complemented by a separate second kitchen with a full suite of appliances for added cooking and preparation space. Indoor living extends to an approximately 250-square-foot covered California room, excluded from the interior square footage. Beyond, the spacious, thoughtfully landscaped backyard offers a broad, usable layout rarely found in Irvine, with mature specialty fruit trees and ample room for outdoor dining, relaxation, and gatherings. Upstairs, the expansive primary suite offers a private retreat with a generously sized bedroom and an extensively upgraded, spa-inspired bathroom. Additional bedrooms are spacious and thoughtfully positioned in separate areas of the home for enhanced privacy. A large loft provides flexible space for a media room, home office, or family lounge. Conveniently situated near two community clubhouses, residents enjoy access to pools, basketball and tennis courts, barbecue areas, and a dog park. Orchard Hills School is accessible on foot or by bicycle. Nearby conveniences include Pavilions, Club Studio Fitness, Montessori preschool options, and The Market Place shopping and dining district. The approximately 495-acre Irvine Regional Park offers trails, picnic areas, and seasonal family activities, completing a setting that balances privacy, recreation, and everyday convenience
| yesterday | Listing first seen on site | |
| yesterday | Listing updated with changes from the MLS |

This information is for your personal, non-commercial use and may not be used for any purpose other than to identify prospective properties you may be interested in purchasing. The display of MLS data is usually deemed reliable but is NOT guaranteed accurate by the MLS. Buyers are responsible for verifying the accuracy of all information and should investigate the data themselves or retain appropriate professionals. Information from sources other than the Listing Agent may have been included in the MLS data. Unless otherwise specified in writing, the Broker/Agent has not and will not verify any information obtained from other sources. The Broker/Agent providing the information contained herein may or may not have been the Listing and/or Selling Agent.
Did you know? You can invite friends and family to your search. They can join your search, rate and discuss listings with you.