Save
Ask
Tour
Hide
Share
$399,000
New Listing

401 S El Cielo 212
Palm Springs, CA 92262

For Sale|Condominium|Active
2
Beds
2
Total Baths
2
Full Baths
1,012
SqFt
$394
/SqFt
1985
Built
Subdivision:
La Palme (33229)
County:
Riverside
Listed by Steve Mino of Coldwell Banker Realty [email protected]
401 S El Cielo 212401 S El Cielo 212401 S El Cielo 212401 S El Cielo 212
Save
Ask
Tour
Hide
Share

Mortgage Calculator

Monthly Payment (Est.)

Enter an interest rate to see your estimated monthly payment.
Calculator powered by Showcase IDX, a Constellation1 Company. Copyright ©2026 Information is deemed reliable but not guaranteed.

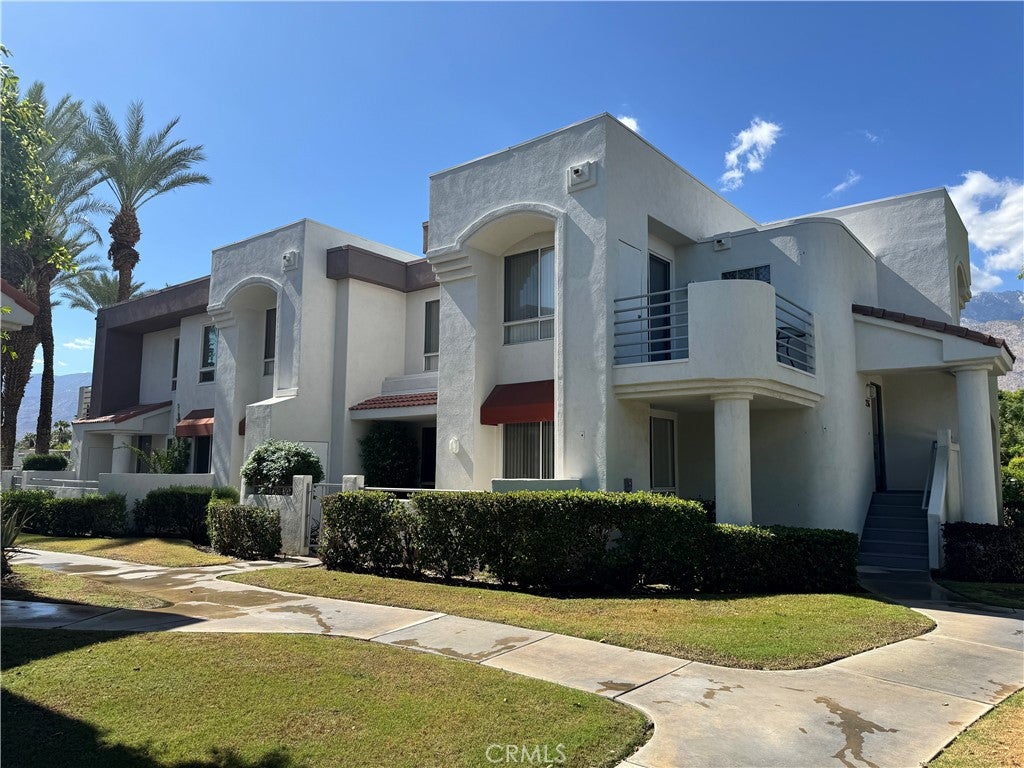
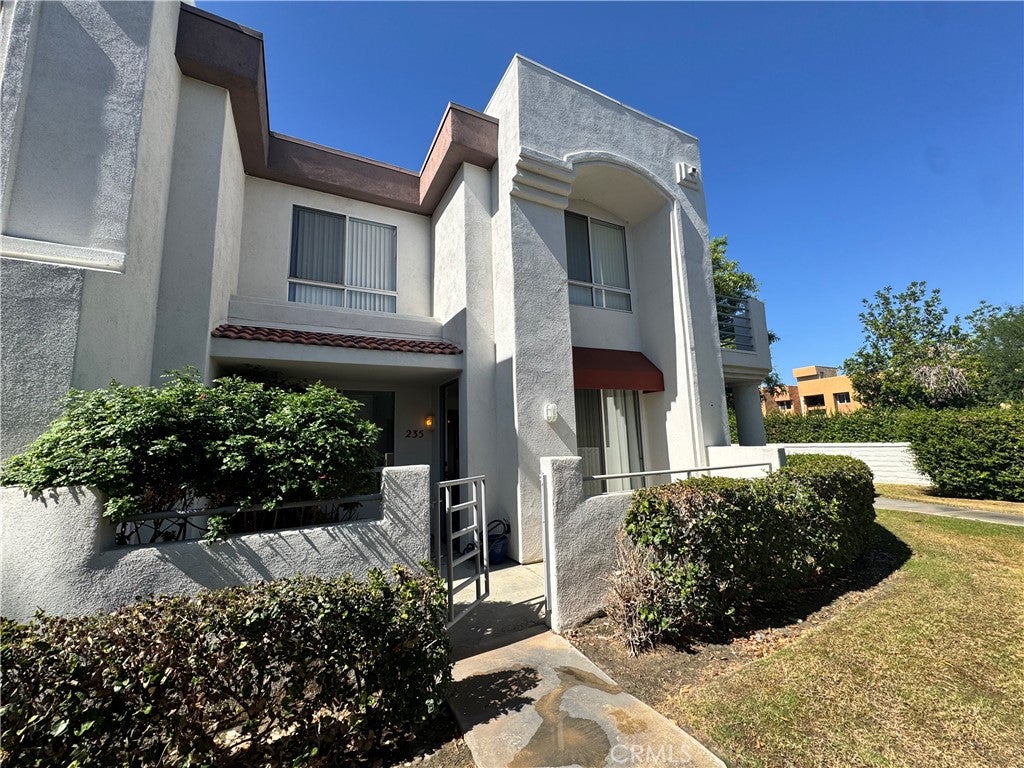
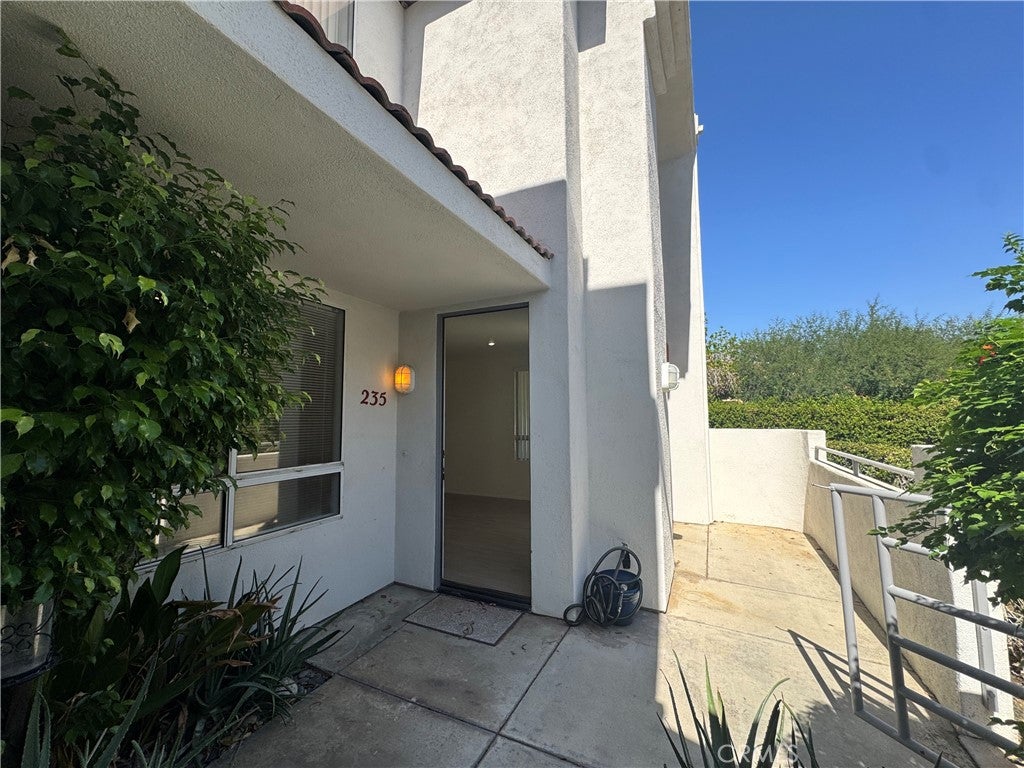
Located in the gated La Palme Community, this remodeled two-bedroom, two-bathroom home offers approximately 1,112 square feet of living space on a corner lot. The lower-level unit features an open floor plan with an upgraded kitchen, upgraded flooring, and a private gated patio. The home includes a tankless water heater, custom window coverings, and assigned parking. The community provides access to six pools, three tennis courts, and two electric vehicle charging stations. The homeowners association covers roof maintenance, water, trash, wi-fi, and basic cable. Situated with mountain views and minutes from the airport, the property is close to shopping, dining, golf, and downtown. This home is perfect for your primary residency, vacation get a way or income property

Save
Ask
Tour
Hide
Share
Listing Snapshot
Price 
$399,000
Days On Site 
0 Days
Bedrooms 
2
Inside Area (SqFt) 
1,012 sqft
Total Baths 
2
Full Baths 
2
Partial Baths 
N/A
Lot Size 
0.0263 Acres
Year Built 
1985
MLS Number 
OC26228542
Status 
Active
Property Tax 
N/A
HOA/Condo/Coop Fees 
$485 monthly
Sq Ft Source 
Assessor
Friends & Family
Recent Activity
11 hours agoListing first seen on site
11 hours agoListing updated with changes from the MLS
General Features
Acres 
0.0263
Disclosures 
CovenantsRestrictionsDisclosureHoaDisclosure
Foundation 
Slab
Green Energy Efficient 
LightingWater Heater
Land Lease 
Yes
Lease Amount 
$2098.44
Lease Amount Frequency 
Annually
Levels 
One
Number Of Stories 
1
Parking 
AssignedCarport
Property Condition 
Updated/Remodeled
Property Sub Type 
Condominium
Security 
Carbon Monoxide Detector(s)Smoke Detector(s)
Sewer 
Public Sewer
Special Circumstances 
Standard
Style 
Contemporary
Utilities 
Cable ConnectedElectricity ConnectedNatural Gas ConnectedPhone ConnectedSewer ConnectedWater Connected
Water Source 
Public
Interior Features
Appliances 
DishwasherENERGY STAR Qualified Water HeaterElectric CooktopDisposalRefrigeratorRange HoodWater HeaterWasher/Dryer Stacked
Cooling 
Central Air
Electric 
220 Volts in Laundry
Fireplace Features 
None
Flooring 
Laminate
Heating 
Central
Interior 
Ceiling Fan(s)Open FloorplanRecessed LightingMaster Downstairs
Laundry Features 
InsideLaundry Room
Main Level Bedrooms 
2
Spa 
Yes
Bathroom 
Bedroom 
Dining Room 
EntryFoyer 
Kitchen 
Living Room 
Master Bathroom 
Master Bedroom 
Save
Ask
Tour
Hide
Share
Exterior Features
Construction Details 
GlassConcrete
Exterior 
Rain Gutters
Lot Features 
Corner Lot
Patio And Porch 
EnclosedFront Porch
Pool Features 
CommunityAssociation
Road Frontage 
City Street
Spa 
Yes
Spa Features 
Community
View 
Mountain(s)Neighborhood
Waterview 
Mountain(s)Neighborhood
Community Features
Association Amenities 
PoolSpa/Hot TubTennis Court(s)TrashCable TV
Association Fee 
$485.0
Association Fee Frequency 
Monthly
Community Features 
Street LightsSidewalksPool
MLS Area 
332 - Central Palm Springs
School District 
Palm Springs Unified
Financing Terms Available 
CashConventionalSubmit
Building Access 
1
Roads 
Paved
Schools
School District
Palm Springs Unified
Elementary School
Raymond
Middle School
Cahuilla Desert Academy
High School
Palm Springs


This information is for your personal, non-commercial use and may not be used for any purpose other than to identify prospective properties you may be interested in purchasing. The display of MLS data is usually deemed reliable but is NOT guaranteed accurate by the MLS. Buyers are responsible for verifying the accuracy of all information and should investigate the data themselves or retain appropriate professionals. Information from sources other than the Listing Agent may have been included in the MLS data. Unless otherwise specified in writing, the Broker/Agent has not and will not verify any information obtained from other sources. The Broker/Agent providing the information contained herein may or may not have been the Listing and/or Selling Agent.

Neighborhood & Commute
Source: Walkscore
Save
Ask
Tour
Hide
Share