


11665 Allen StreetTustin, CA 92782
Mortgage Calculator
Monthly Payment (Est.)
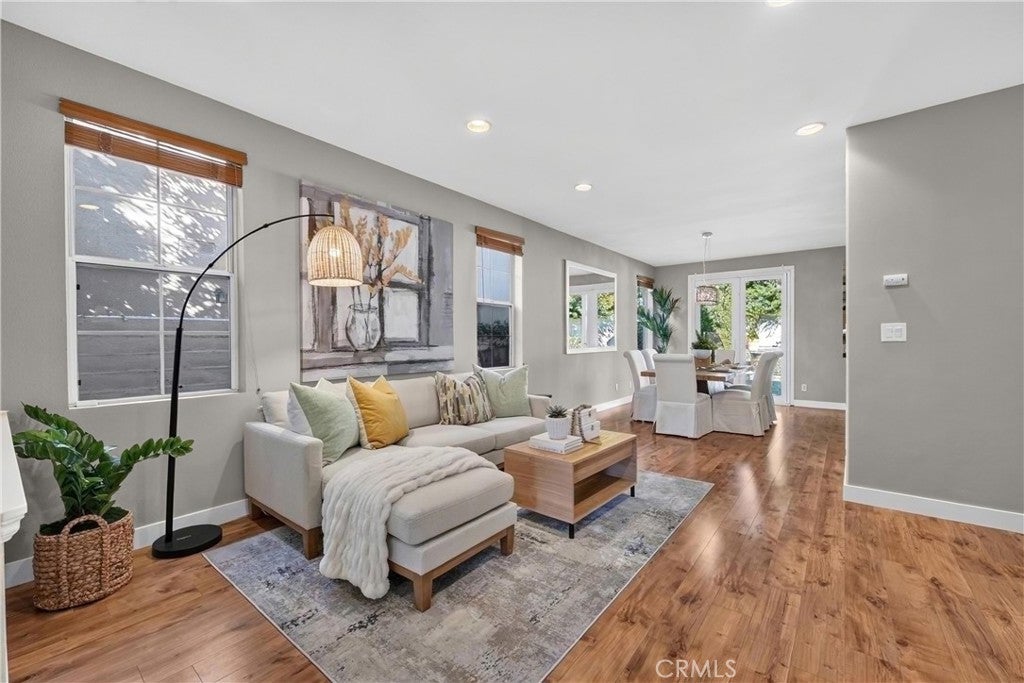
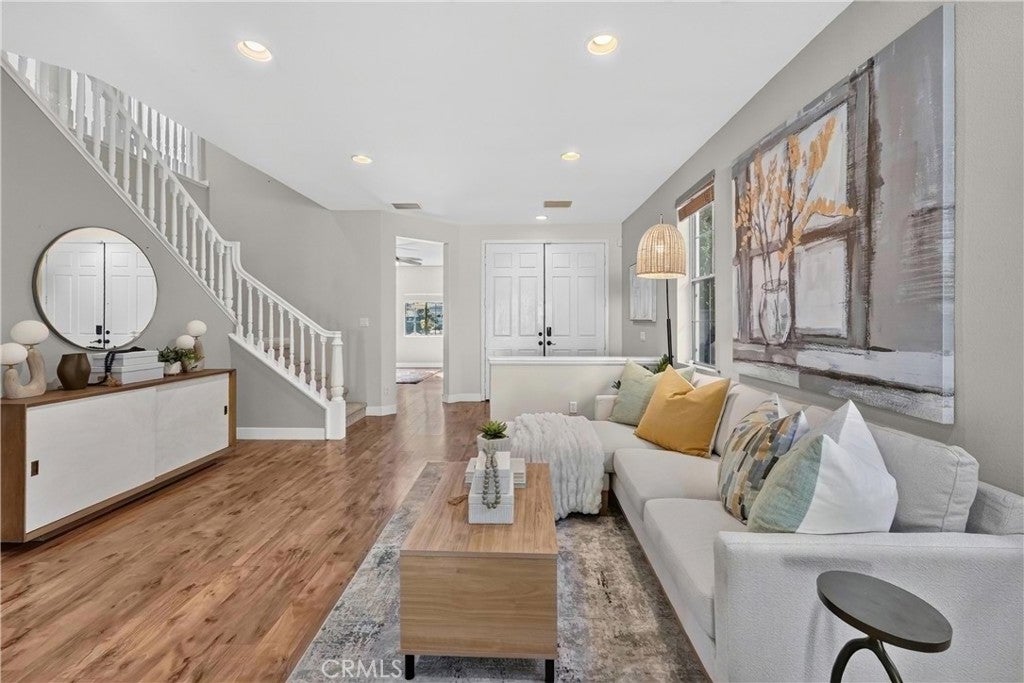
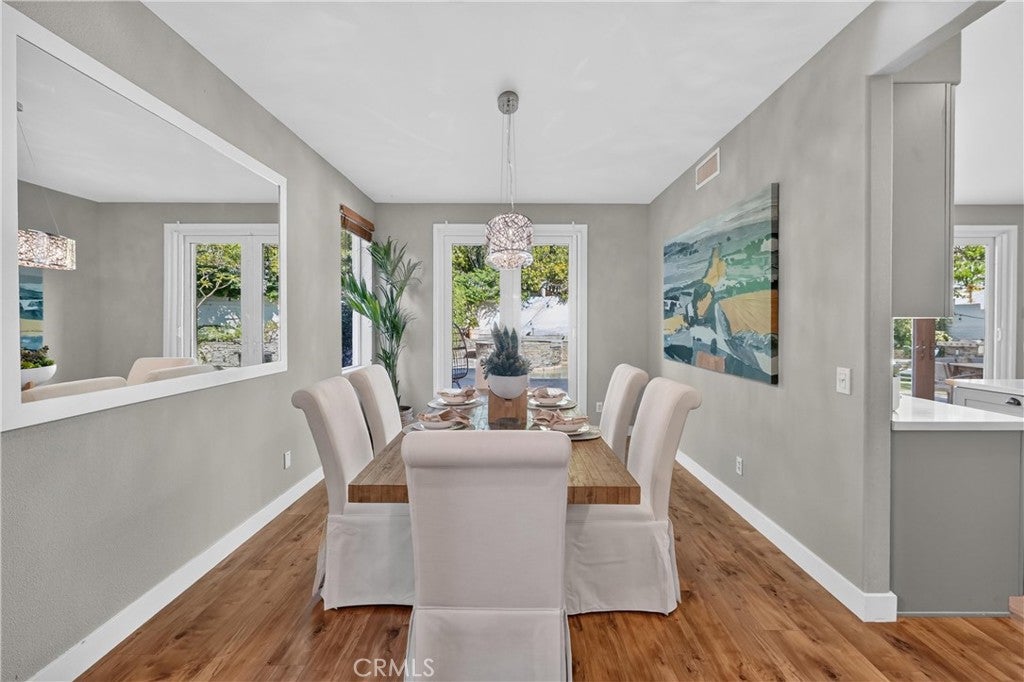
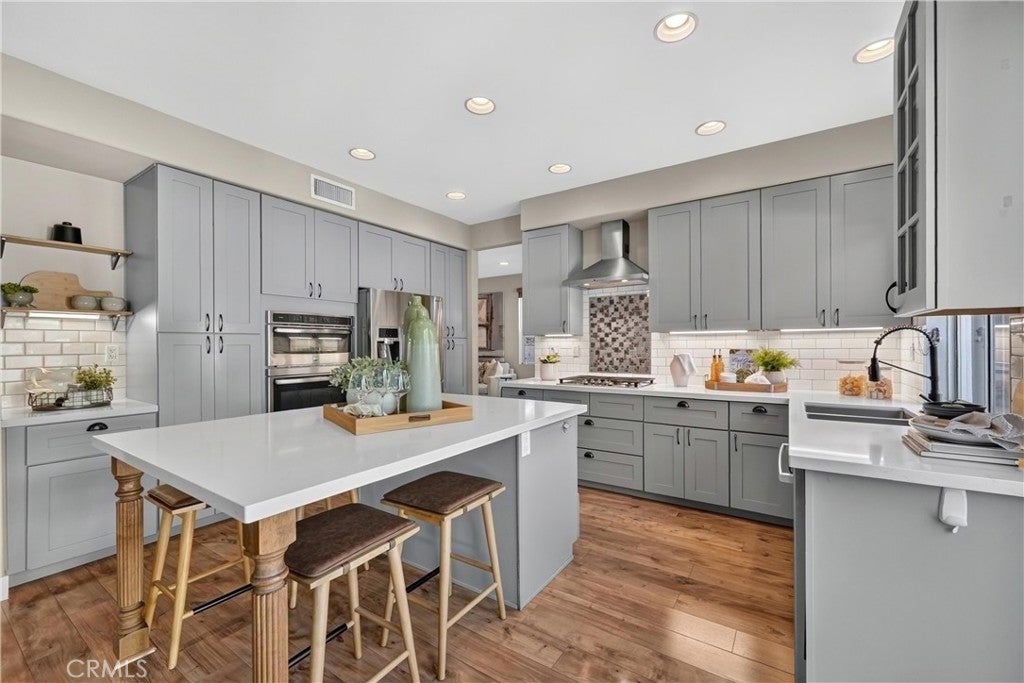
Enter an interest rate to see your estimated monthly payment.Welcome to this beautifully updated residence in the highly sought-after gated community of Columbia Westmont in Tustin Ranch. This move-in-ready home offers an expansive floor plan with five bedrooms, four bathrooms, and thoughtfully designed living spaces ideal for everyday comfort and entertaining. A versatile main-level bonus room with direct front yard access offers flexibility as a home office or potential sixth bedroom. Tasteful upgrades throughout include luxury vinyl plank flooring and newer carpeting. Upon entry, the light-filled living room flows into the formal dining area with direct backyard access. The remodeled kitchen serves as the heart of the home, featuring quartz countertops, a subway tile backsplash, and a generous center island with seating. French doors connect to the outdoor living spaces, while the adjacent breakfast nook and informal living area with a cozy fireplace create an inviting setting. Upstairs, the spacious primary suite features a private balcony and fully renovated en-suite bathroom with dual vanities, floor-to-ceiling tile, a frameless glass walk-in shower, and soaking tub. A nearby junior suite offers its own en-suite bath, while two additional bedrooms share a hallway bathroom with dual vanities. A converted loft completes the upper level, offering versatility as the fifth upstairs bedroom. Designed for year-round enjoyment, the resort-inspired backyard features a pool and spa with a water feature and slide, complemented by a built-in BBQ with bar seating and a covered patio ideal for entertaining. Additional highlights include a whole-house water filtration system, EV charging station, interior laundry room, and attached two-car garage with built-in storage. Ideally located near highly regarded Tustin Unified schools, the home is within walking distance of Citrus Ranch and Cedar Grove Parks, with Peters Canyon, Tustin Ranch Golf Club, and Tustin Marketplace just minutes away. Offering generous living spaces, modern upgrades, and exceptional amenities, this residence presents an inviting lifestyle in one of Tustin Ranch's most desirable gated communities.
| 2 days ago | Listing first seen on site | |
| 2 days ago | Listing updated with changes from the MLS |

This information is for your personal, non-commercial use and may not be used for any purpose other than to identify prospective properties you may be interested in purchasing. The display of MLS data is usually deemed reliable but is NOT guaranteed accurate by the MLS. Buyers are responsible for verifying the accuracy of all information and should investigate the data themselves or retain appropriate professionals. Information from sources other than the Listing Agent may have been included in the MLS data. Unless otherwise specified in writing, the Broker/Agent has not and will not verify any information obtained from other sources. The Broker/Agent providing the information contained herein may or may not have been the Listing and/or Selling Agent.
Did you know? You can invite friends and family to your search. They can join your search, rate and discuss listings with you.