


5215 E Chapman 75Orange, CA 92869
Mortgage Calculator
Monthly Payment (Est.)
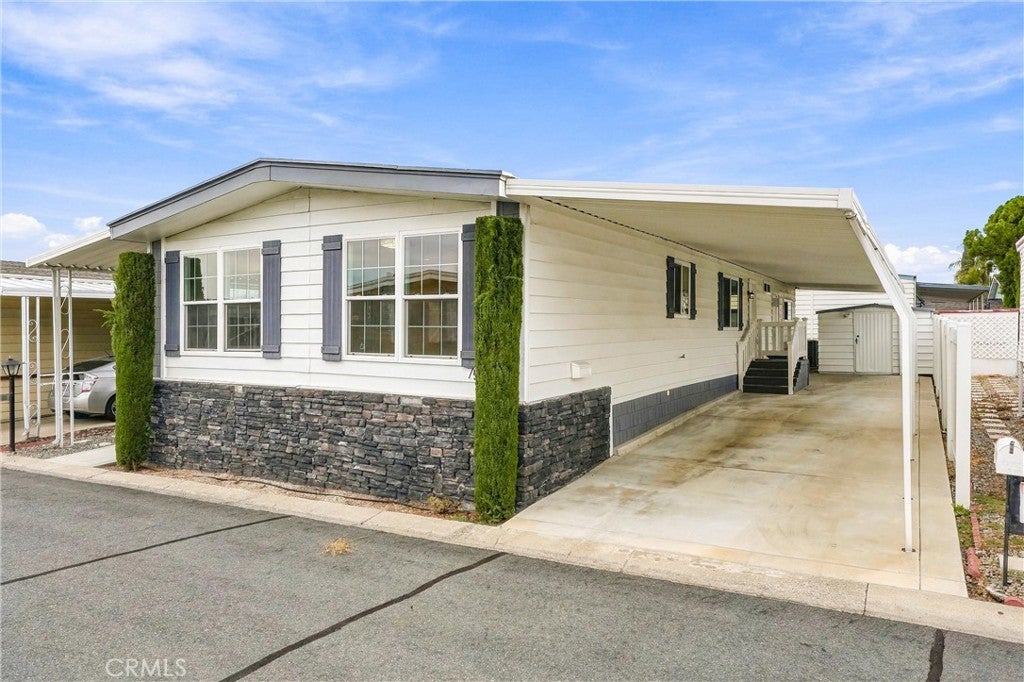
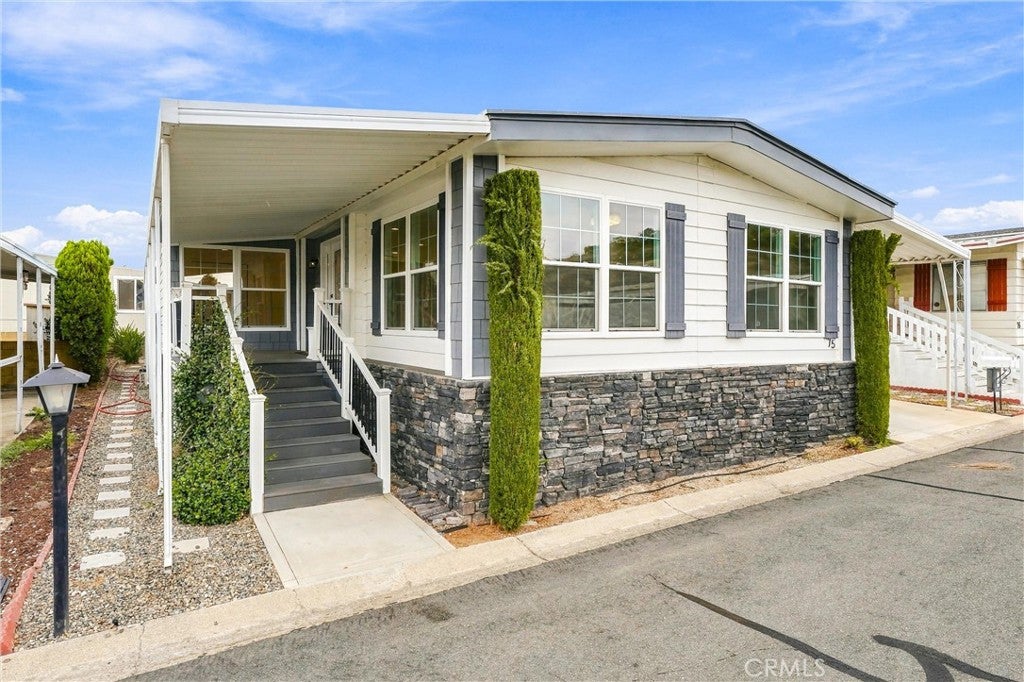
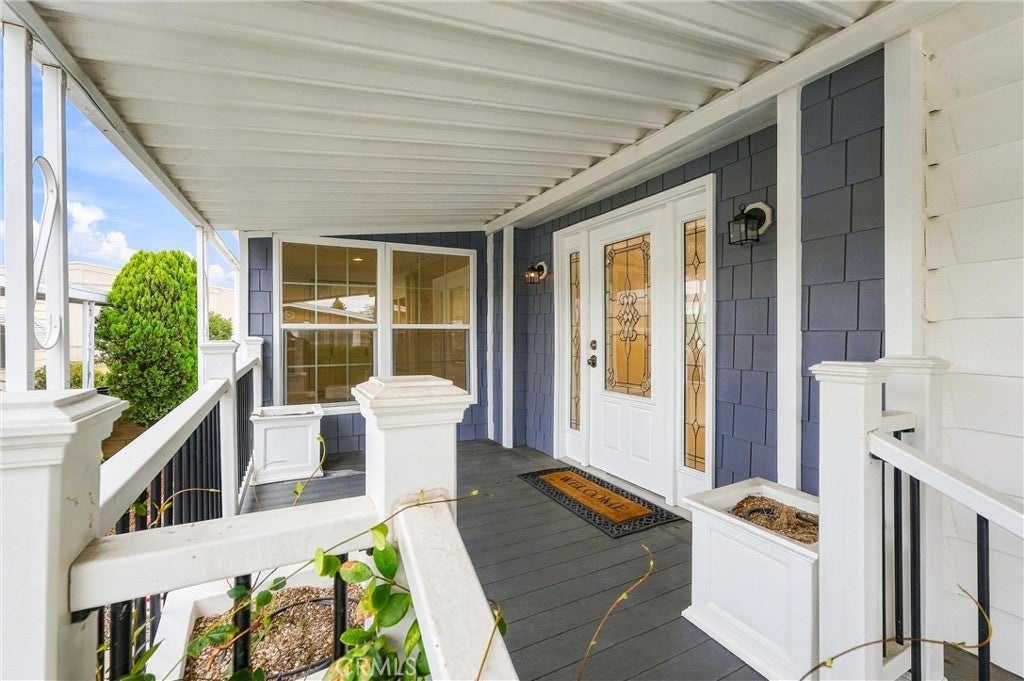
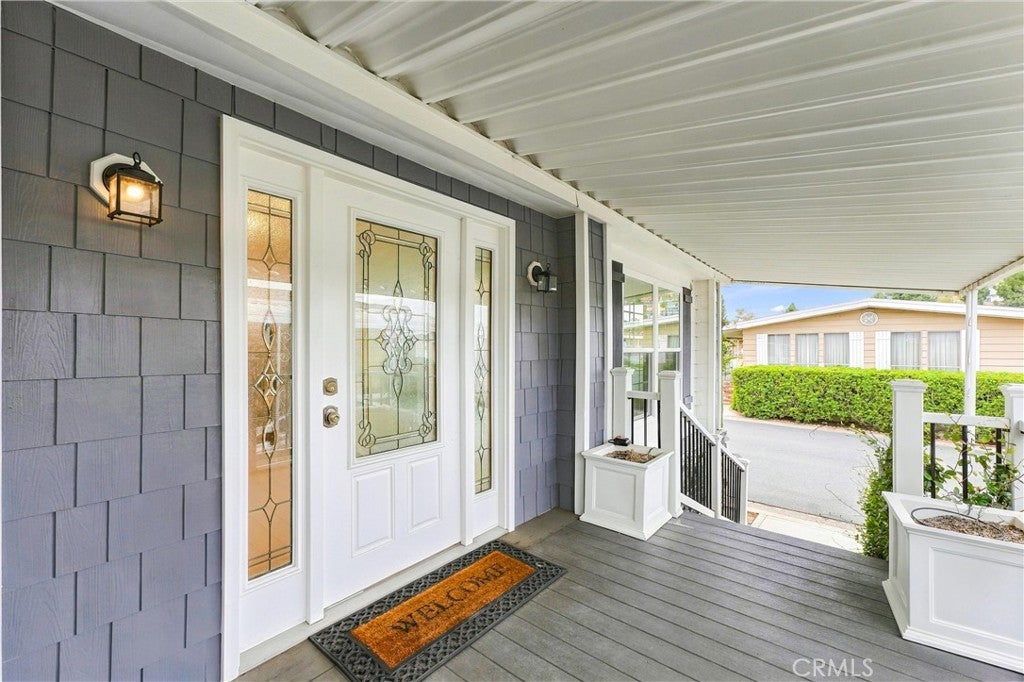
Enter an interest rate to see your estimated monthly payment.Location, Space & Natural Light — This Home Has It All! You won’t want to miss this beautifully updated, modern mobile home offering over 1,500 square feet of spacious living, 2 bedrooms, and 2 bathrooms. From the moment you step through the front door from the covered front porch deck, you’ll appreciate the open-concept design, where the kitchen, dining, and living areas flow seamlessly together. Expansive windows fill the home with abundant natural light, creating a bright, welcoming atmosphere throughout. The modern kitchen combines style and functionality with a stainless-steel French-door refrigerator featuring a bottom freezer, cooktop range, over-the-range microwave, dishwasher, and undermount ceramic farmhouse sink with garbage disposal. Elegant porcelain countertops complete the look, offering the beauty of natural stone with a durable, low-maintenance surface. The spacious primary suite is a true retreat, featuring a large vanity with porcelain countertops, a luxurious soaking tub, and a separate walk-in shower with tile walls and a brass rainfall showerhead. The generous walk-in closet includes an organized storage system with dedicated shirt-and-skirt hanging space and ample shelving. An added bonus is direct access to your own private porch area right from the primary suite. The guest bathroom continues the home's upscale appeal with a large vanity topped with porcelain countertops and a tub-and-shower combination featuring tile walls and a brass rainfall showerhead. Ceramic tile flooring in both bathrooms adds an attractive, practical finishing touch. The upgrades continue in the well-appointed utility room, complete with a stainless-steel, full-size LG stackable washer and dryer, an undermount utility sink, porcelain countertops, and abundant storage cabinetry. Just outside, you’ll find convenient two-car covered parking and a 10' x 10' metal storage shed for additional storage. Additional features include recessed exterior lighting, brass ceiling fans with lights, central air conditioning, PEX plumbing, and so much more! Located in the 55+ Senior Community of Orange Crest Mobile Home Park, residents enjoy a welcoming community with amenities that include a community center, billiard tables, library, game room, swimming pool, and jacuzzi. Community breakfasts and luncheons are held throughout the year. Conveniently located near the community center, pool area, visitor parking, and trash receptacles.
| 11 hours ago | Listing first seen on site | |
| 11 hours ago | Listing updated with changes from the MLS |

This information is for your personal, non-commercial use and may not be used for any purpose other than to identify prospective properties you may be interested in purchasing. The display of MLS data is usually deemed reliable but is NOT guaranteed accurate by the MLS. Buyers are responsible for verifying the accuracy of all information and should investigate the data themselves or retain appropriate professionals. Information from sources other than the Listing Agent may have been included in the MLS data. Unless otherwise specified in writing, the Broker/Agent has not and will not verify any information obtained from other sources. The Broker/Agent providing the information contained herein may or may not have been the Listing and/or Selling Agent.
Did you know? You can invite friends and family to your search. They can join your search, rate and discuss listings with you.