Save
Ask
Tour
Hide
Share
$1,325,000
New Listing

3400 Punta Alta A
Laguna Woods, CA 92637

For Sale|Condominium|Active
3
Beds
2
Total Baths
2
Full Baths
1,513
SqFt
$876
/SqFt
1973
Built
Subdivision:
Laguna Woods Village
County:
Orange
Listed by Karla Medeiros of Laguna Premier Realty Inc. [email protected]
3400 Punta Alta A3400 Punta Alta A3400 Punta Alta A3400 Punta Alta A
Save
Ask
Tour
Hide
Share

Mortgage Calculator

Monthly Payment (Est.)

Enter an interest rate to see your estimated monthly payment.
Calculator powered by Showcase IDX, a Constellation1 Company. Copyright ©2026 Information is deemed reliable but not guaranteed.

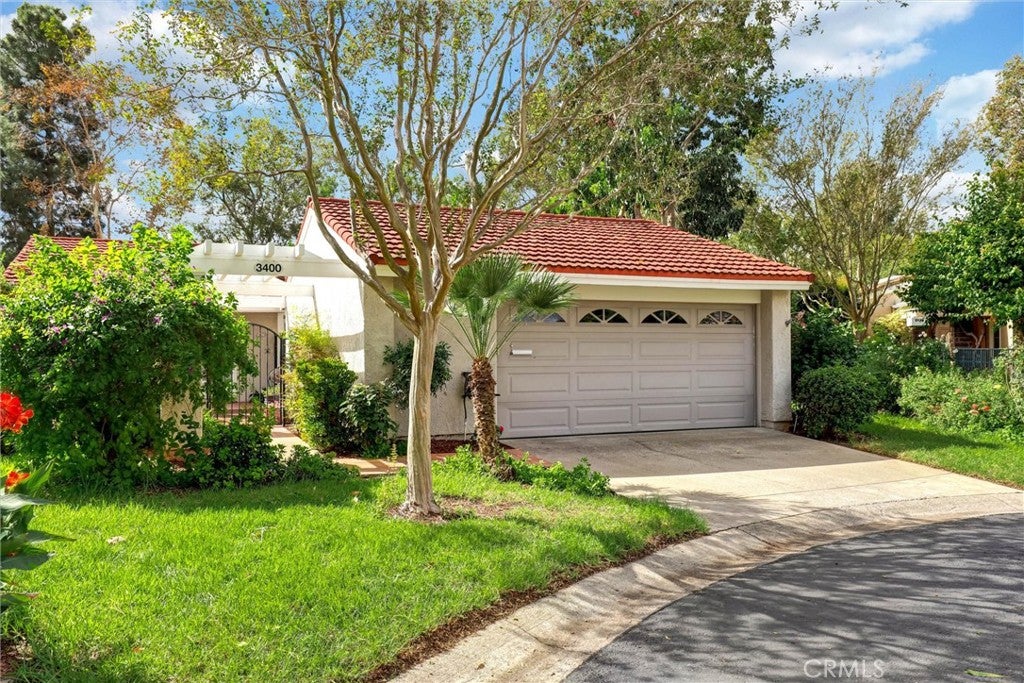
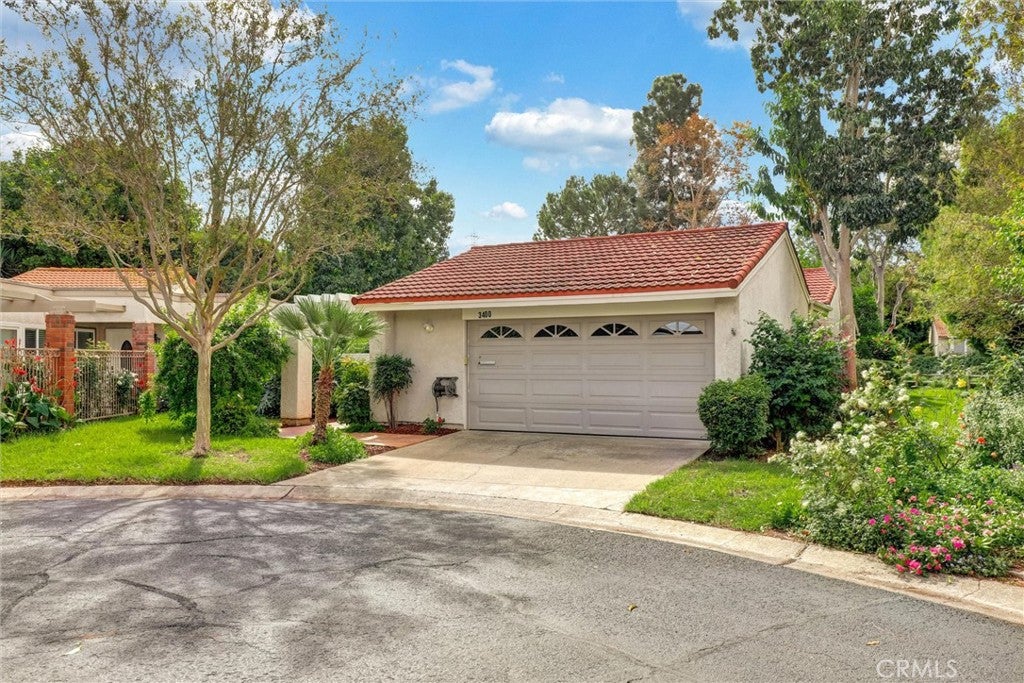
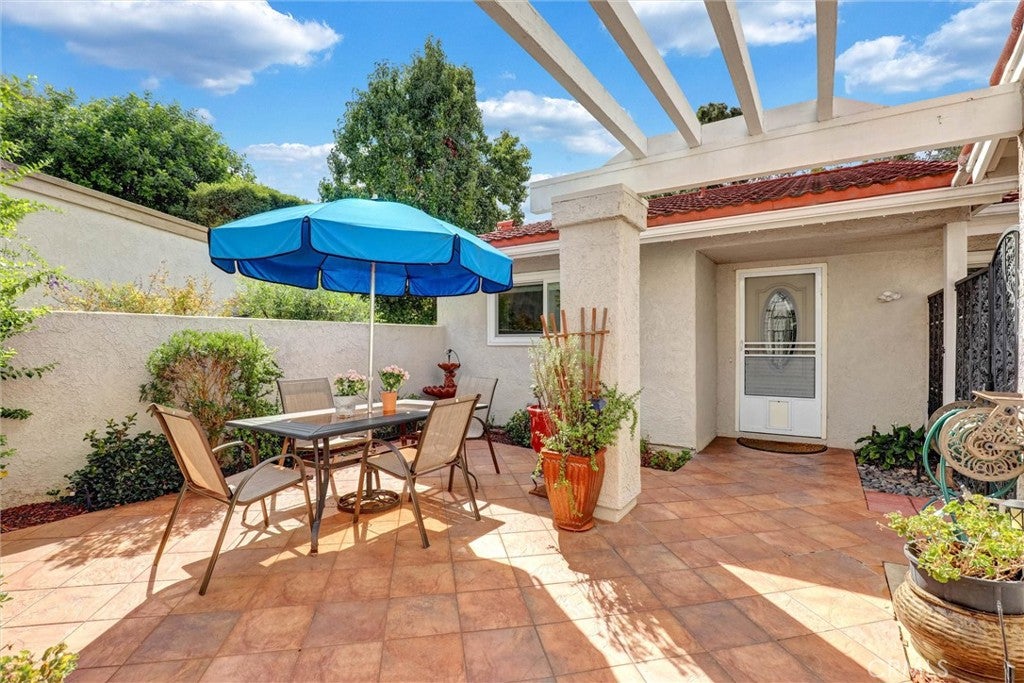
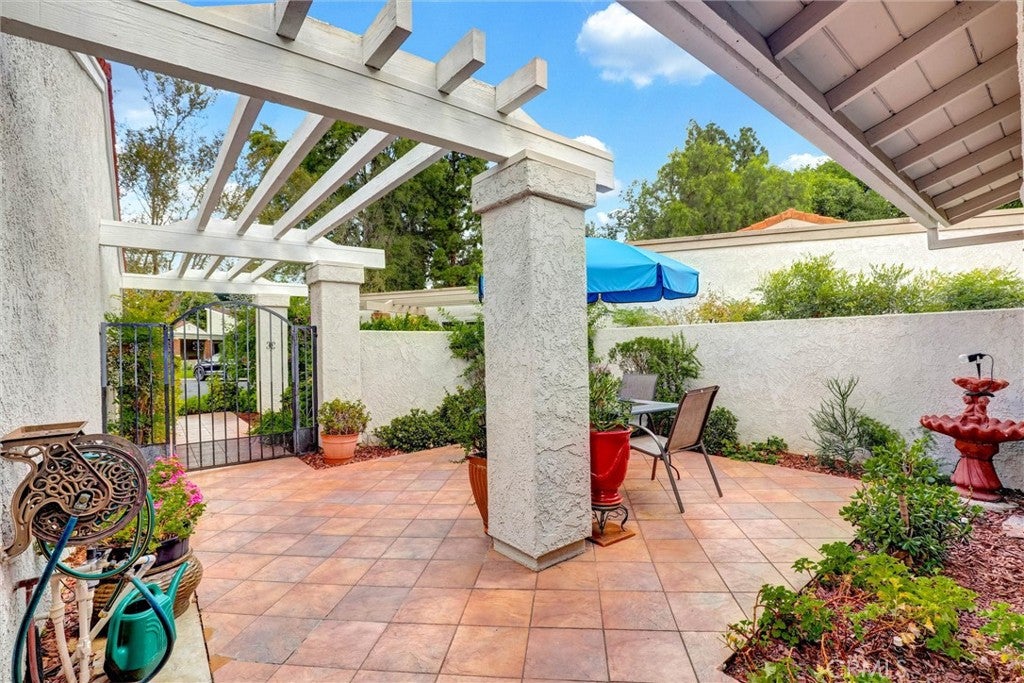
The wait is over! Discover the highly desirable Andaluz model, a rare opportunity you won’t want to miss. This stand-alone home with NO COMMON WALLS enjoys an elevated setting on a peaceful cul-de-sac, surrounded by expansive greenbelt and tranquil tree views. Offering privacy, serenity, and spacious living, this distinctive residence is a special find in Laguna Woods Village, Orange County’s premier 55+ active lifestyle community. This 3-bedroom, 2-bath home welcomes you through a gated front courtyard. The remodeled, open-concept kitchen features elegant granite countertops, a generous center island with seating, and seamless flow into the dining and living areas. A wood-burning fireplace adds warmth, while plantation shutters provide timeless appeal. A versatile bonus room off the third bedroom features a skylight and sliding glass doors opening to the courtyard, ideal for an office, den, or studio. The spacious primary suite opens to a large, covered rear patio, perfect for relaxing or outdoor dining. Additional features include tile and laminate flooring, crown molding, scraped ceilings, newer glass closet doors, bedroom ceiling fans, a new water heater, and central heating and air conditioning. The oversized two-car garage features durable epoxy flooring, a convenient utility sink, and ample room for a golf cart. The driveway accommodates two additional vehicles, with guest parking along the cul-de-sac. Make this exceptional Andaluz home your own and enjoy the privacy, comfort, and vibrant resort-style living that make Laguna Woods Village such a special place to call home. Laguna Woods Village enhances daily life with seven clubhouses, five pools, private golf courses, tennis courts, lawn bowling and shuffleboard, a fitness center, horse stables, and garden centers—plus craft and hobby workshops, game rooms, a library, theater and arts programs, and more than 250 social clubs. Minutes from freeways, shopping, restaurants, and the beach, this residence is an ideal blend of convenience, recreation, and Southern California charm.

Save
Ask
Tour
Hide
Share
Listing Snapshot
Price 
$1,325,000
Days On Site 
0 Days
Bedrooms 
3
Inside Area (SqFt) 
1,513 sqft
Total Baths 
2
Full Baths 
2
Partial Baths 
N/A
Lot Size 
N/A
Year Built 
1973
MLS Number 
OC26230749
Status 
Active
Property Tax 
N/A
HOA/Condo/Coop Fees 
$909.59 monthly
Sq Ft Source 
Estimated
Friends & Family
Recent Activity
10 hours agoListing first seen on site
10 hours agoListing updated with changes from the MLS
General Features
Attached Garage 
Yes
Disclosures 
CovenantsRestrictionsDisclosureHoaDisclosurePetRestrictions
Garage 
Yes
Garage Spaces 
2
Land Lease 
No
Levels 
One
Number Of Stories 
1
Parking 
AttachedDrivewayGarage Faces FrontGarageOversized
Parking Spaces 
2
Pets 
Yes
Property Condition 
Updated/Remodeled
Property Sub Type 
Condominium
Security 
Gated CommunitySmoke Detector(s)24 Hour SecurityGated with Guard
Special Circumstances 
Standard
Utilities 
Cable ConnectedElectricity AvailableSewer ConnectedWater Connected
Water Source 
Public
Interior Features
Appliances 
DishwasherElectric CooktopElectric OvenElectric Water HeaterDisposalMicrowaveRefrigeratorDryerWasher
Cooling 
Central AirElectric
Fireplace 
Yes
Fireplace Features 
Living RoomWood Burning
Flooring 
LaminateTileWood
Furnished 
Unfurnished
Interior 
Breakfast BarCrown MoldingGranite CountersOpen FloorplanRecessed LightingStorageTile CountersMaster Downstairs
Laundry Features 
Washer HookupElectric Dryer HookupIn Garage
Main Level Bedrooms 
3
Spa 
Yes
Window Features 
Double Pane WindowsPlantation ShuttersScreensSkylight(s)
Bathroom 
Features - Low Flow Plumbing Fixtures
Bedroom 
Bonus Room 
Den 
Dining Room 
Kitchen 
Features - Granite Counters, Kitchen Island
Living Room 
Master Bathroom 
Master Bedroom 
Save
Ask
Tour
Hide
Share
Exterior Features
Fencing 
BlockWrought Iron
Lot Features 
Close to ClubhouseCul-De-SacFront YardGreenbeltLandscapedLevel
Patio And Porch 
Rear PorchCoveredFront PorchPatio
Pool Features 
CommunityAssociation
Roof 
Tile
Spa 
Yes
Spa Features 
Community
View 
Park/GreenbeltHillsNeighborhoodTrees/Woods
Waterview 
Park/GreenbeltHillsNeighborhoodTrees/Woods
Windows/Doors 
Double Pane WindowsPlantation ShuttersScreensSkylight(s)
Community Features
Accessibility Features 
Accessible Electrical and Environmental ControlsSafe Emergency Egress from HomeGrip-Accessible Features
Association Amenities 
Billiard RoomClubhouseSport CourtFitness CenterGolf CourseGame RoomMeeting RoomManagementPicnic AreaPoolSpa/Hot Tub
Association Fee 
$909.59
Association Fee Frequency 
Monthly
Community Features 
GolfStable(s)ParkSidewalksGatedPool
MLS Area 
LW - Laguna Woods
School District 
Saddleback Valley Unified
Senior Community 
Yes
Horse Property 
Riding Trail
Financing Terms Available 
Cash
Building Access 
level
Roads 
Paved
Schools
School District
Saddleback Valley Unified
Elementary School
Unknown
Middle School
Unknown
High School
Unknown


This information is for your personal, non-commercial use and may not be used for any purpose other than to identify prospective properties you may be interested in purchasing. The display of MLS data is usually deemed reliable but is NOT guaranteed accurate by the MLS. Buyers are responsible for verifying the accuracy of all information and should investigate the data themselves or retain appropriate professionals. Information from sources other than the Listing Agent may have been included in the MLS data. Unless otherwise specified in writing, the Broker/Agent has not and will not verify any information obtained from other sources. The Broker/Agent providing the information contained herein may or may not have been the Listing and/or Selling Agent.

Neighborhood & Commute
Source: Walkscore
Save
Ask
Tour
Hide
Share