


1782 Canyon Oaks LaneLake Forest, CA 92610
Mortgage Calculator
Monthly Payment (Est.)
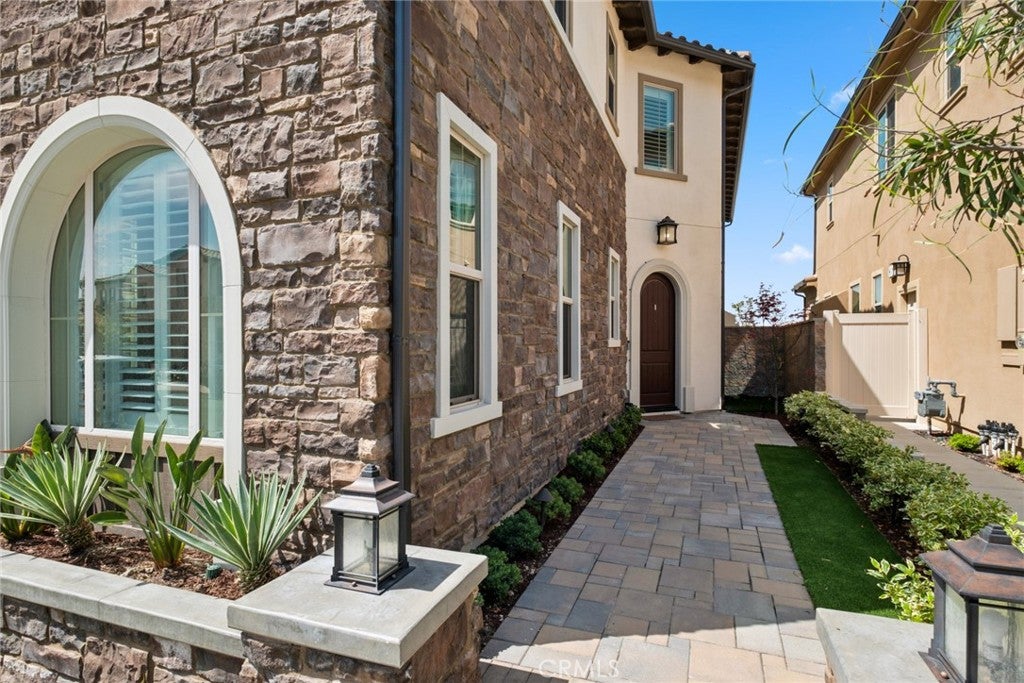
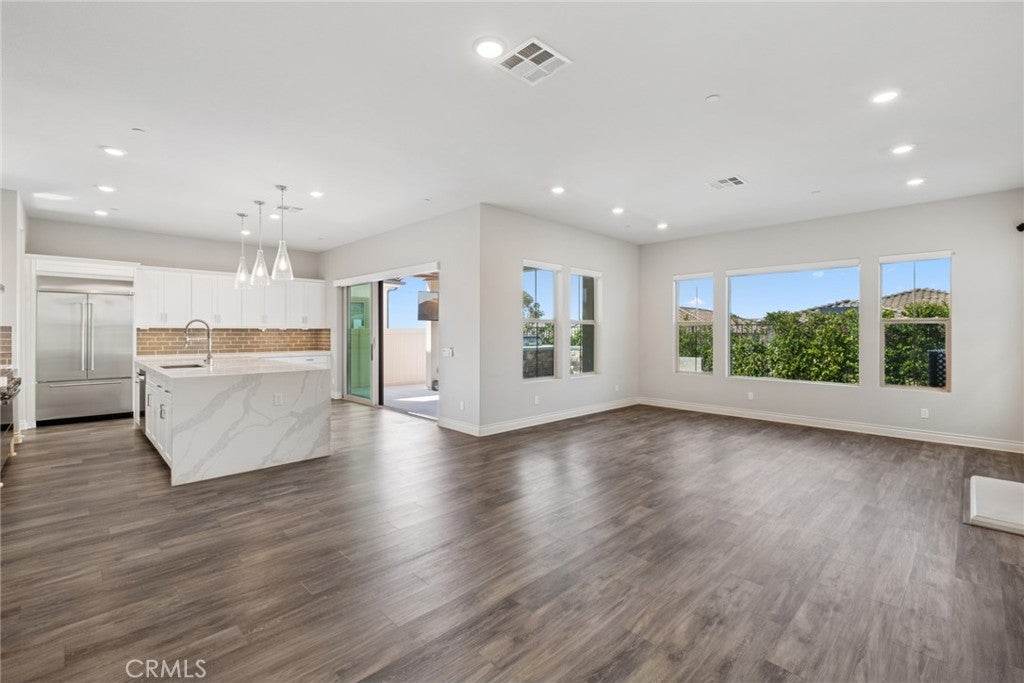
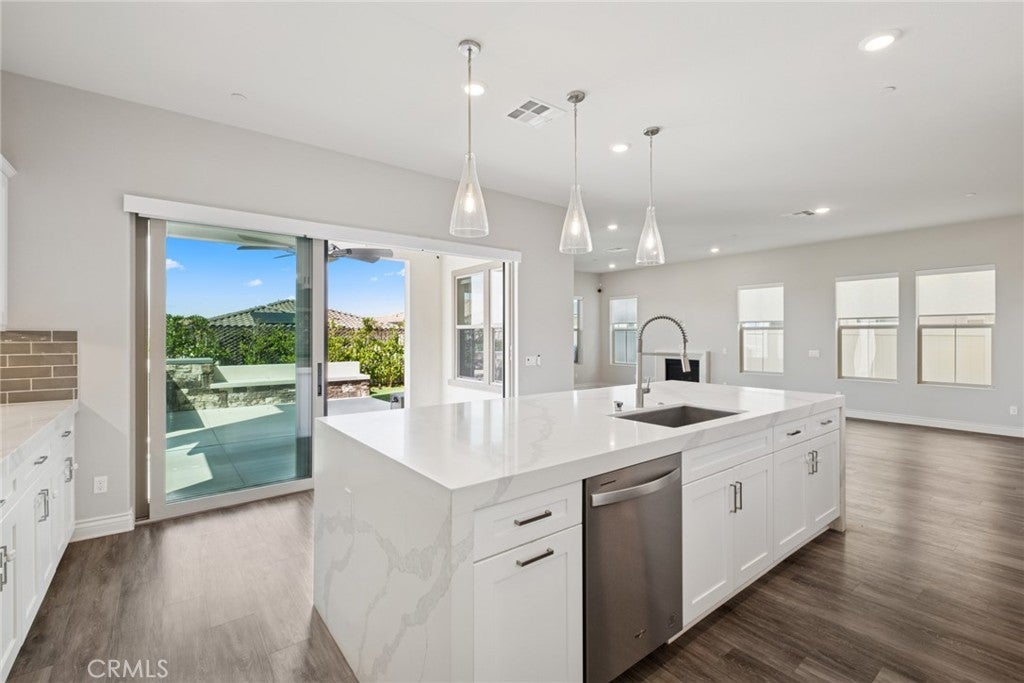
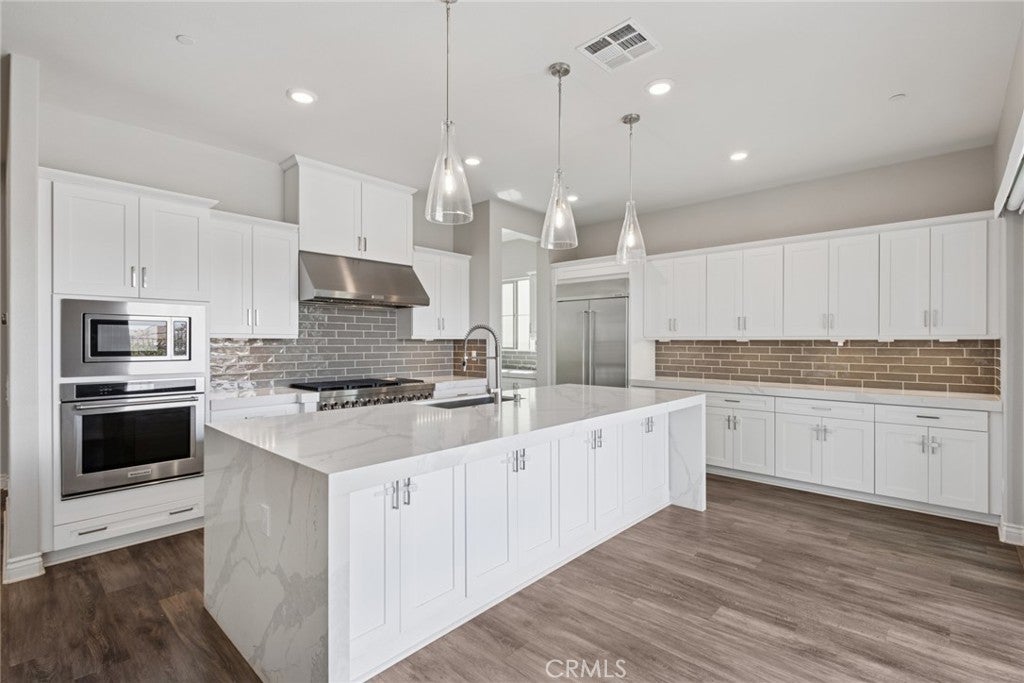
Enter an interest rate to see your estimated monthly payment.Set on a premier lot within the prestigious gated community of The Oaks, 1782 Canyon Oaks Lane offers an inviting blend of contemporary elegance and effortless comfort. Built in 2019, this residence features five bedrooms and six bathrooms across approximately 3,380 square feet, with thoughtfully designed interiors and elevated finishes throughout. An open floor plan showcases hardwood flooring, while a welcoming fireplace anchors the living area. The chef’s kitchen features Viking and Sub Zero appliances, creating a sophisticated setting for everyday living and entertaining. The primary suite offers a retreat inspired by a luxury spa, complete with a balcony wrapped in stone and a fully customized walk in closet. An attached garage outfitted with Cleaf cabinetry adds both style and functionality. Beyond the home, residents enjoy guarded entry 24 hours a day and resort amenities, including an Olympic size heated pool, spa, outdoor barbecues, and direct access to scenic Coastal Peak Park. With highly regarded schools, upscale shopping and dining, and pristine beaches nearby, this exceptional residence brings together privacy, convenience, and the best of coastal living.
| 19 hours ago | Listing first seen on site | |
| 19 hours ago | Listing updated with changes from the MLS |

This information is for your personal, non-commercial use and may not be used for any purpose other than to identify prospective properties you may be interested in purchasing. The display of MLS data is usually deemed reliable but is NOT guaranteed accurate by the MLS. Buyers are responsible for verifying the accuracy of all information and should investigate the data themselves or retain appropriate professionals. Information from sources other than the Listing Agent may have been included in the MLS data. Unless otherwise specified in writing, the Broker/Agent has not and will not verify any information obtained from other sources. The Broker/Agent providing the information contained herein may or may not have been the Listing and/or Selling Agent.
Did you know? You can invite friends and family to your search. They can join your search, rate and discuss listings with you.