


27172 CorderoMission Viejo, CA 92691
Mortgage Calculator
Monthly Payment (Est.)
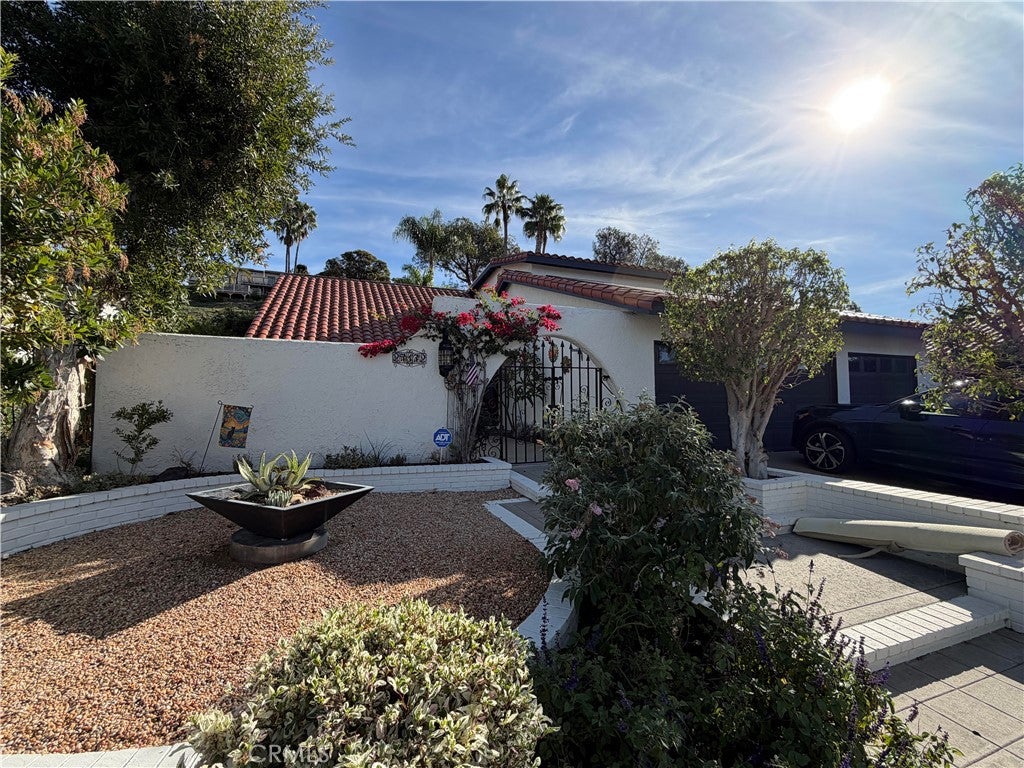
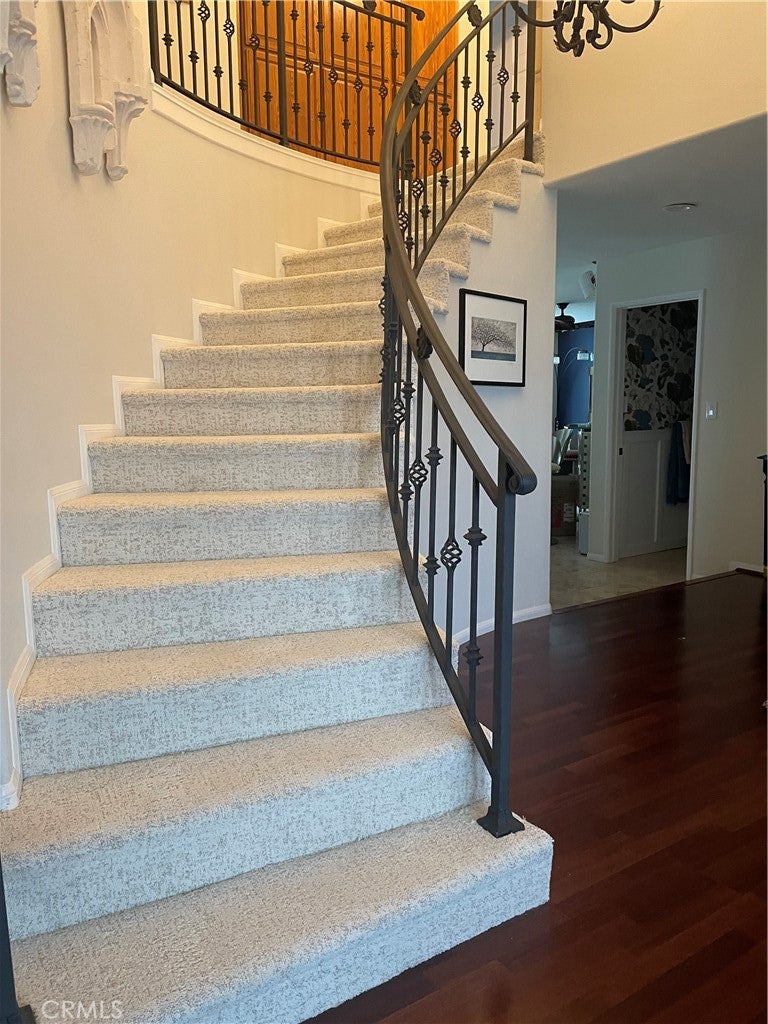
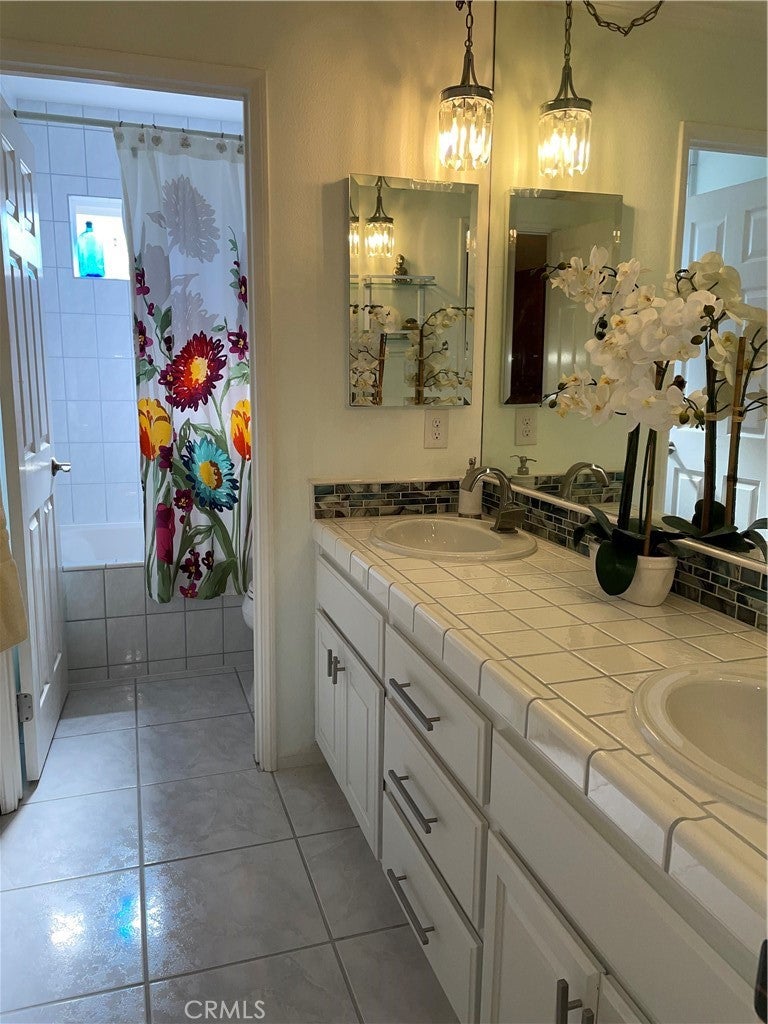
Enter an interest rate to see your estimated monthly payment.Spanish-style home set on an approximately 0.26-acre lot in Mission Viejo, this well-maintained 2,882 sq. ft. home offers 6 bedrooms, generous living spaces, an expansive backyard, and a layout designed for both everyday comfort and easy entertaining. Seller reports the home was rebuilt from the ground up in 1999. Inside, the main level features travertine tile and Brazilian cherry composite flooring, while newly installed carpet extends throughout the staircase and upper level. The spacious kitchen features granite-composite countertops, counter seating, black stainless steel LG appliances, and a dishwasher installed in 2026. Open to the family room, the layout keeps the heart of the home connected and makes it easy to move from casual meals to relaxed gatherings. The flexible floor plan includes 6 bedrooms with ceiling fans, including one currently configured as a media room. The primary suite offers a private viewing balcony, while both full bathrooms include jetted tubs. The backyard is a standout feature, with plenty of space to swim, entertain, garden, or simply unwind. The pool includes dedicated solar heating, while a custom, low-maintenance African reed palapa roof, installed in 2025, upgraded the previous Mexican palm frond roof, creates a true covered outdoor kitchen. The space includes a 30-inch Hestan built-in BBQ connected to the home’s natural-gas line, side burner, refrigerator, and bar seating for four. Beyond the pool area, the yard includes a gazebo, raised deck, raised vegetable beds, mature landscaping, and an assortment of fruit trees including lemon, lime, orange, fig, plum, apricot, pomegranate, and nectarine. Together, the outdoor spaces create multiple places to gather, relax, and enjoy Southern California living. Recent improvements include substantial roof replacement completed in 2023 and 2025, exterior paint in 2024, a high-efficiency Bradford White water heater installed in 2024, refinished double entry doors completed in Oct 2026, and new carpet on the stairs and upper level. The property also features an owned photovoltaic solar system that the seller reports is currently under NEM 2.0.
| 11 hours ago | Listing first seen on site | |
| 11 hours ago | Listing updated with changes from the MLS |

This information is for your personal, non-commercial use and may not be used for any purpose other than to identify prospective properties you may be interested in purchasing. The display of MLS data is usually deemed reliable but is NOT guaranteed accurate by the MLS. Buyers are responsible for verifying the accuracy of all information and should investigate the data themselves or retain appropriate professionals. Information from sources other than the Listing Agent may have been included in the MLS data. Unless otherwise specified in writing, the Broker/Agent has not and will not verify any information obtained from other sources. The Broker/Agent providing the information contained herein may or may not have been the Listing and/or Selling Agent.
Did you know? You can invite friends and family to your search. They can join your search, rate and discuss listings with you.