Save
Ask
Tour
Hide
Share
$1,828,000
New Listing

414 Main 400
Huntington Beach, CA 92648

For Sale|Condominium|Active
2
Beds
3
Total Baths
1
Full Bath
2
Partial Baths
1,661
SqFt
$1,101
/SqFt
2024
Built
Subdivision:
Downtown Area (DOWN)
County:
Orange
Listed by James Ransom of Compass [email protected]
Upcoming Open Houses
Sat, Oct 31, 10:00 AM - 12:00 PM
Sun, Nov 1, 11:00 AM - 2:00 PM
414 Main 400414 Main 400414 Main 400414 Main 400
Save
Ask
Tour
Hide
Share

Mortgage Calculator

Monthly Payment (Est.)

Enter an interest rate to see your estimated monthly payment.
Calculator powered by Showcase IDX, a Constellation1 Company. Copyright ©2026 Information is deemed reliable but not guaranteed.

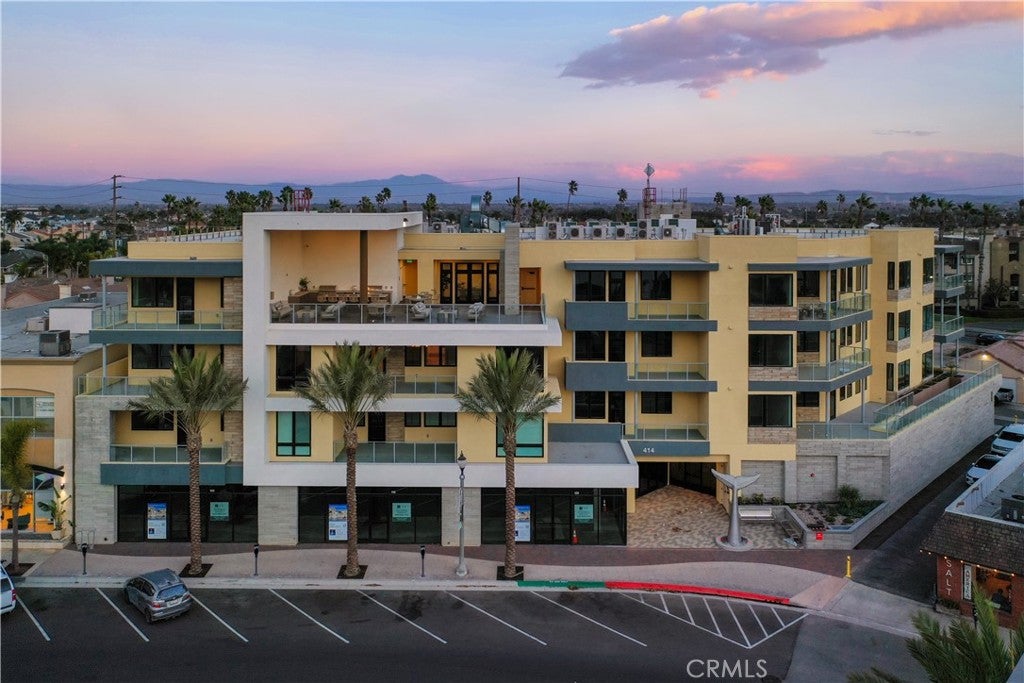
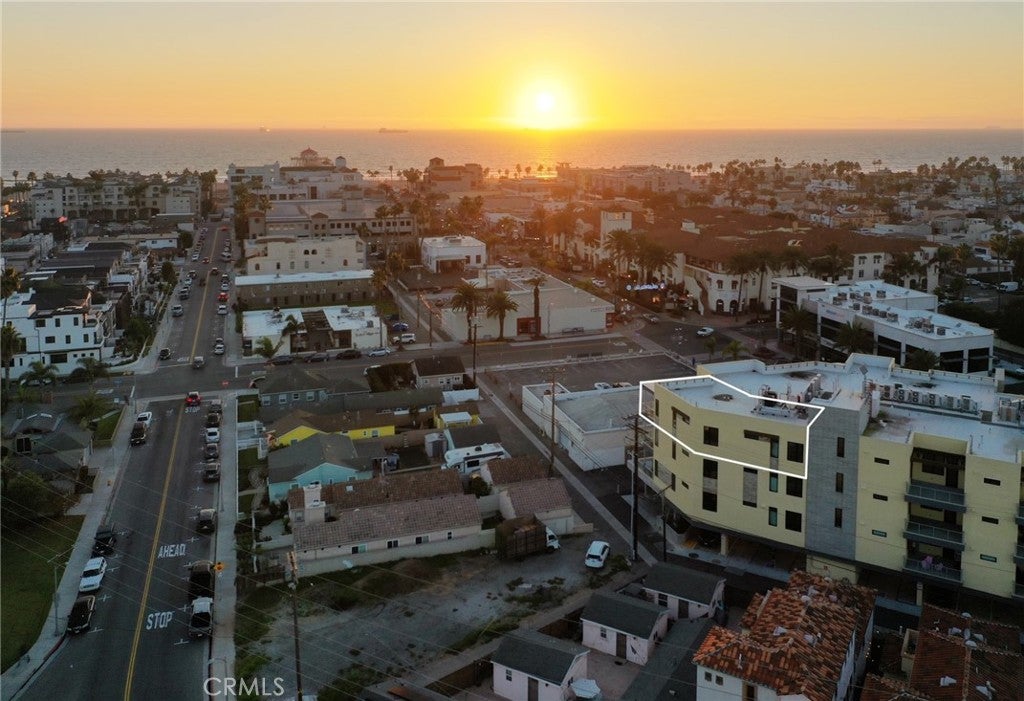
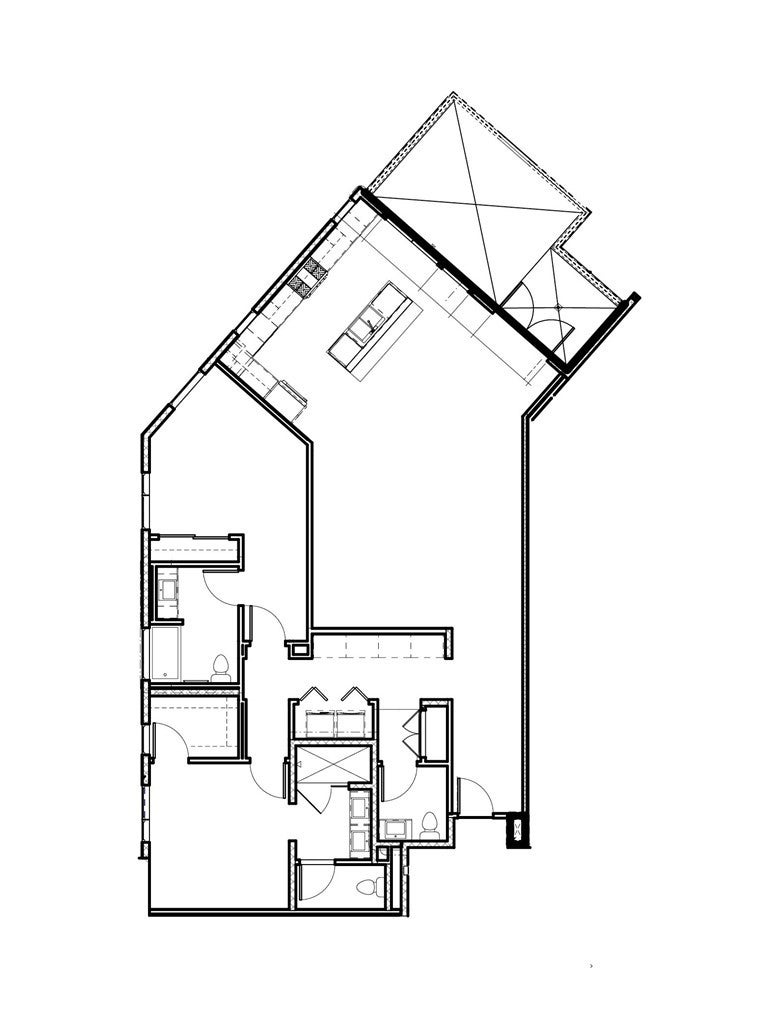
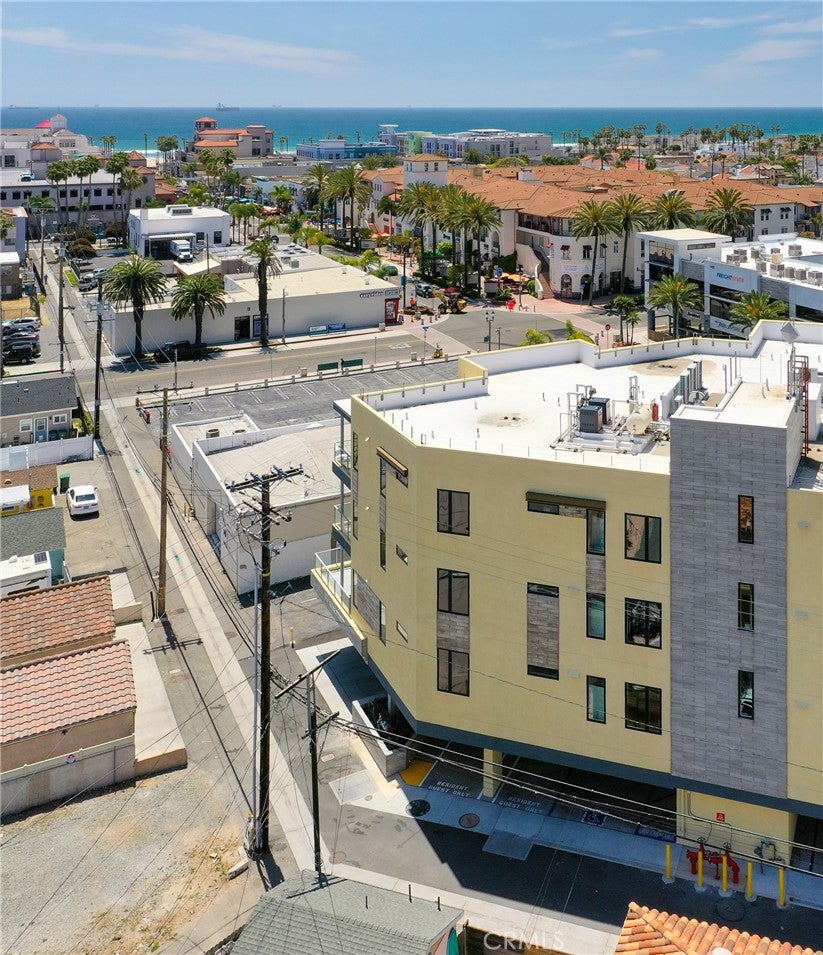
Unit 400 at ShoreHouse sits above the 400 block of Main Street, a short walk from the Huntington Beach Pier and the sand. The residence offers two bedrooms and two and a half baths across 1,661 square feet in a newly built building designed by JZMK Partners. The entry opens to a great room organized around the kitchen, where Bertazzoni appliances, quartz counters and a generous island give the home its center. Each bedroom has its own bath, and a powder room serves guests. A private deck carries the living space outdoors, with a view over Main Street that moves from the afternoon promenade to evening light over the coast. Two attached spaces sit in the EV ready underground garage. Residents share a rooftop terrace with fire pits, barbecues and views toward the pier, along with private beach storage, a rinse station and a secured lobby with a mailroom. Restaurants, shops, Pacific City and the surf breaks on either side of the pier are all within a few blocks of the front door.

Save
Ask
Tour
Hide
Share
Listing Snapshot
Price 
$1,828,000
Days On Site 
0 Days
Bedrooms 
2
Inside Area (SqFt) 
1,661 sqft
Total Baths 
3
Full Baths 
1
Partial Baths 
2
Lot Size 
0.45 Acres
Year Built 
2024
MLS Number 
OC26234362
Status 
Active
Property Tax 
N/A
HOA/Condo/Coop Fees 
$671.64 monthly
Sq Ft Source 
N/A
Friends & Family
Recent Activity
12 hours agoListing first seen on site
12 hours agoListing updated with changes from the MLS
General Features
Acres 
0.45
Attached Garage 
Yes
Carport 
2
Garage 
Yes
Garage Spaces 
2
Land Lease 
No
Levels 
One
Number Of Stories 
1
Parking 
AttachedGarageGuestCommunity Structure
Parking Spaces 
4
Property Condition 
New Construction
Property Sub Type 
Condominium
Security 
Gated Community
Sewer 
Public Sewer
Special Circumstances 
Standard
Water Source 
Public
Interior Features
Cooling 
Central Air
Electric 
220 Volts in Garage
Fireplace Features 
None
Heating 
Central
Interior 
Breakfast BarWalk-In Closet(s)Master Downstairs
Laundry Features 
InsideLaundry Closet
Main Level Bedrooms 
2
Window Features 
Insulated Windows
Bedroom 
Kitchen 
Features - Kitchen Island
Laundry 
Living Room 
Master Bathroom 
Master Bedroom 
Office 
Other 
Features - Walk-In Closet(s)
Save
Ask
Tour
Hide
Share
Exterior Features
Patio And Porch 
Deck
Pool Features 
None
View 
City Lights
Waterview 
City Lights
Windows/Doors 
Insulated Windows
Community Features
Association Amenities 
ManagementBarbecueStorageTrash
Association Fee 
$671.64
Association Fee Frequency 
Monthly
Community Features 
CurbsStreet LightsSidewalksGated
MLS Area 
15 - West Huntington Beach
School District 
Huntington Beach Union High
Financing Terms Available 
Cash
Building Access 
1
Schools
School District
Huntington Beach Union High
Elementary School
Unknown
Middle School
Unknown
High School
Unknown


This information is for your personal, non-commercial use and may not be used for any purpose other than to identify prospective properties you may be interested in purchasing. The display of MLS data is usually deemed reliable but is NOT guaranteed accurate by the MLS. Buyers are responsible for verifying the accuracy of all information and should investigate the data themselves or retain appropriate professionals. Information from sources other than the Listing Agent may have been included in the MLS data. Unless otherwise specified in writing, the Broker/Agent has not and will not verify any information obtained from other sources. The Broker/Agent providing the information contained herein may or may not have been the Listing and/or Selling Agent.

Neighborhood & Commute
Source: Walkscore
Save
Ask
Tour
Hide
Share