


5526 Tyrone AvenueSherman Oaks, CA 91401
Mortgage Calculator
Monthly Payment (Est.)
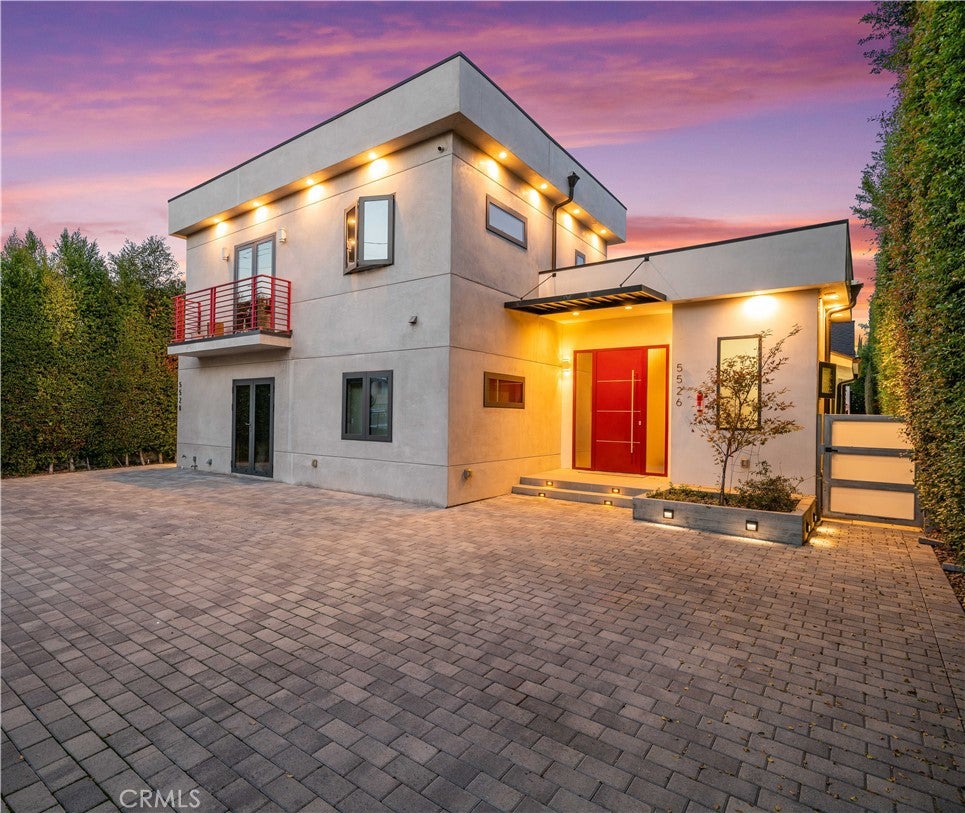
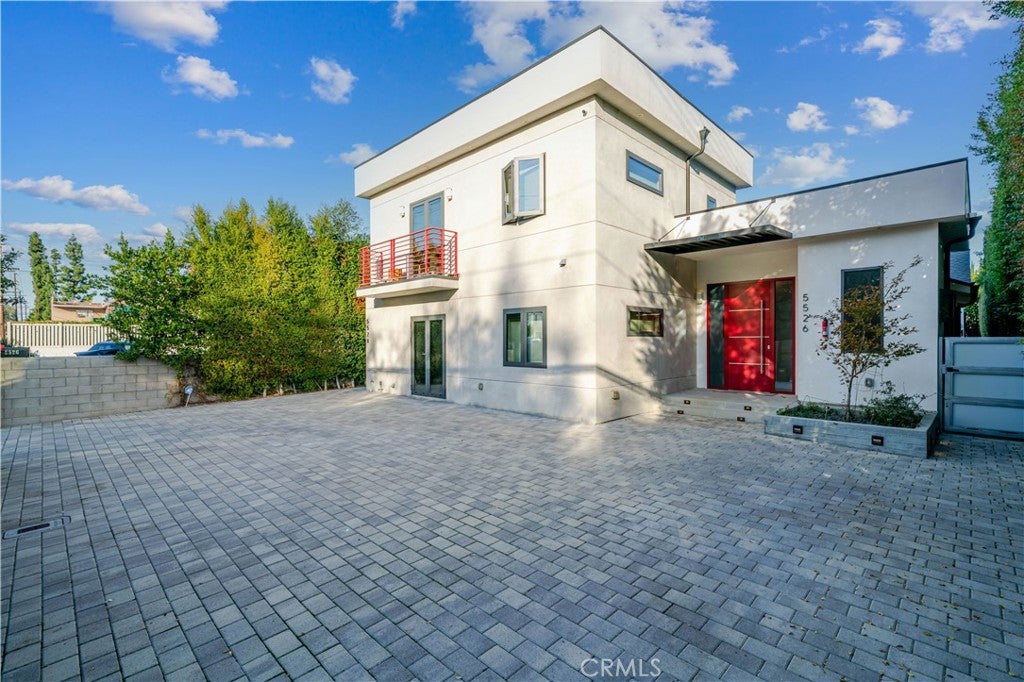
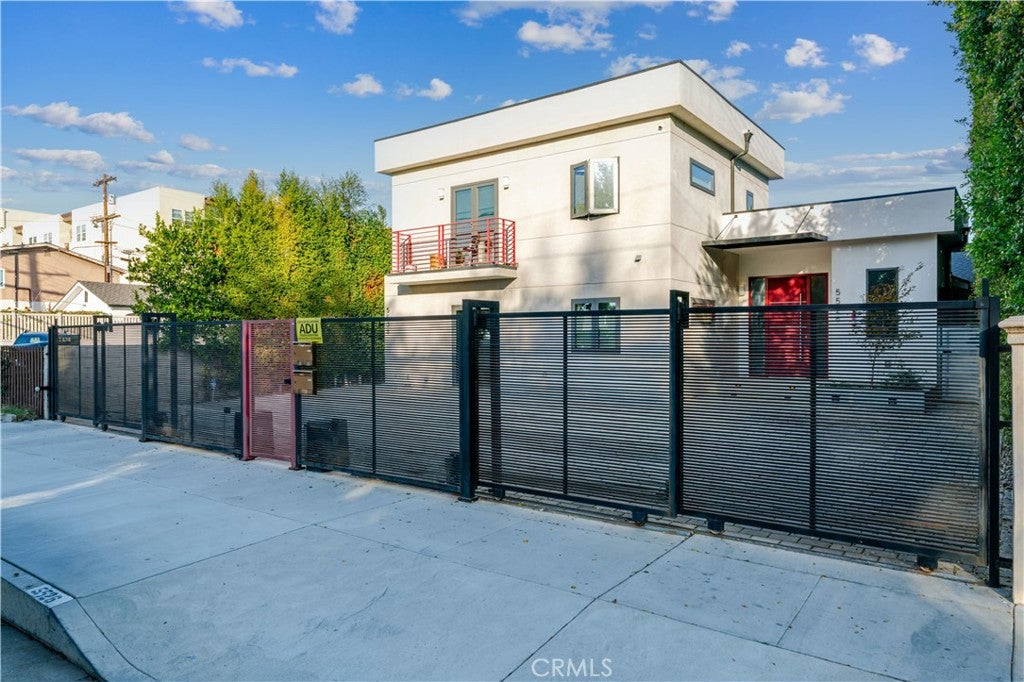
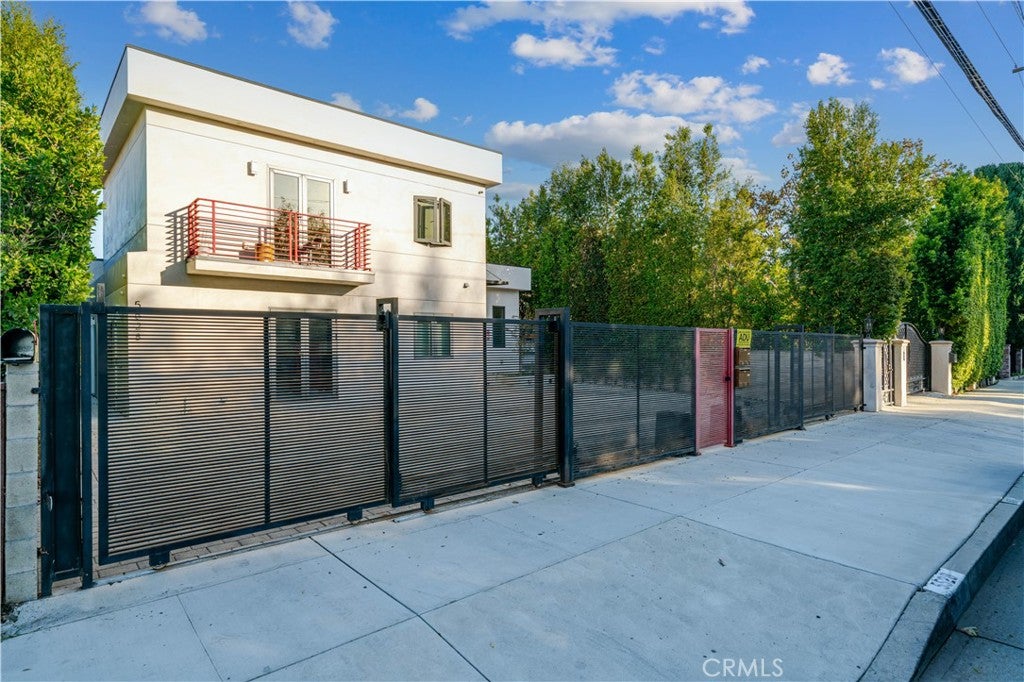
Enter an interest rate to see your estimated monthly payment.A beautiful newer home set on a tree-lined street, offering bright, open living spaces and modern finishes throughout. The property features a thoughtfully designed floor plan, spacious rooms, and inviting outdoor areas perfect for everyday living and entertaining. This private residence, sitting on a huge 9,500sf lot, was fully constructed by the current owner / developer for his family to enjoy in 2020. It is set up to include a 4 Bedroom / 3.5 Bathroom main house with two 1 Bedroom / 1 Bath rental units and an additional 1 Bedroom / 1 bath Pool House. All 3 units include modern kitchen and bathrooms and full-size living rooms. The main resident is a spacious single-story home with a large living room, an ample dining room with high ceiling, Engineered Wood Flooring Throughout the house, and a huge kitchen with a beautifully appointed center island. The kitchen boasts smooth European cabinetry, quartz counter tops, high end appliances, like the WOLF 48” Cook Top, a 72” Refrigerator, a Drawer Microwave, Dual split Dishwasher, Double Built-in Oven, and Chef’s inspired features like the Pot Filler over the range and a separate sink in the center island. A set up that will truly bring joy into cooking and dining. The Kitchen has wall wide folding glass doors that once opened, blends the indoors to the beautiful resort style outdoors. The Master suite is located at the back of the home and has French Doors leading to the covered patio in the backyard and to the pool and spa. It has a large bathroom with a dual walk-in shower and a fully built closet. The accent walls in the master bedroom and bath and the built-in TV bring a true feel of luxury into your day-to-day living. The three additional bedrooms are all spacious with one of them including a private bathroom and the other two sharing the hallway bath. On the front left side of the property, the owner built two 1-bedroom apartments, both are currently rented, but can be delivered vacant depending on the buyer’s needs. The back yard is a true oasis- It is completely private with tall greenery all around the pool and spa. The 1 Bedroom- 1 bath pool house at the back has a living room and a full kitchen. It is currently being used as a gym and a guest house. The home is built to the highest energy standard and comes with 2 fully owned solar power systems, one for the main house and one for the pool house. The home is close to shops and restaurants and has easy access to several freeways.
| 12 hours ago | Listing first seen on site | |
| 12 hours ago | Listing updated with changes from the MLS |

This information is for your personal, non-commercial use and may not be used for any purpose other than to identify prospective properties you may be interested in purchasing. The display of MLS data is usually deemed reliable but is NOT guaranteed accurate by the MLS. Buyers are responsible for verifying the accuracy of all information and should investigate the data themselves or retain appropriate professionals. Information from sources other than the Listing Agent may have been included in the MLS data. Unless otherwise specified in writing, the Broker/Agent has not and will not verify any information obtained from other sources. The Broker/Agent providing the information contained herein may or may not have been the Listing and/or Selling Agent.
Did you know? You can invite friends and family to your search. They can join your search, rate and discuss listings with you.