


22138 Portofino DriveWalnut, CA 91789
Mortgage Calculator
Monthly Payment (Est.)
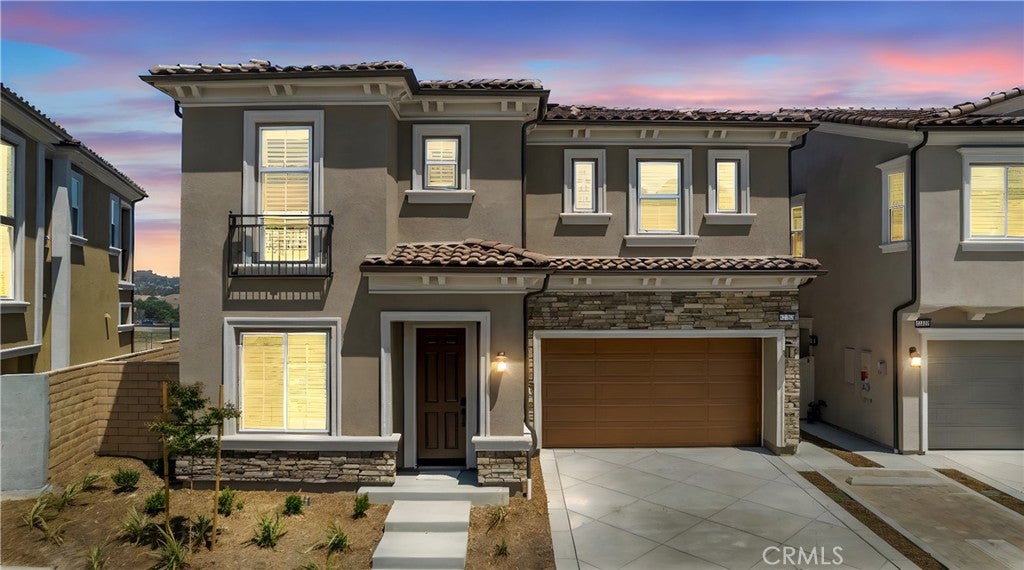
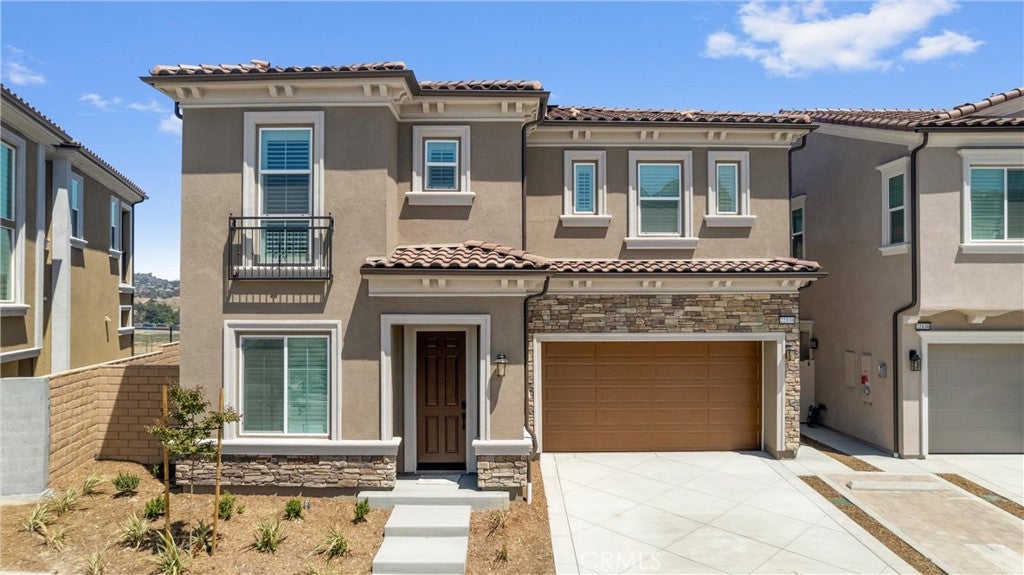
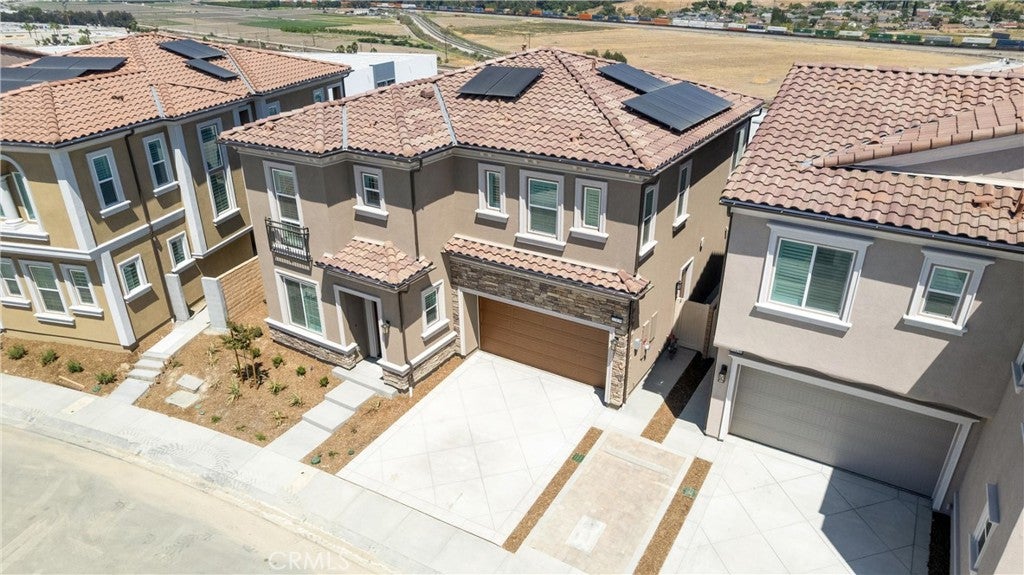
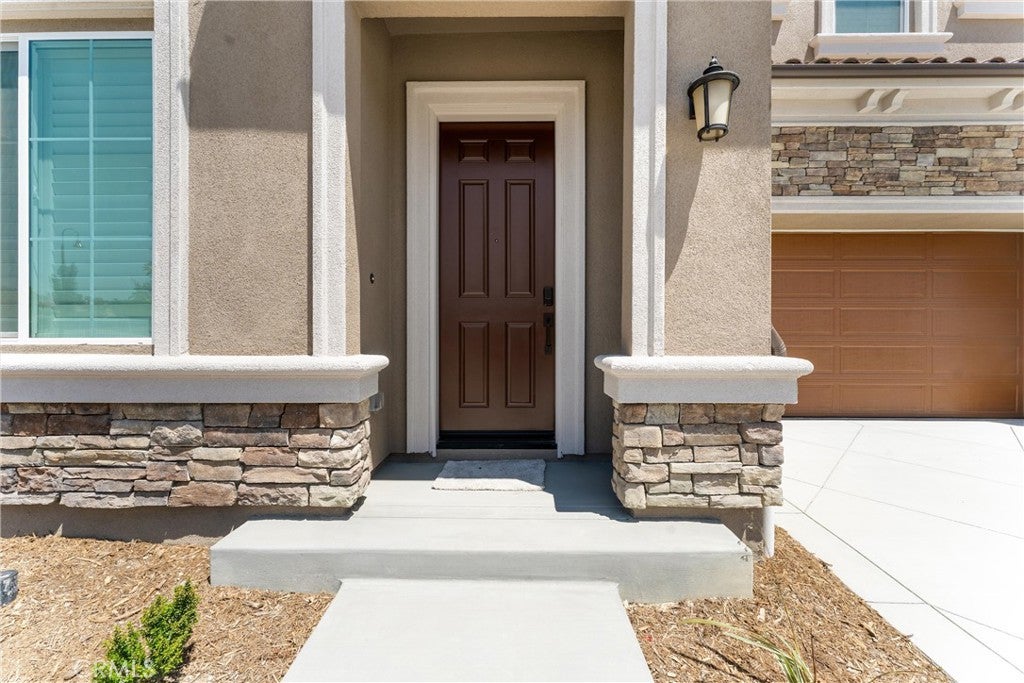
Enter an interest rate to see your estimated monthly payment.ELEGANT MODERN LIVING | SPECTACULAR PANORAMIC VIEWS | EXCLUSIVE GUARD-GATED COMMUNITY Experience elevated Southern California living in this beautifully upgraded 4-bedroom, 4-bathroom, 2,330-square-foot single-family residence, ideally situated within an exclusive 24-hour guard-gated community. Showcasing an exceptional blend of contemporary elegance, sophisticated designer upgrades, and breathtaking panoramic views, this stunning residence offers the perfect balance of luxury, comfort, and privacy. Step inside to discover a bright, spacious interior featuring beautiful wood flooring throughout, elegant custom metal stair railings, recessed lighting, wood shutters, and a thoughtfully designed floor plan ideal for everyday living and effortless entertaining. The contemporary kitchen features stylish countertops and a designer backsplash, while the beautifully upgraded bathrooms showcase modern shower tiles and refined finishes. The true highlight of this exceptional property is its spectacular, unobstructed panoramic views extending approximately 4–5 miles across the surrounding landscape and majestic mountains. Wake up to picturesque mountain vistas from the private primary suite balcony, unwind while enjoying breathtaking sunsets, or entertain guests in the expansive, flat backyard overlooking the stunning scenery. Additional highlights include a solar panel system, generous outdoor living space, and the privacy and exclusivity of a prestigious 24-hour guard-gated community. A rare combination of contemporary sophistication, exceptional upgrades, expansive outdoor space, and extraordinary panoramic views. This remarkable residence offers an exceptional opportunity to enjoy Southern California living at its finest. A MUST-SEE!
| 15 hours ago | Listing first seen on site | |
| 15 hours ago | Listing updated with changes from the MLS |

This information is for your personal, non-commercial use and may not be used for any purpose other than to identify prospective properties you may be interested in purchasing. The display of MLS data is usually deemed reliable but is NOT guaranteed accurate by the MLS. Buyers are responsible for verifying the accuracy of all information and should investigate the data themselves or retain appropriate professionals. Information from sources other than the Listing Agent may have been included in the MLS data. Unless otherwise specified in writing, the Broker/Agent has not and will not verify any information obtained from other sources. The Broker/Agent providing the information contained herein may or may not have been the Listing and/or Selling Agent.
Did you know? You can invite friends and family to your search. They can join your search, rate and discuss listings with you.