


356 Princeton DriveCosta Mesa, CA 92626
Mortgage Calculator
Monthly Payment (Est.)
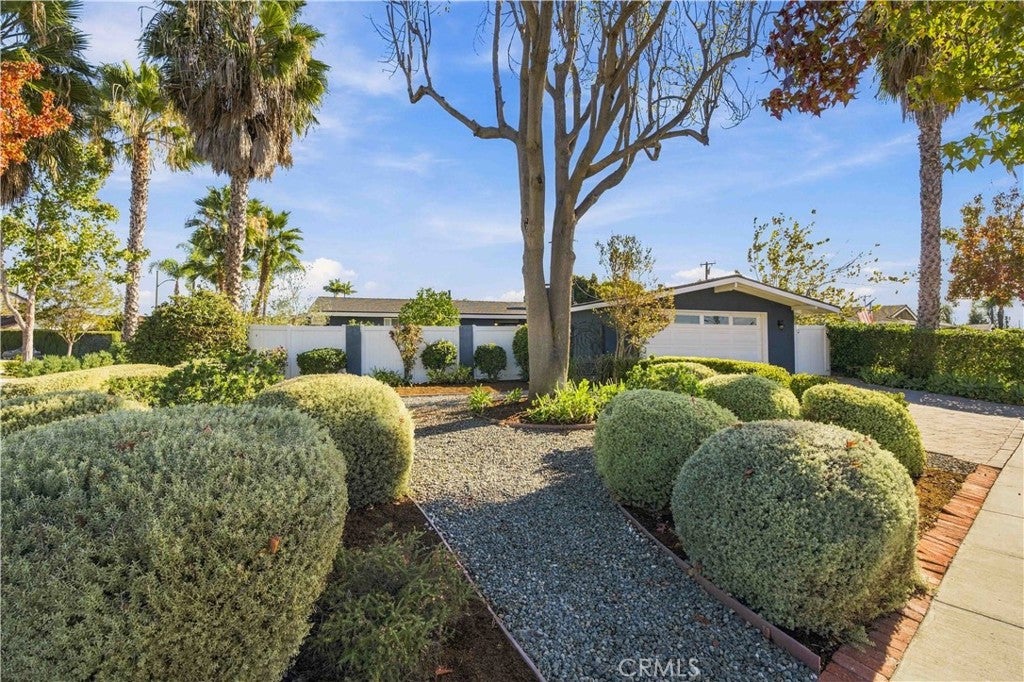
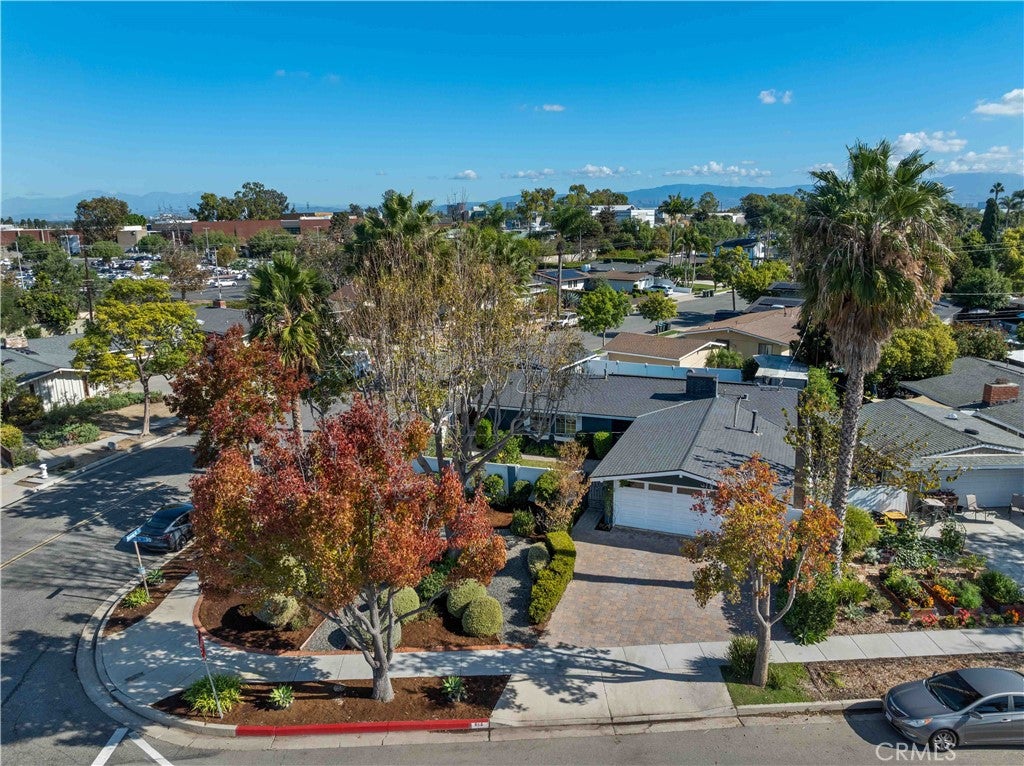
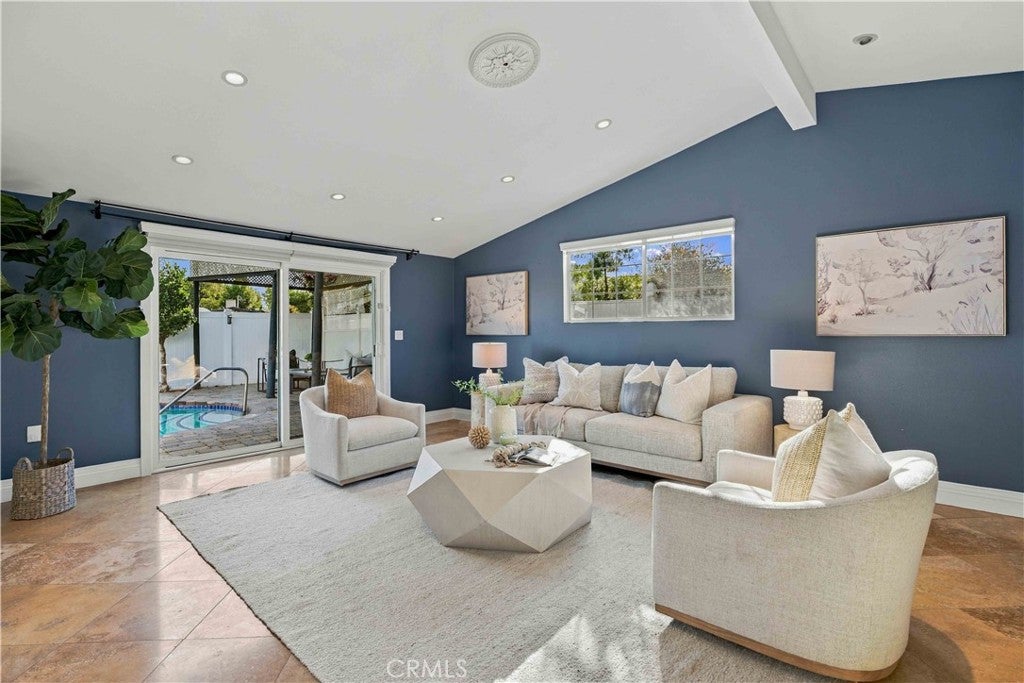
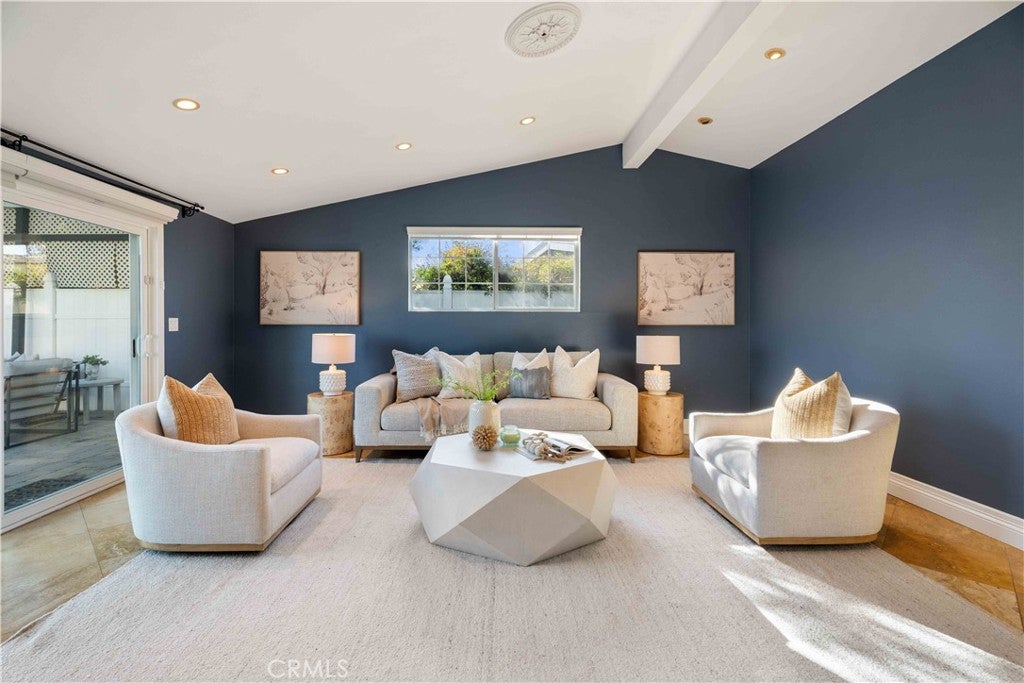
Enter an interest rate to see your estimated monthly payment.BRAND NEW ON MARKET!!!! - (More Photos Coming Soon!) Amazing & Rare Single-Story home with a detached ADU / Pool House with Energy saving SOLAR on a large, beautiful Corner LOT with a sparkling POOL perfectly positioned in the heart of a popular Coastal Community has just arrived! This VIBRANT & FUN Single Level home provides 3 Bedrooms plus a bonus/flex room! (Optional 4th Bedroom is currently flex space). The fun detached ADU serves as a 5th Bedroom with living quarters and its own Kitchen & Bathroom! This cheerful Mid-Century Masterpiece is situated in the interior of the sought-after COLLEGE PARK neighborhood! It features a solar system, newer roof, HVAC system, Tankless Water Heater and Direct Access Two Car Garage in the Coveted Central BEACH-STYLE COMMUNITY of Costa Mesa. Great location for riding Beach Bikes, walking to the Fairgrounds or attending concerts! Masterfully blends timeless architecture with Old World charm. Main Living Room is reminiscent of an Italian Villa with vaulted ceilings, designer paint, travertine flooring, fireplace, recessed lighting and large sliding glass doors with access to an outdoor Oasis with Private Pool, Vinyl Fencing, stylish Pavers and covered Patio. Everyday living is a joy with granite counters, elegant cabinetry, an open kitchen concept and a center island that serves as a hub for creating memories. Luxurious Primary Bedroom features wood flooring, generous closet space and an en-suite bathroom with a recently up-dated walk-in shower and a dual vanity with custom cabinetry. An iron gate encloses the beautifully landscaped front courtyard, adding privacy as the paver walk-way leads to an exquisite custom lead glass front door. Backyard offers ample space for entertaining and relaxation in your private retreat for swimming and dinning Al-Fresco! Energy Efficiency: 15 Panel / SunPower Solar System. An elevated lifestyle and convenience All-In-One: Highly rated schools and Universities, parks, golf courses, O.C. Fairgrounds with a weekly Farmers Market, world-class shopping experiences at South Coast Plaza & Fashion Island, endless restaurants and entertainment venues, along with easy freeway access for seamless travel throughout Coastal Orange County. Only moments to Pacific Ocean's Newport and Huntington Beaches. Live in one of Southern California's most sought-after Beach Communities. WHAT A COASTAL TREASURE!
| 10 hours ago | Listing first seen on site | |
| 10 hours ago | Listing updated with changes from the MLS |

This information is for your personal, non-commercial use and may not be used for any purpose other than to identify prospective properties you may be interested in purchasing. The display of MLS data is usually deemed reliable but is NOT guaranteed accurate by the MLS. Buyers are responsible for verifying the accuracy of all information and should investigate the data themselves or retain appropriate professionals. Information from sources other than the Listing Agent may have been included in the MLS data. Unless otherwise specified in writing, the Broker/Agent has not and will not verify any information obtained from other sources. The Broker/Agent providing the information contained herein may or may not have been the Listing and/or Selling Agent.
Did you know? You can invite friends and family to your search. They can join your search, rate and discuss listings with you.