Save
Ask
Tour
Hide
Share
$624,990
New Listing

3302 South Pearl Way (Rubi 1306)
Ontario, CA 91761

For Sale|Townhouse|Active
3
Beds
3
Total Baths
3
Full Baths
1,610
SqFt
$388
/SqFt
2026
Built
County:
San Bernardino
Listed by Kyle DeMartino of Risewell Homes [email protected]
Upcoming Open Houses
Sat, Nov 14, 11:00 AM - 4:00 PM
Sun, Nov 15, 11:00 AM - 4:00 PM
Sat, Nov 21, 11:00 AM - 4:00 PM
Sun, Nov 22, 11:00 AM - 4:00 PM
Sat, Nov 28, 11:00 AM - 4:00 PM
Sun, Nov 29, 11:00 AM - 4:00 PM
3302 South Pearl Way (Rubi 1306)3302 South Pearl Way (Rubi 1306)
Save
Ask
Tour
Hide
Share

Mortgage Calculator

Monthly Payment (Est.)

Enter an interest rate to see your estimated monthly payment.
Calculator powered by Showcase IDX, a Constellation1 Company. Copyright ©2026 Information is deemed reliable but not guaranteed.

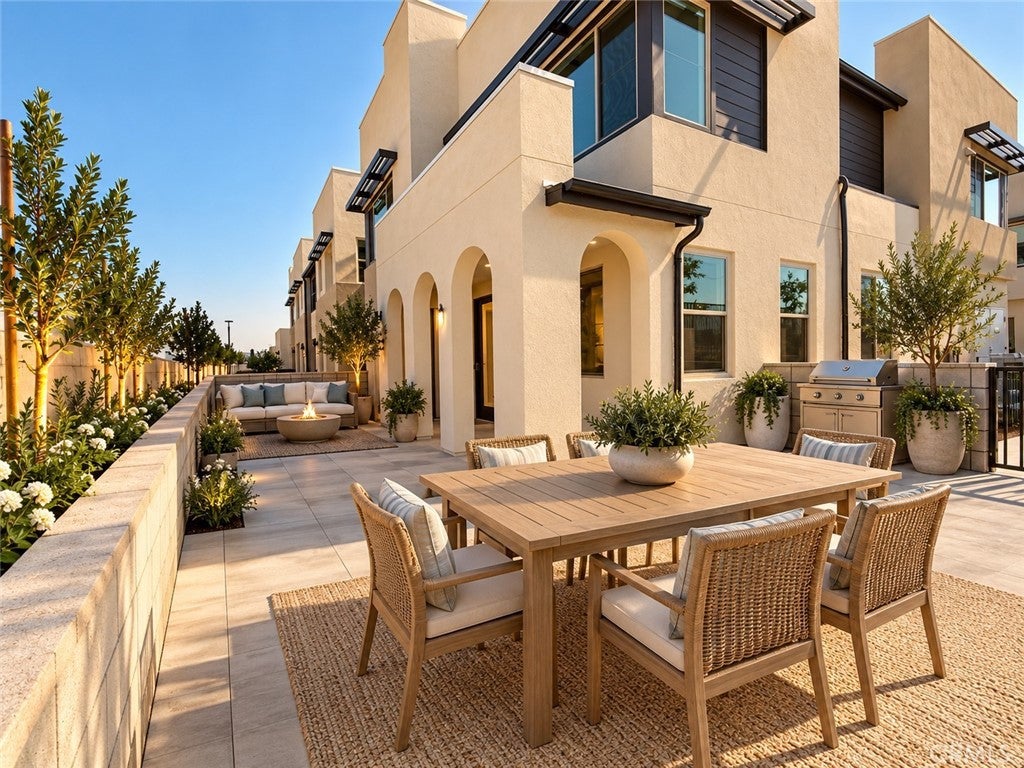
NEW CONSTRUCTION! Discover this modern two-story townhome at Rubi plan 3 by Risewell Homes, featuring a private front courtyard, an attached side-by-side two-car garage, and a desirable perimeter location just steps from the community pool, lounge area, parks, and greenspace. This distinctive floor plan stands out with its contemporary architecture and thoughtfully designed living spaces. The main level features an open-concept great room and kitchen, along with a full bedroom with its own closet and an adjacent bathroom with a walk-in shower—ideal for guests or multigenerational living. A sliding glass door provides direct access to the outdoor courtyard, creating a seamless indoor-outdoor connection. Upstairs, the spacious primary suite offers a comfortable private retreat, complemented by additional secondary bedrooms, a full bathroom, and a conveniently located laundry room. Interior highlights include a sleek stainless steel appliance package, refrigerator, washer and dryer, luxury vinyl plank (LVP) and tile flooring, and additional electrical upgrades for added convenience. Peri + Rubi offers a contemporary new-home setting with convenient access to the I-15 and SR-60 corridors, New Haven Marketplace, The Station at Eastvale, and a variety of nearby and upcoming shopping, dining, and entertainment options. MOVE-IN READY! Seller concessions available.

Save
Ask
Tour
Hide
Share
Listing Snapshot
Price 
$624,990
Days On Site 
0 Days
Bedrooms 
3
Inside Area (SqFt) 
1,610 sqft
Total Baths 
3
Full Baths 
3
Partial Baths 
N/A
Lot Size 
N/A
Year Built 
2026
MLS Number 
OC26240024
Status 
Active
Property Tax 
N/A
HOA/Condo/Coop Fees 
$333 monthly
Sq Ft Source 
N/A
Friends & Family
Recent Activity
13 hours agoListing first seen on site
13 hours agoListing updated with changes from the MLS
General Features
Attached Garage 
Yes
Direction Faces 
North
Disclosures 
CovenantsRestrictionsDisclosureHoaDisclosureHomeWarranty
Foundation 
Slab
Garage 
Yes
Garage Spaces 
2
Land Lease 
No
Levels 
Two
Number Of Stories 
2
Parking 
AttachedDirect AccessGarageGarage Faces RearSide By Side
Parking Spaces 
2
Pets 
Yes
Property Condition 
New Construction
Property Sub Type 
Townhouse
Security 
Smoke Detector(s)
Sewer 
Public Sewer
Special Circumstances 
Standard
Style 
Modern
Utilities 
Cable AvailableElectricity ConnectedNatural Gas Not AvailablePhone AvailableSewer ConnectedWater Connected
Water Source 
Public
Interior Features
Appliances 
DishwasherElectric CooktopElectric OvenFreezerDisposalMicrowaveRefrigeratorDryerWasher
Cooling 
Central Air
Fireplace Features 
None
Flooring 
CarpetLaminateVinyl
Furnished 
Unfurnished
Heating 
Central
Interior 
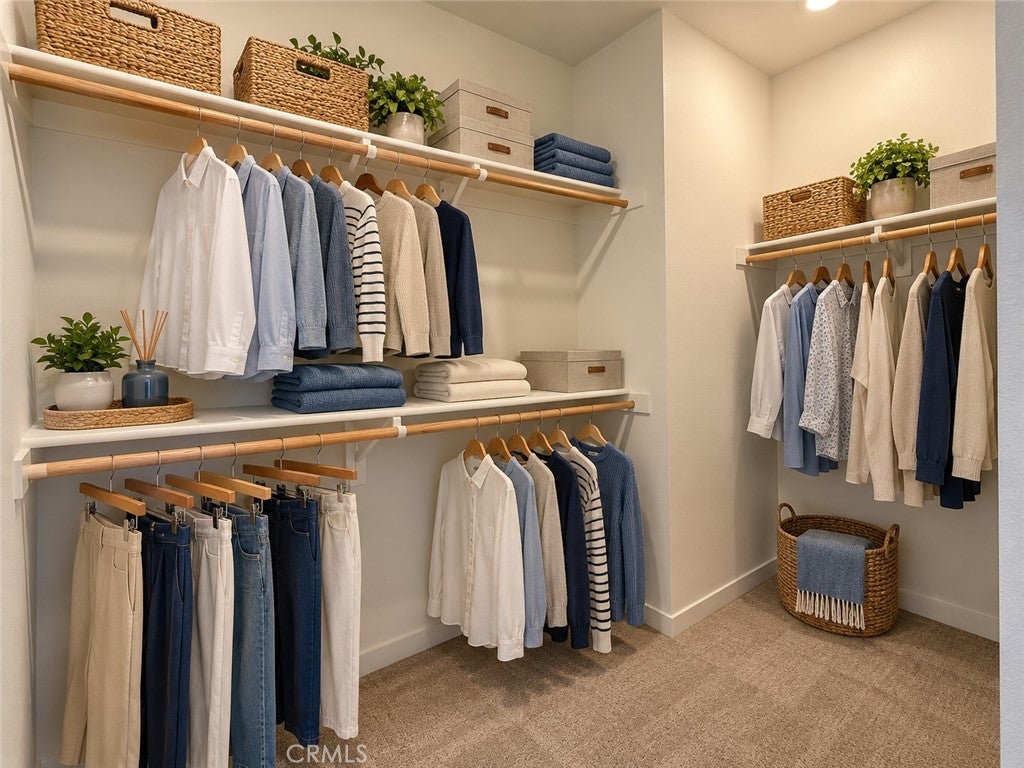
PantryRecessed LightingWalk-In Closet(s)
Laundry Features 
Electric Dryer HookupUpper Level
Main Level Bedrooms 
1
Spa 
Yes
Window Features 
Low Emissivity WindowsScreens
Bathroom 
Bedroom 
EntryFoyer 
Great Room 
Kitchen 
Master Bedroom 
Other 
Features - Walk-In Closet(s)
Save
Ask
Tour
Hide
Share
Exterior Features
Construction Details 
Stucco
Patio And Porch 
Patio
Pool Features 
CommunityAssociation
Road Frontage 
City Street
Spa 
Yes
Spa Features 
Community
View 
None
Waterview 
None
Windows/Doors 
Low Emissivity WindowsScreens
Community Features
Association Amenities 
Maintenance GroundsInsuranceManagementPicnic AreaPlaygroundPoolSpa/Hot Tub
Association Fee 
$333.0
Association Fee Frequency 
Monthly
Community Features 
CurbsParkStreet LightsSuburbanPool
MLS Area 
686 - Ontario
School District 
Mountain View
Financing Terms Available 
CashConventionalVA Loan1031 Exchange
Building Access 
1
Roads 
Paved
Schools
School District
Mountain View
Elementary School
Ranch View
Middle School
Grace Yokl
High School
Colony


This information is for your personal, non-commercial use and may not be used for any purpose other than to identify prospective properties you may be interested in purchasing. The display of MLS data is usually deemed reliable but is NOT guaranteed accurate by the MLS. Buyers are responsible for verifying the accuracy of all information and should investigate the data themselves or retain appropriate professionals. Information from sources other than the Listing Agent may have been included in the MLS data. Unless otherwise specified in writing, the Broker/Agent has not and will not verify any information obtained from other sources. The Broker/Agent providing the information contained herein may or may not have been the Listing and/or Selling Agent.

Neighborhood & Commute
Source: Walkscore
Save
Ask
Tour
Hide
Share