Save
Ask
Tour
Hide
Share
$469,000
New Listing

759 Calle Aragon G
Laguna Woods, CA 92637

For Sale|Co-Ownership|Active
2
Beds
2
Total Baths
1
Full Bath
1
Partial Bath
950
SqFt
$494
/SqFt
1965
Built
Subdivision:
Leisure World (LW)
County:
Orange
Listed by Denise Oglesby of Coldwell Banker Realty [email protected]
Upcoming Open Houses
Sat, Nov 14, 12:00 PM - 3:00 PM
759 Calle Aragon G759 Calle Aragon G759 Calle Aragon G759 Calle Aragon G
Save
Ask
Tour
Hide
Share

Mortgage Calculator

Monthly Payment (Est.)

Enter an interest rate to see your estimated monthly payment.
Calculator powered by Showcase IDX, a Constellation1 Company. Copyright ©2026 Information is deemed reliable but not guaranteed.

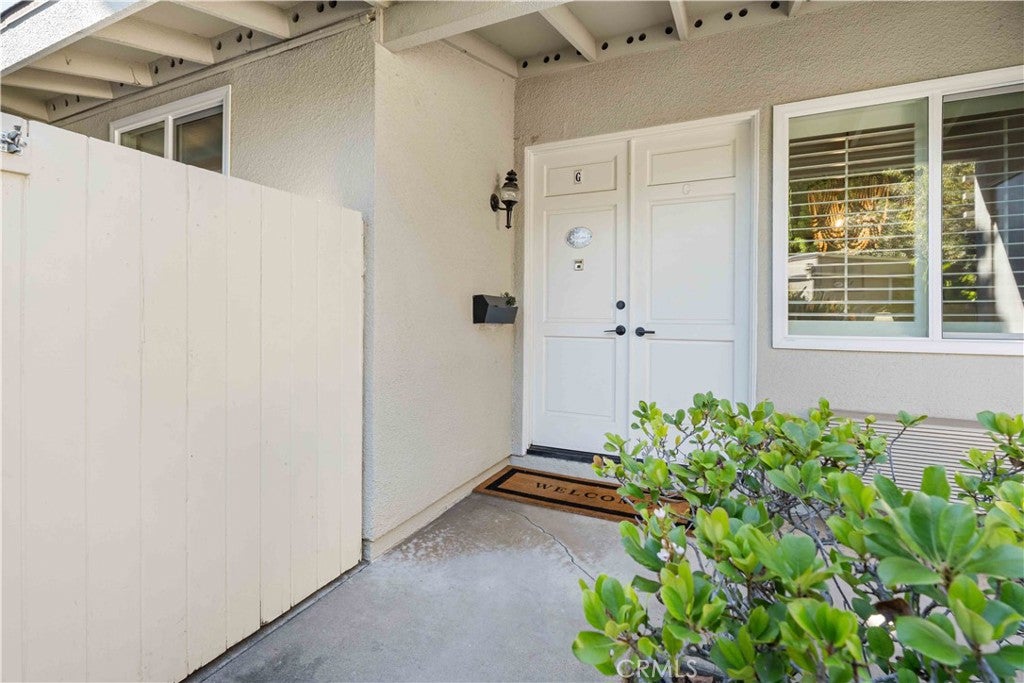
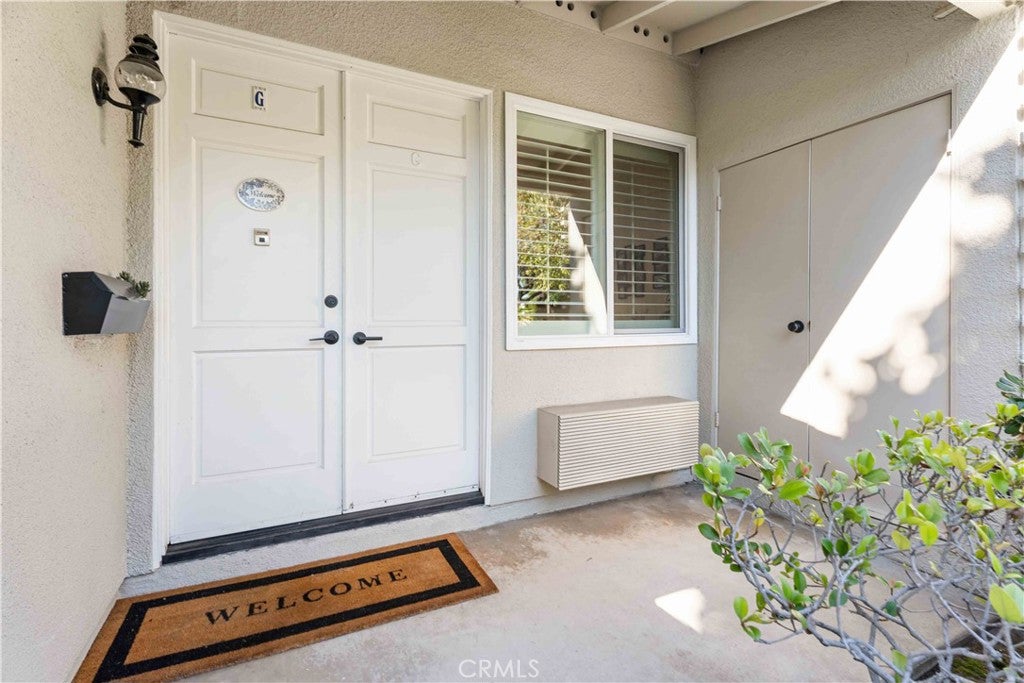
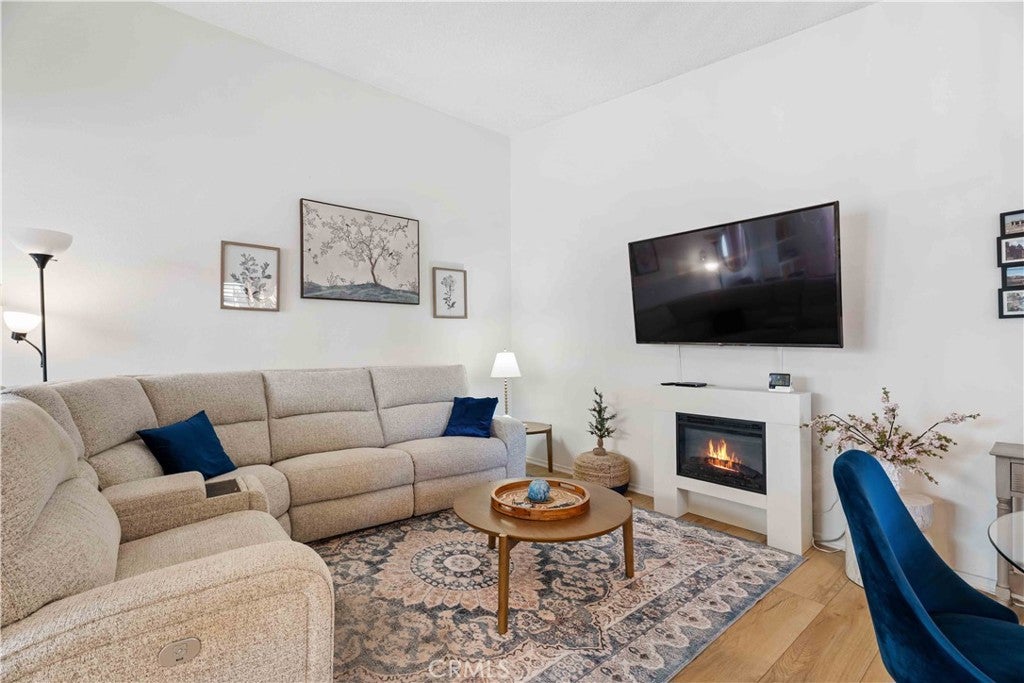
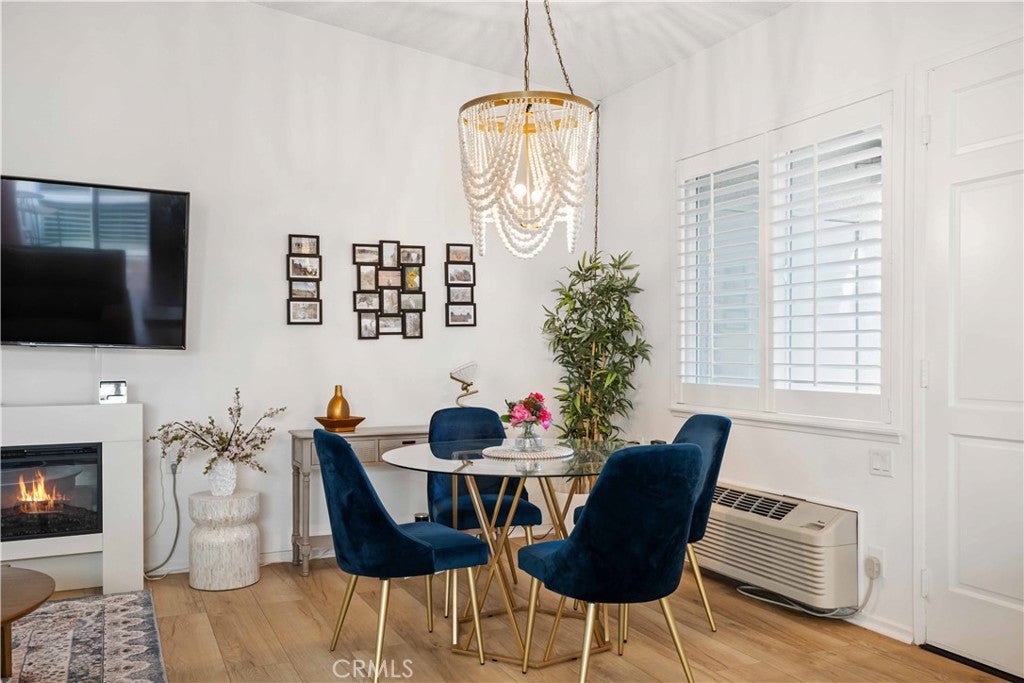
This "Granada" model is approx. 950-square-foot single story with no one above. A Co-op unit featuring 2 bedrooms, 2 bathrooms, with washer & dryer inside unit. This residence offers a renovated kitchen and bath, dual pane windows, and central heating. The kitchen comes fully equipped with a breakfast bar, dishwasher, electric stove, and refrigerator. Enjoy the property's outdoor features, which include a private patio, a courtyard, and a common garden. Assigned Carport Building 548, Space #2. Residents enjoy access to world-class amenities, including golf crafts studios, tennis and pickleball courts, walking trails, countless social activities, and more. With its pleasant climate, beautiful surroundings, security, and unmatched lifestyle offerings, it's easy to see why Laguna Woods Village is considered one of the nation's most desirable active-adult communities. An exceptional opportunity to own a comfortable and affordable home in a premier 55+ resort-style community

Save
Ask
Tour
Hide
Share
Listing Snapshot
Price 
$469,000
Days On Site 
0 Days
Bedrooms 
2
Inside Area (SqFt) 
950 sqft
Total Baths 
2
Full Baths 
1
Partial Baths 
1
Lot Size 
N/A
Year Built 
1965
MLS Number 
OC26240530
Status 
Active
Property Tax 
N/A
HOA/Condo/Coop Fees 
$1,196.97 monthly
Sq Ft Source 
Assessor
Friends & Family
Recent Activity
11 hours agoListing first seen on site
11 hours agoListing updated with changes from the MLS
General Features
Carport 
1
Disclosures 
CovenantsRestrictionsDisclosure
Foundation 
Slab
Land Lease 
No
Levels 
One
Number Of Stories 
1
Parking 
Detached Carport
Parking Spaces 
1
Property Sub Type 
Co-Ownership
Security 
Gated Community24 Hour SecurityGated with Guard
Sewer 
Public Sewer
Style 
Cottage
Utilities 
Cable ConnectedElectricity ConnectedSewer ConnectedWater Available
Water Source 
Public
Interior Features
Appliances 
DishwasherElectric CooktopElectric OvenMicrowaveRefrigerator
Cooling 
Wall/Window Unit(s)
Fireplace 
Yes
Fireplace Features 
Electric
Flooring 
Vinyl
Heating 
Radiant
Interior 
Breakfast Bar
Laundry Features 
Laundry Closet
Main Level Bedrooms 
1
Window Features 
Window CoveringsDrapesShutters
Bathroom 
Features - Stone Counters
Bedroom 
Dining Room 
Kitchen 
Living Room 
Save
Ask
Tour
Hide
Share
Exterior Features
Construction Details 
Stucco
Patio And Porch 
EnclosedPatio
Pool Features 
CommunityAssociation
View 
None
Waterview 
None
Windows/Doors 
Window CoveringsDrapesShutters
Community Features
Association Amenities 
ClubhouseDog ParkElectricityGolf CoursePoolRV ParkingSecurityTrail(s)TrashCable TVWater
Association Fee 
$1196.97
Association Fee Frequency 
Monthly
Community Features 
GolfStable(s)ParkGatedPool
MLS Area 
LW - Laguna Woods
School District 
Saddleback Valley Unified
Senior Community 
Yes
Horse Property 
Riding Trail
Financing Terms Available 
Cash
Building Access 
1
Roads 
Paved
Schools
School District
Saddleback Valley Unified
Elementary School
Unknown
Middle School
Unknown
High School
Laguna Hills


This information is for your personal, non-commercial use and may not be used for any purpose other than to identify prospective properties you may be interested in purchasing. The display of MLS data is usually deemed reliable but is NOT guaranteed accurate by the MLS. Buyers are responsible for verifying the accuracy of all information and should investigate the data themselves or retain appropriate professionals. Information from sources other than the Listing Agent may have been included in the MLS data. Unless otherwise specified in writing, the Broker/Agent has not and will not verify any information obtained from other sources. The Broker/Agent providing the information contained herein may or may not have been the Listing and/or Selling Agent.

Neighborhood & Commute
Source: Walkscore
Save
Ask
Tour
Hide
Share