


31 Portalon CourtLadera Ranch, CA 92694
Mortgage Calculator
Monthly Payment (Est.)
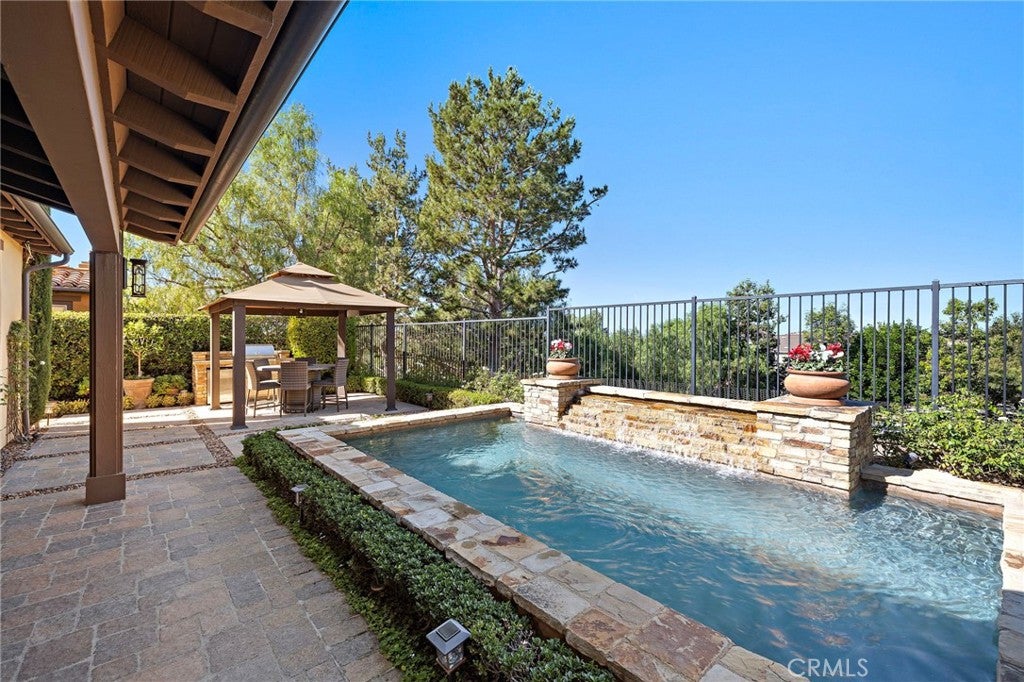
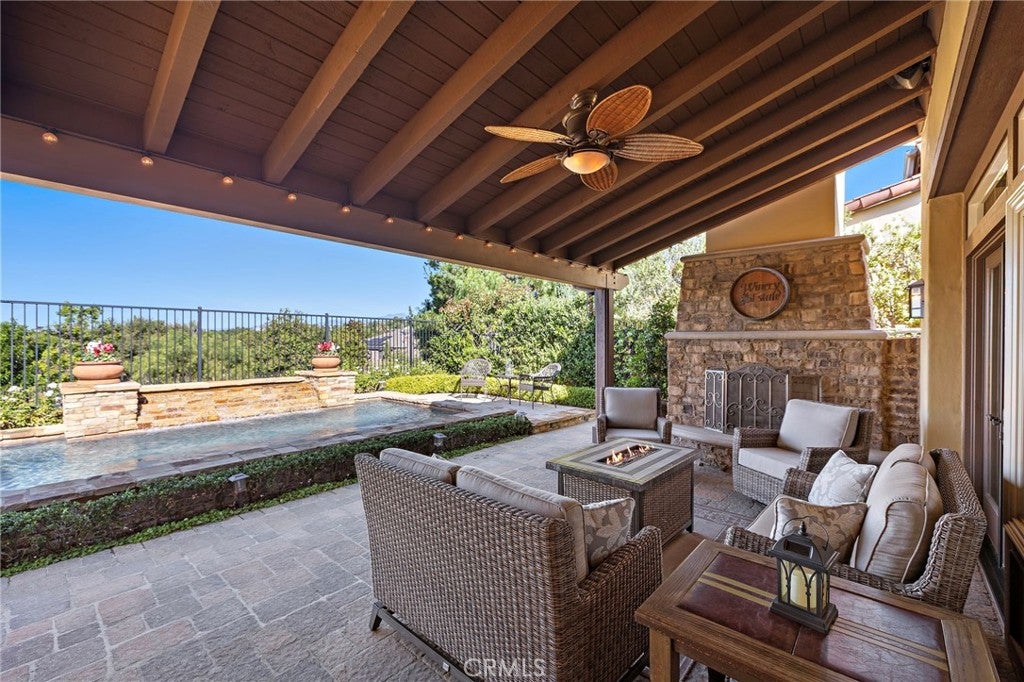
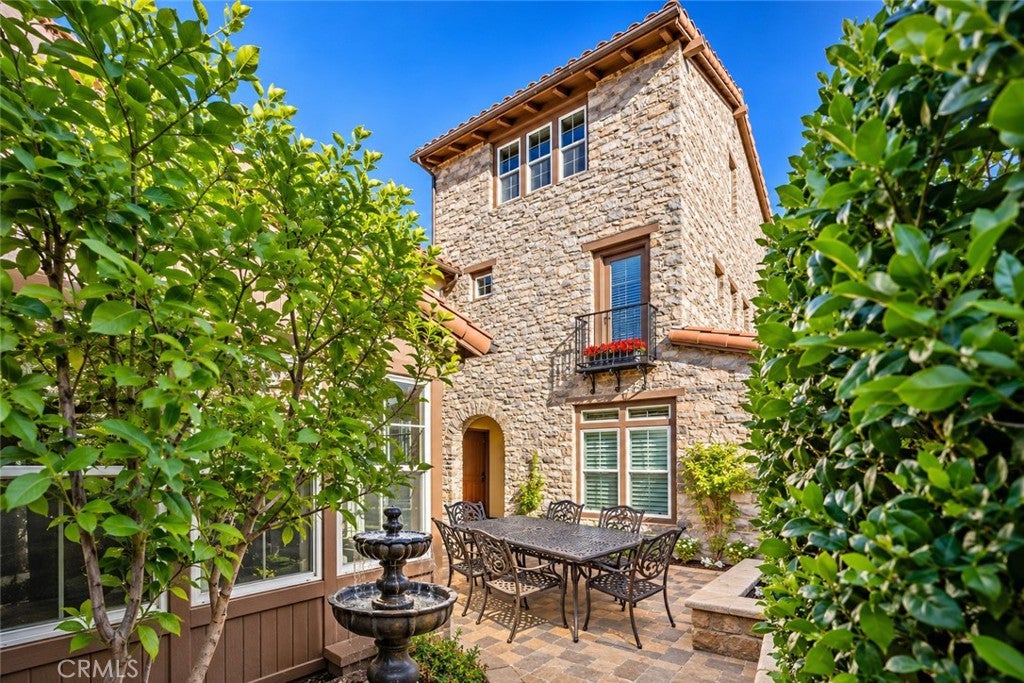
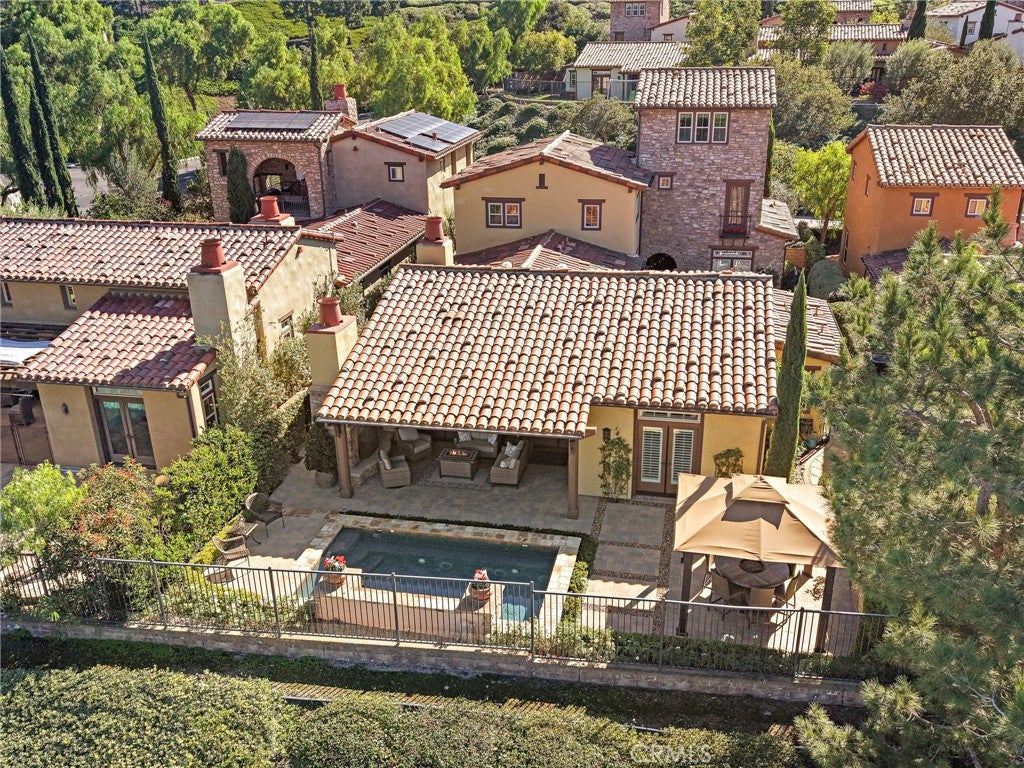
Enter an interest rate to see your estimated monthly payment.Experience the rare combination of near SINGLE-LEVEL living, exceptional privacy, and panoramic views at 31 Portalon Court, an immaculate estate in guard-gated Covenant Hills of Ladera Ranch. Situated on a single-loaded cul-de-sac street, this residence is part of Las Piedras, an enchanting collection of homes built by Standard Pacific, known for timeless design. One of the home's most desirable features is its predominantly single-level layout, with the primary bedroom suite and principal living spaces located downstairs, along with a separate main-level casita suite featuring its own private entrance, ideal for guests or a detached office. Additional upstairs rooms offer flexibility for a den, office, or bonus room, allowing residents to enjoy the ease of primarily single-level living. Inspired by an Early California hacienda, the residence welcomes you through a grand courtyard featuring custom stone hardscape and an outdoor fireplace. Inside, hand-distressed hardwood flooring, graceful architectural details, custom draperies, recessed lighting, updated stone finishes, and built-ins create understated luxury. The spacious kitchen features KitchenAid appliances, a built-in refrigerator, generous cabinetry, and a seamless connection to the family room. Additional highlights include an upstairs loft and bonus room, a laundry room with adjacent walk-in pantry, water filtration system, and three-car tandem garage with custom storage. The outdoor setting is exceptional. Meticulously landscaped and maintained, the private grounds capture sweeping views of the surrounding hills and Ladera Ranch, creating a quiet setting. An expansive covered outdoor living area with exposed wood beams & a built-n fireplace provides an ideal setting for entertaining, complemented by a swimming pool with cascading waterfall, built-in barbecue, gazebo, and custom pavers, stonework, and manicured landscaping. Every element reflects exceptional pride of ownership, from the maintained gardens to the beautifully finished hardscape and inviting gathering spaces. With its peaceful setting, privacy, remarkable views, and a floor plan offering the comfort of primarily single-level living, 31 Portalon Court represents a special opportunity within Covenant Hills. Enjoy 24-hour guard-gated security and convenient access to Ladera Ranch's parks, trails, clubhouses, pools, and community amenities.
| 11 hours ago | Listing first seen on site | |
| 11 hours ago | Listing updated with changes from the MLS |

This information is for your personal, non-commercial use and may not be used for any purpose other than to identify prospective properties you may be interested in purchasing. The display of MLS data is usually deemed reliable but is NOT guaranteed accurate by the MLS. Buyers are responsible for verifying the accuracy of all information and should investigate the data themselves or retain appropriate professionals. Information from sources other than the Listing Agent may have been included in the MLS data. Unless otherwise specified in writing, the Broker/Agent has not and will not verify any information obtained from other sources. The Broker/Agent providing the information contained herein may or may not have been the Listing and/or Selling Agent.
Did you know? You can invite friends and family to your search. They can join your search, rate and discuss listings with you.