


2781 Calle De La LomaPleasanton, CA 94566
Mortgage Calculator
Monthly Payment (Est.)
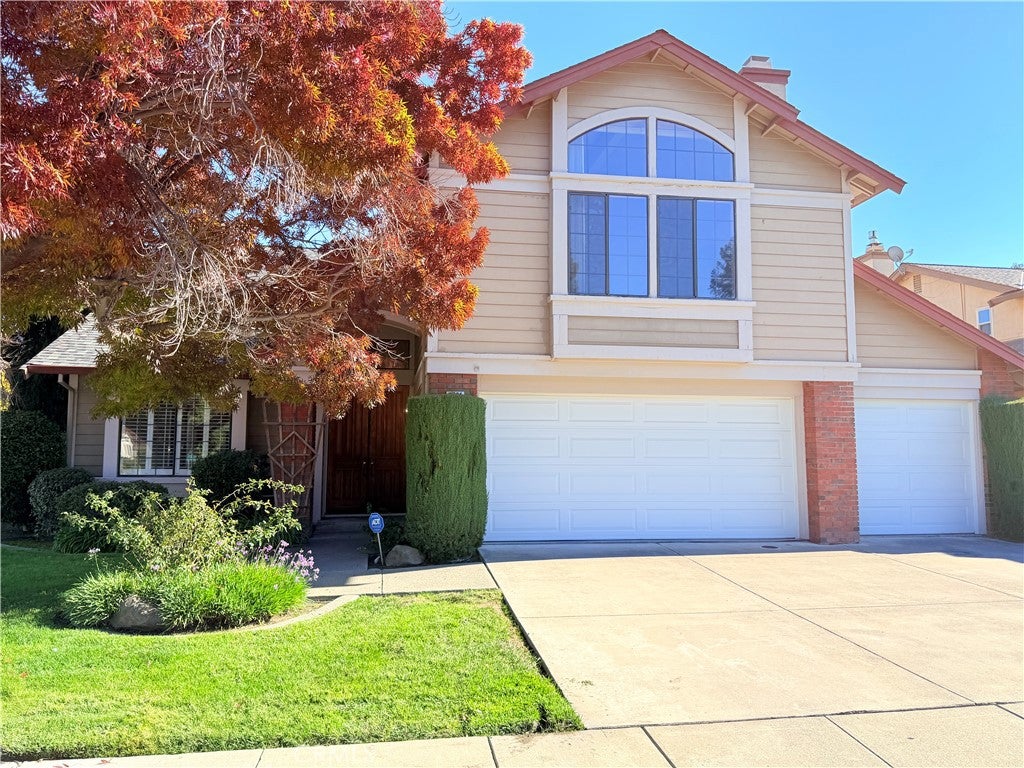
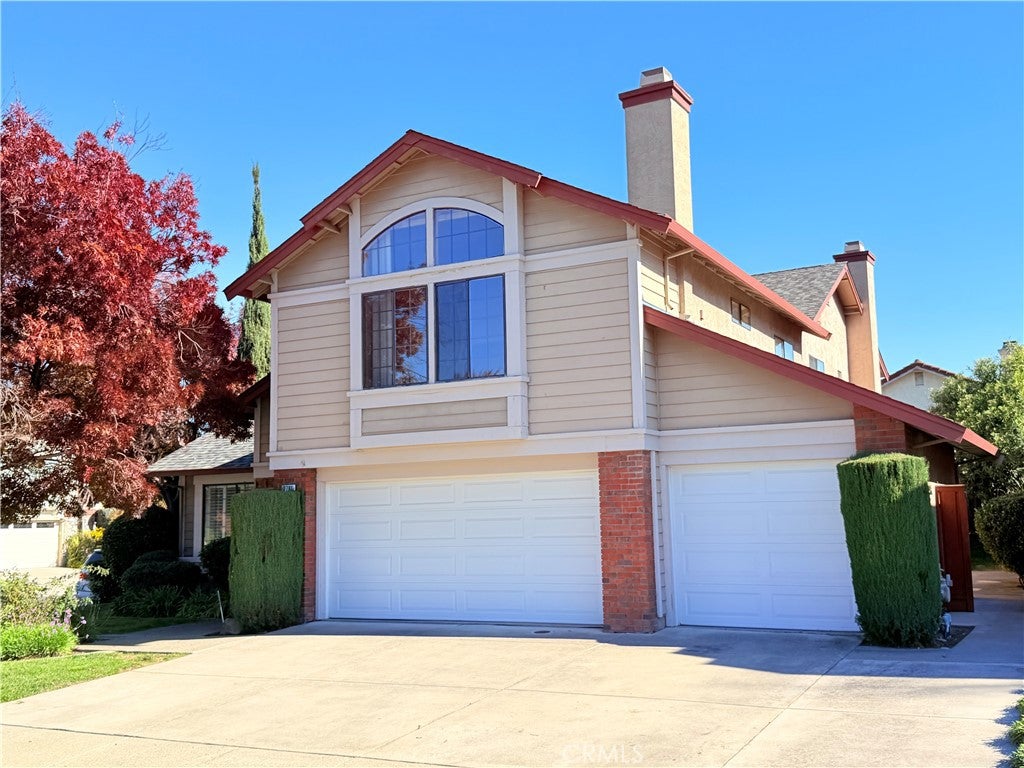
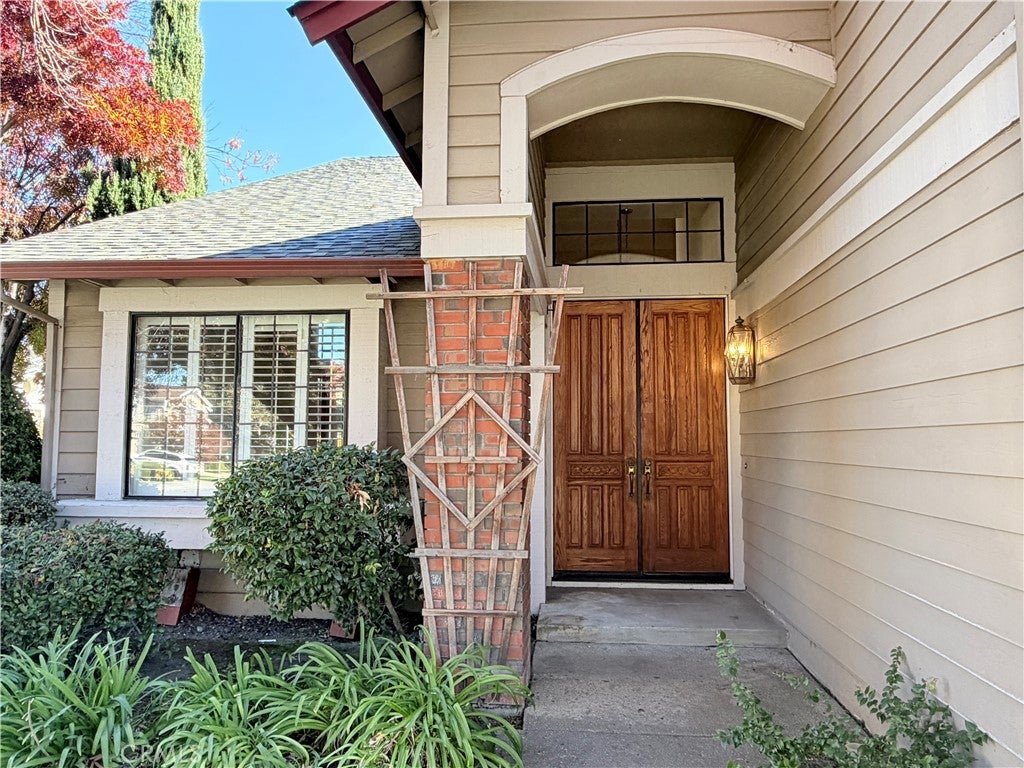
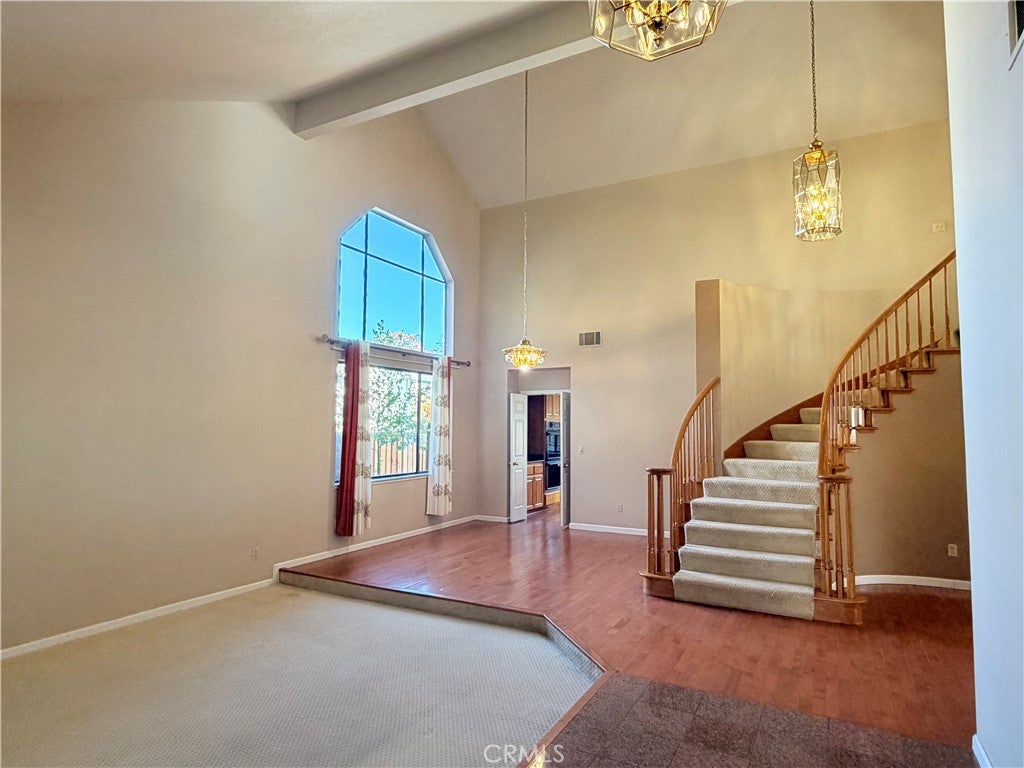
Enter an interest rate to see your estimated monthly payment.Welcome to 2781 Calle de la Loma, a beautifully designed home situated on a desirable corner lot in Pleasanton’s established Ponderosa neighborhood. Set on a generous 7,000-square-foot lot, this exceptional residence offers a rare and highly functional floor plan with 4 bedrooms, 3 full bathrooms, and a spacious 3-car garage. Step inside to a stunning living room with soaring ceilings, creating a bright, airy, and inviting atmosphere. The thoughtfully designed main level features a convenient bedroom and full bathroom, ideal for guests, extended family, or a home office. A separate family room with a cozy fireplace provides the perfect setting for everyday living and entertaining. Upstairs, the spacious primary suite features a private bathroom, while two additional bedrooms share a full bathroom. An expansive upstairs loft offers incredible flexibility as a second living area, home office, study space, or entertainment room. With its versatile layout, generous lot size, and desirable corner location, this home offers a wonderful combination of comfort, functionality, and flexibility. Conveniently located near neighborhood parks, schools, shopping, Downtown Pleasanton, and major commuter routes. A rare opportunity to enjoy a spacious and thoughtfully designed home in one of Pleasanton’s desirable established neighborhoods.
| 21 hours ago | Listing first seen on site | |
| 21 hours ago | Listing updated with changes from the MLS |

This information is for your personal, non-commercial use and may not be used for any purpose other than to identify prospective properties you may be interested in purchasing. The display of MLS data is usually deemed reliable but is NOT guaranteed accurate by the MLS. Buyers are responsible for verifying the accuracy of all information and should investigate the data themselves or retain appropriate professionals. Information from sources other than the Listing Agent may have been included in the MLS data. Unless otherwise specified in writing, the Broker/Agent has not and will not verify any information obtained from other sources. The Broker/Agent providing the information contained herein may or may not have been the Listing and/or Selling Agent.
Did you know? You can invite friends and family to your search. They can join your search, rate and discuss listings with you.