


21752 Queensbury DriveLake Forest, CA 92630
Mortgage Calculator
Monthly Payment (Est.)
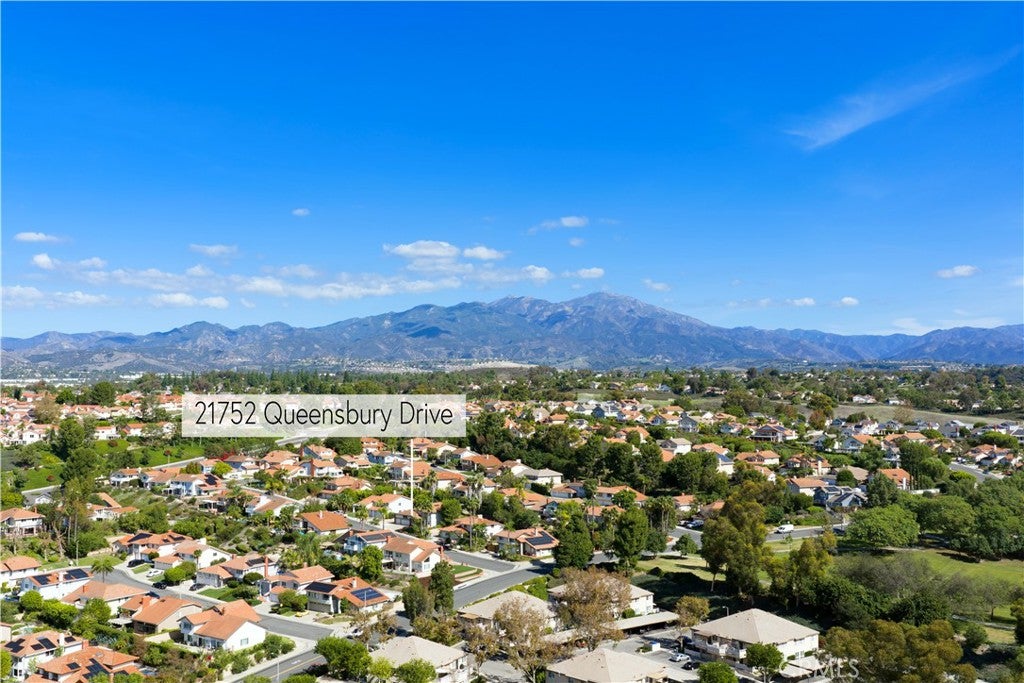
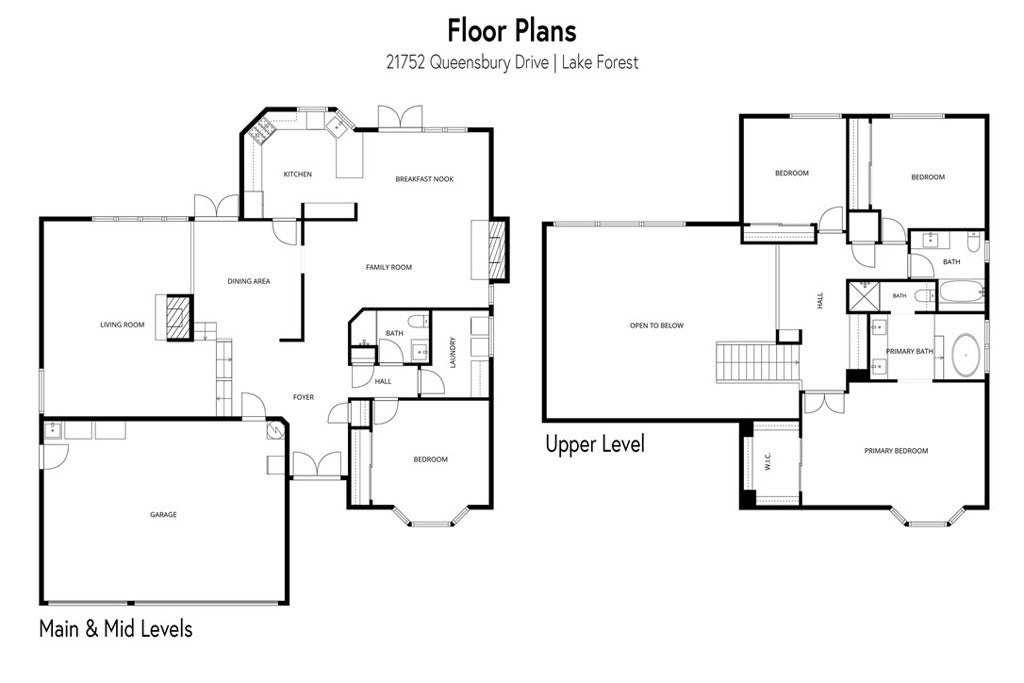
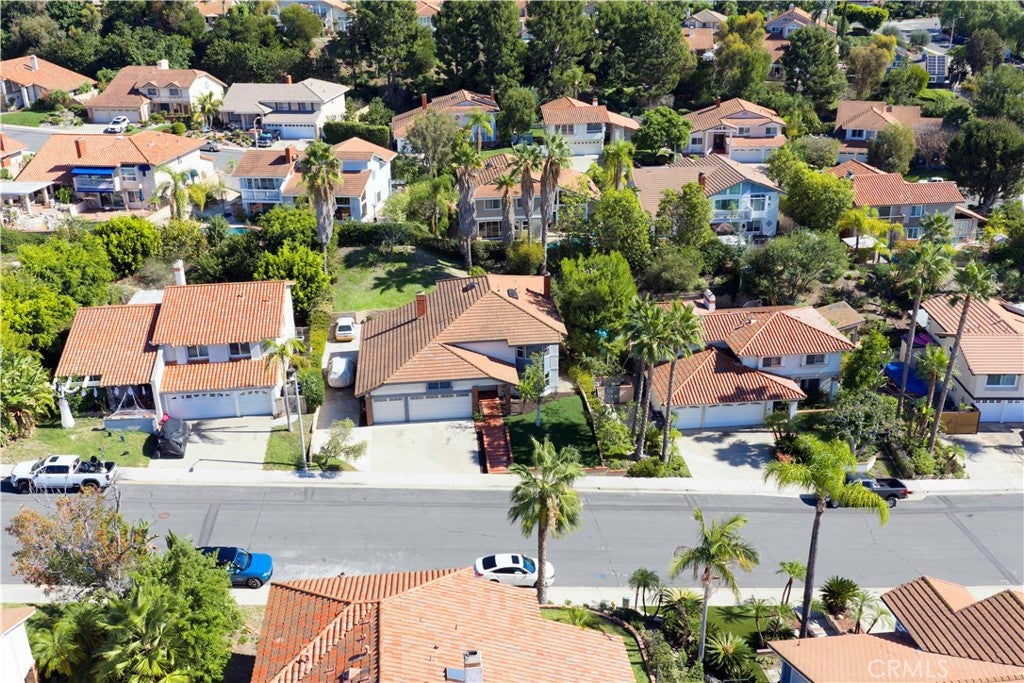
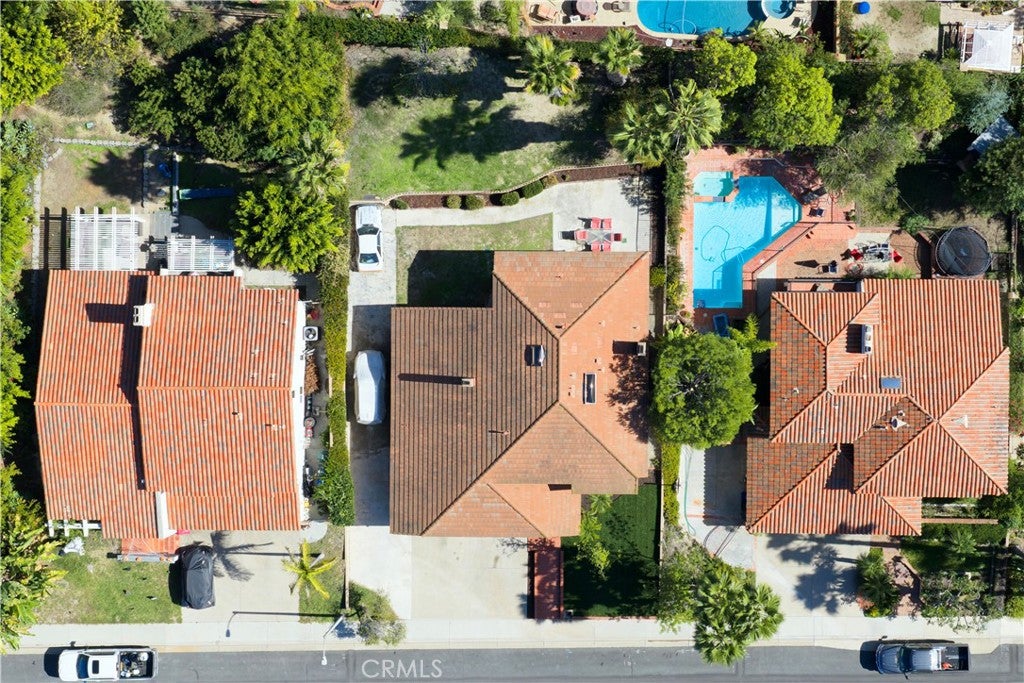
Enter an interest rate to see your estimated monthly payment.Huge Tri-Level Home with Endless Living Spaces! Soaring High Ceilings with Towering Brick Fireplace! Main Level Bedroom / Office and Main Level Bath! RV / Boat Parking and 3-Car Garage! Oversized Primary Suite! This SPECTACULAR Lake Forest 2,791 Sq Ft home is perfect for large or growing families needing plenty of space to entertain and enjoy life. The main level of this home features a beautifully remodeled kitchen that flows seamlessly between the casual breakfast room and the family room. Kitchen upgrades include sleek wooden cabinets, quartz counters with eat-at bar, stainless appliances, custom tile backsplash, and a large stainless sink. Relax in the casual family room by the cozy gas fireplace with large brick surround. Also on the main level is the formal dining/entertaining space that opens to the mid-level living room, a spacious bedroom with bay window, bathroom with walk-in shower, and convenient dedicated laundry room. The second level in this home features a show-stopping floor-to-ceiling brick fireplace with an open flow between the main level and the upper-level landing. As you proceed to the upper level, you will first experience an oversized landing with views to the mid and lower levels. The oversized primary suite features a massive walk-in closet, vaulted beam ceilings, bay window, and a large primary bathroom with dual sink vanity, jetted soaking tub, and a separate custom tile walk-in shower. Additional interior upgrades include luxury vinyl flooring, freshly painted walls and ceilings, new skylights, light fixtures, front yard sprinklers, new grass, and more! The spacious 3-car garage with direct main-level access features a massive storage attic and convenient utility sink. For those who need extra parking for your boat or RV, you will love the bonus side driveway that extends into the backyard. The private backyard can easily be expanded for even more enjoyment with additional terracing. Just around the corner from this home is the neighborhood Rimgate Park that features a large recreation field, basketball court, tennis/pickleball court, and playground. Lake Forest is a family-friendly community with epic sports parks & playgrounds, Etnies skatepark, and endless hiking & biking trails (Whiting Ranch). With quick access to the 5 freeway, you’ll be just minutes from Irvine Spectrum and Great Park, and a short drive to world-class Orange County beaches. Lake Forest is a place you will want to call home.
| 10 hours ago | Listing first seen on site | |
| 10 hours ago | Listing updated with changes from the MLS |

This information is for your personal, non-commercial use and may not be used for any purpose other than to identify prospective properties you may be interested in purchasing. The display of MLS data is usually deemed reliable but is NOT guaranteed accurate by the MLS. Buyers are responsible for verifying the accuracy of all information and should investigate the data themselves or retain appropriate professionals. Information from sources other than the Listing Agent may have been included in the MLS data. Unless otherwise specified in writing, the Broker/Agent has not and will not verify any information obtained from other sources. The Broker/Agent providing the information contained herein may or may not have been the Listing and/or Selling Agent.
Did you know? You can invite friends and family to your search. They can join your search, rate and discuss listings with you.