


1350 N Schooner Lane 70Anaheim, CA 92801
Mortgage Calculator
Monthly Payment (Est.)
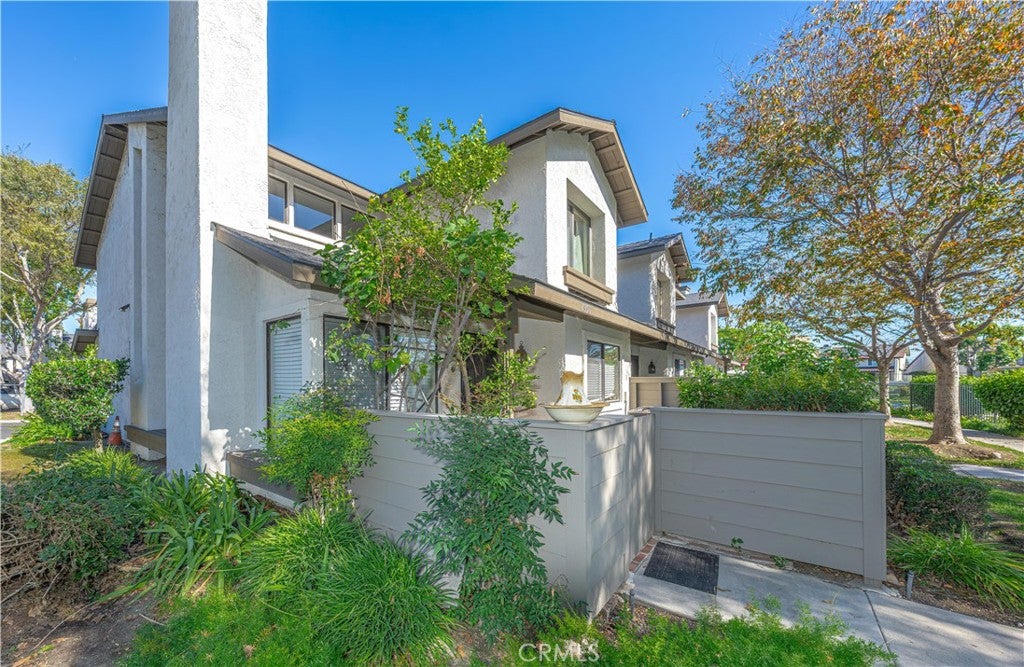
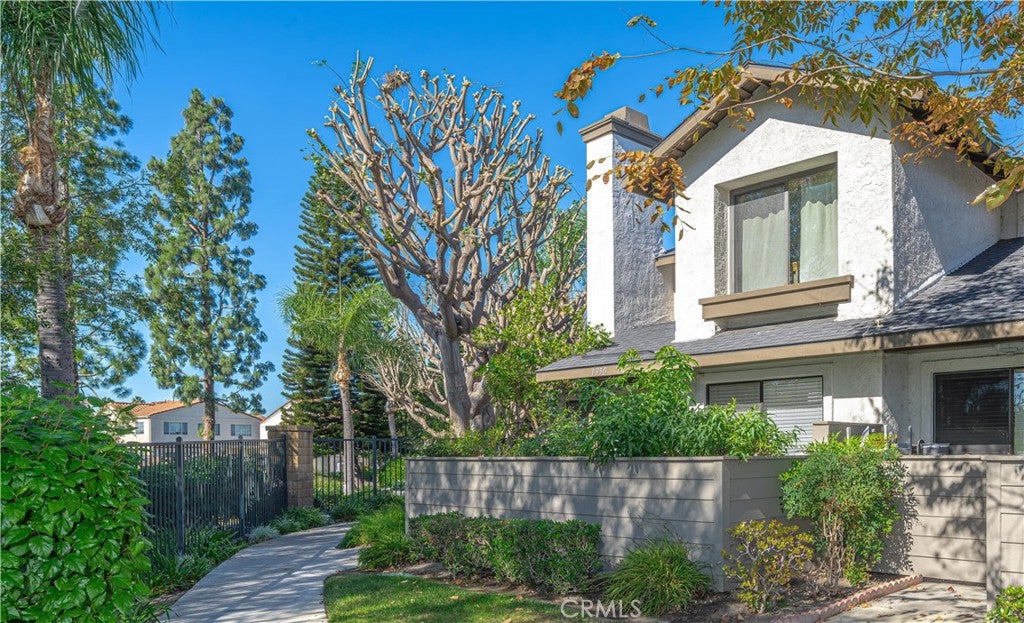
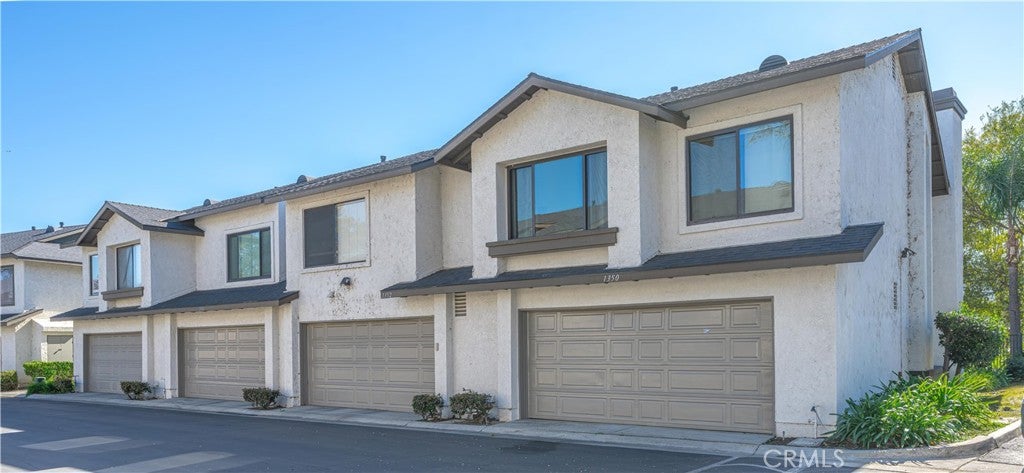
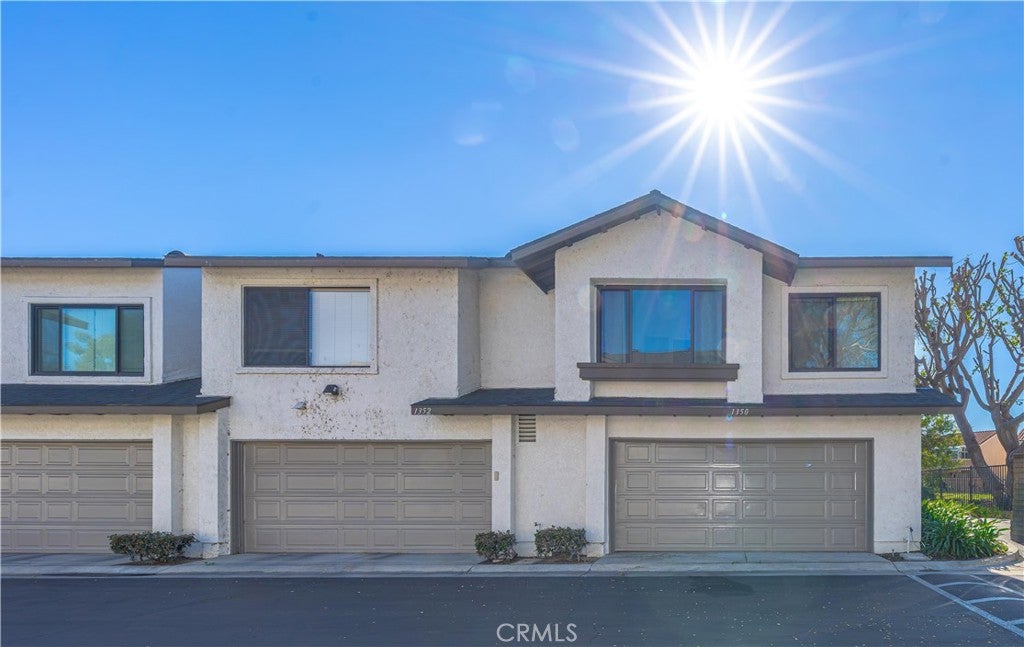
Enter an interest rate to see your estimated monthly payment.Welcome to this 3-bedroom, 2.5-bath end-unit home, featuring an attached two-car garage with direct access and serene views of the community's eight-acre private lake. The open-concept main floor feels bright and spacious, with high ceilings, abundant natural light, and a kitchen appointed with white cabinetry, neutral granite countertops, and stainless-steel appliances. The kitchen opens to a generous dining area, while a convenient half bath on this level serves residents and guests. Upstairs, the primary suite features vaulted ceilings, a large window, and a private ensuite bath with dual sinks and ample cabinet storage. Two additional bedrooms and a full bath offer flexible space for family, guests, or a home office. Enjoy the peaceful water view from the patio—an inviting spot for morning coffee or winding down in the evening. HOA amenities include water service and access to resort-style features such as tranquil meandering creeks, lush greenbelts, a sparkling pool, and a relaxing spa. Conveniently located near 99 Ranch Market, John Marshall Park, NOCCCD, schools, shopping, dining, and freeway access. Come see all this beautiful home and community have to offer!
| 13 hours ago | Listing first seen on site | |
| 13 hours ago | Listing updated with changes from the MLS |

This information is for your personal, non-commercial use and may not be used for any purpose other than to identify prospective properties you may be interested in purchasing. The display of MLS data is usually deemed reliable but is NOT guaranteed accurate by the MLS. Buyers are responsible for verifying the accuracy of all information and should investigate the data themselves or retain appropriate professionals. Information from sources other than the Listing Agent may have been included in the MLS data. Unless otherwise specified in writing, the Broker/Agent has not and will not verify any information obtained from other sources. The Broker/Agent providing the information contained herein may or may not have been the Listing and/or Selling Agent.
Did you know? You can invite friends and family to your search. They can join your search, rate and discuss listings with you.