


3649 Kanan RoadAgoura Hills, CA 91301

Mortgage Calculator
Monthly Payment (Est.)
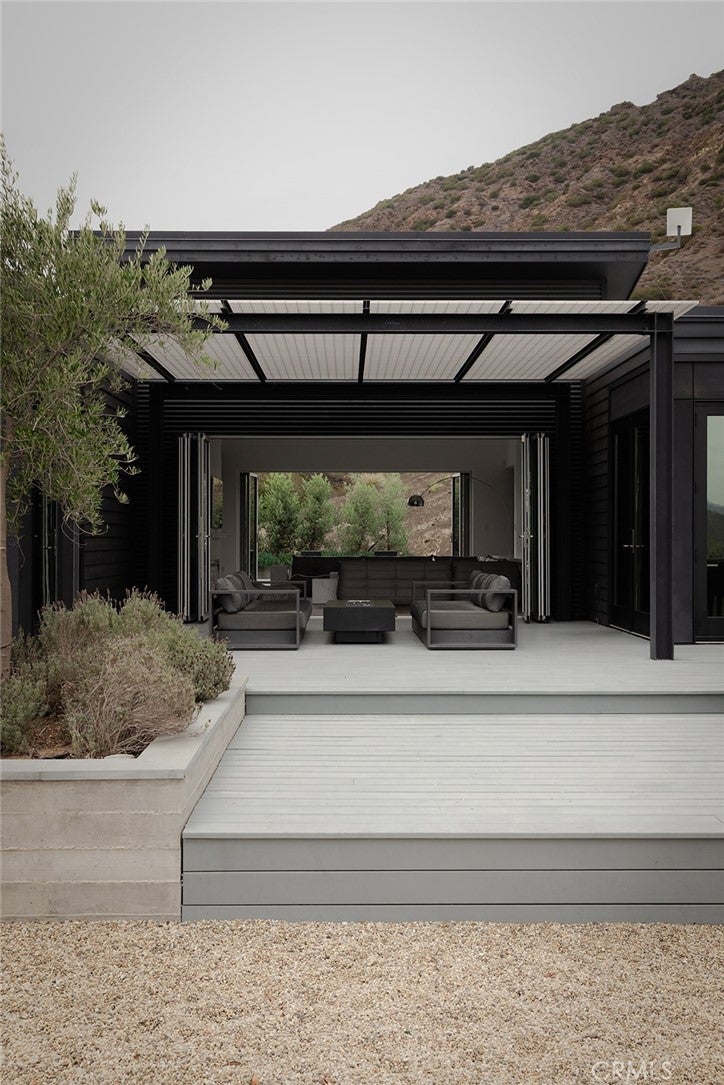
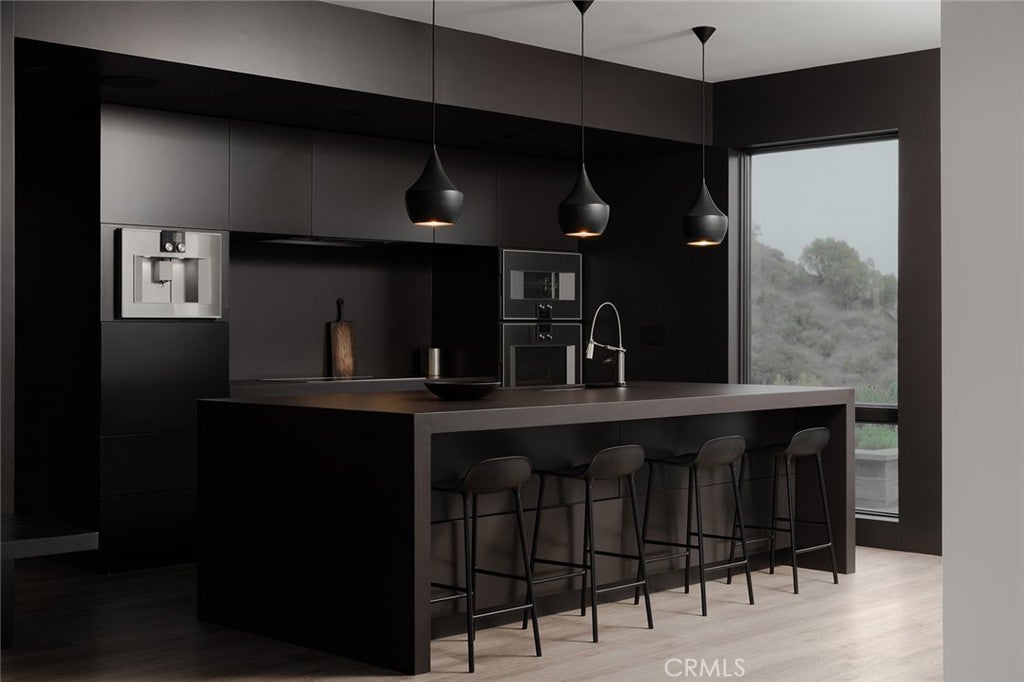
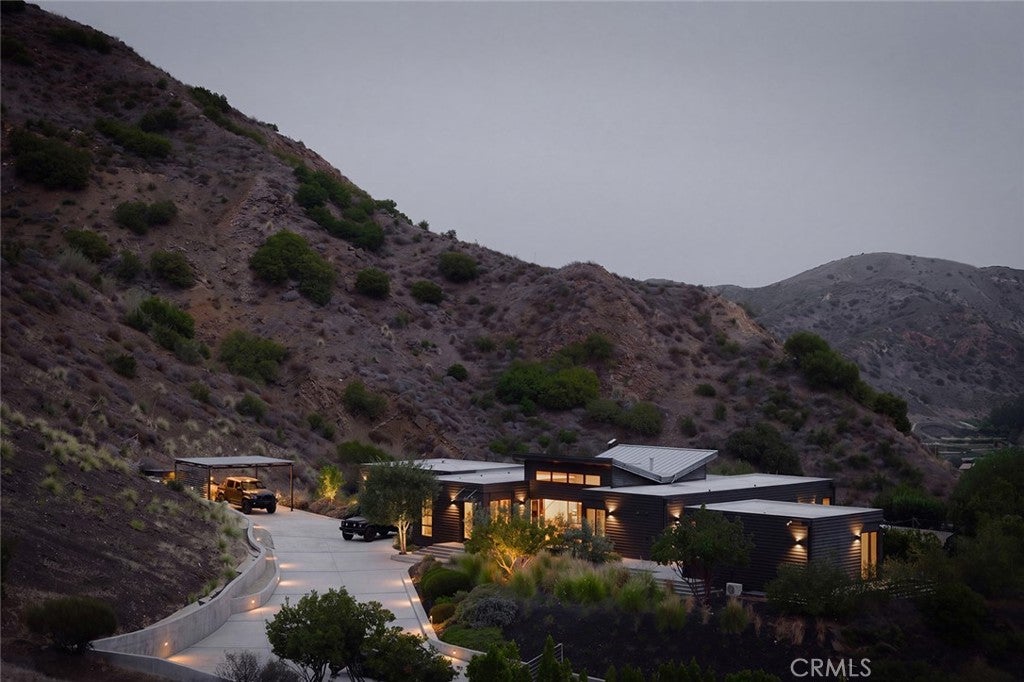
Enter an interest rate to see your estimated monthly payment.A rare architectural offering set on nearly 10 acres of breathtaking mountain landscape, 3649 Kanan Road is a striking example of architect Michelle Kaufmann’s iconic Breezehouse concept, where innovative design, natural beauty, and modern luxury come together. Kaufmann’s celebrated work has been featured in The New York Times, Dwell, WIRED, and TIME, reflecting the architectural significance of this exceptional residence. Built in 2014, the 2,910-square-foot home is thoughtfully designed around a dramatic glass-enclosed living space beneath a distinctive butterfly roof. Expansive sliding and folding glass walls, soaring ceilings, and clerestory windows invite natural light throughout, creating a seamless connection between the interiors and surrounding landscape. The two-wing layout balances privacy with open, inviting spaces for entertaining, while nearly every room embraces sweeping mountain views. The residence features four bedrooms, beautifully appointed bathrooms, and a chef’s kitchen equipped with premium Gaggenau, Miele, Dacor, and Fisher & Paykel appliances. A spacious attached creative studio offers versatility for work or artistic pursuits, while a detached guest house, currently configured as a gym, provides additional flexibility. Designed with both aesthetics and resilience in mind, the home incorporates fire-conscious construction, including metal framing and fire-resistant siding. Beyond the residence, approximately 9.92 acres offer an extraordinary sense of privacy, open space, and connection to nature. A gated driveway provides generous parking for numerous vehicles, making the property equally suited for private living and large gatherings. Despite its peaceful, secluded setting, the property is conveniently located approximately seven minutes from Erewhon and ten minutes from Malibu’s renowned beaches. It is also served by the spectacular Las Virgenes Unified School District. An adjacent parcel is available for purchase separately, offering additional possibilities and previously approved building plans that have since expired. A truly distinctive architectural retreat where thoughtful design, expansive acreage, and the Southern California lifestyle meet.
| 14 hours ago | Listing first seen on site | |
| 14 hours ago | Listing updated with changes from the MLS |

This information is for your personal, non-commercial use and may not be used for any purpose other than to identify prospective properties you may be interested in purchasing. The display of MLS data is usually deemed reliable but is NOT guaranteed accurate by the MLS. Buyers are responsible for verifying the accuracy of all information and should investigate the data themselves or retain appropriate professionals. Information from sources other than the Listing Agent may have been included in the MLS data. Unless otherwise specified in writing, the Broker/Agent has not and will not verify any information obtained from other sources. The Broker/Agent providing the information contained herein may or may not have been the Listing and/or Selling Agent.
Did you know? You can invite friends and family to your search. They can join your search, rate and discuss listings with you.