


23530 CambridgeYorba Linda, CA 92887



Mortgage Calculator
Monthly Payment (Est.)
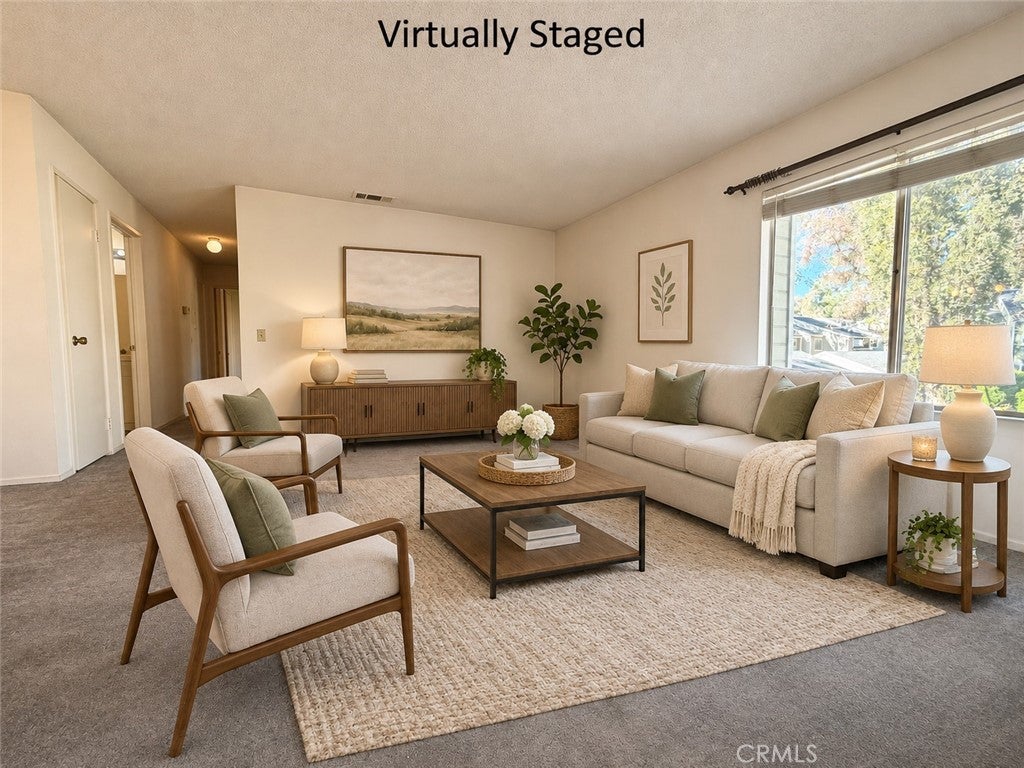
Enter an interest rate to see your estimated monthly payment.Opportunity in The Villages of Yorba Linda! This upper-level 2-bedroom, 2-bath condo offers approximately 951 sq ft and is ready for your personal touch. It’s a great chance for buyers or investors to update and add value in one of East Yorba Linda’s most desirable communities. The single-level floor plan has a spacious living room, a dining area, and a primary suite with its own full bath. The second bedroom works well as a guest room or home office, and the hall bath features an updated vanity and flooring. The unit also has a private balcony with a laundry closet and a 2-car garage detached garage. Residents enjoy the community pool, spa, clubhouse, BBQ and picnic areas, playground, and walking paths. The HOA covers water, sewer, and trash. The home is in the highly rated Yorba Linda Unified school district: Bryant Ranch Elementary School, Travis Ranch Middle School, and Yorba Linda High School. It is conveniently close to shopping and dining and has direct access to Yorba Linda Regional Park with 140 acres including lakes, hiking trails picnic areas and playgrounds. It has easy access to the 91 Freeway. Bring your vision and make this one your own! This is a probate sale with Full Authority, NO court confirmation required. The property is being sold strictly ‘as-is’ with no repairs nor credits for repairs.
| 10 hours ago | Listing first seen on site | |
| 10 hours ago | Listing updated with changes from the MLS |

This information is for your personal, non-commercial use and may not be used for any purpose other than to identify prospective properties you may be interested in purchasing. The display of MLS data is usually deemed reliable but is NOT guaranteed accurate by the MLS. Buyers are responsible for verifying the accuracy of all information and should investigate the data themselves or retain appropriate professionals. Information from sources other than the Listing Agent may have been included in the MLS data. Unless otherwise specified in writing, the Broker/Agent has not and will not verify any information obtained from other sources. The Broker/Agent providing the information contained herein may or may not have been the Listing and/or Selling Agent.
Did you know? You can invite friends and family to your search. They can join your search, rate and discuss listings with you.