Save
Ask
Tour
Hide
Share
$324,500
New Listing

5594 Lower Wyandotte
Oroville, CA 95966

Single Family Residence|Coming Soon
3
Beds
3
Total Baths
3
Full Baths
2,203
SqFt
$147
/SqFt
1980
Built
County:
Butte
Listed by Rachel Rowe of Real Brokerage Technologies, Inc [email protected]
Upcoming Open Houses
Sat, Jul 18, 11:00 AM - 2:00 PM
5594 Lower Wyandotte5594 Lower Wyandotte5594 Lower Wyandotte5594 Lower Wyandotte
Save
Ask
Tour
Hide
Share

Mortgage Calculator

Monthly Payment (Est.)

$1,481
Calculator powered by Showcase IDX, a Constellation1 Company. Copyright ©2026 Information is deemed reliable but not guaranteed.

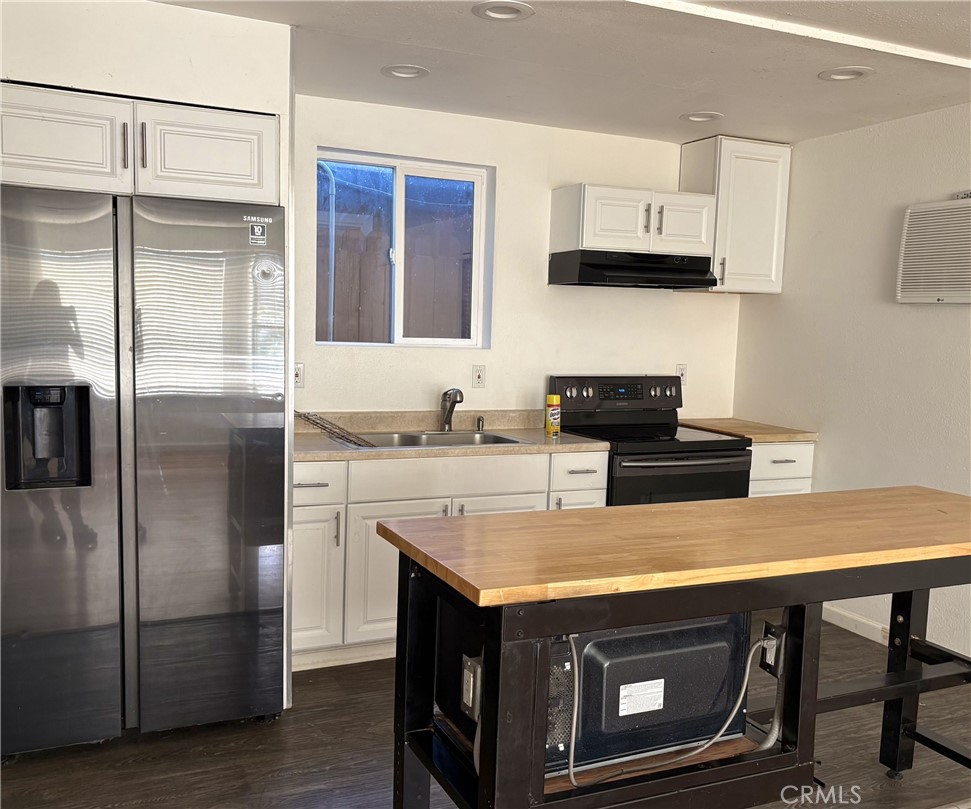
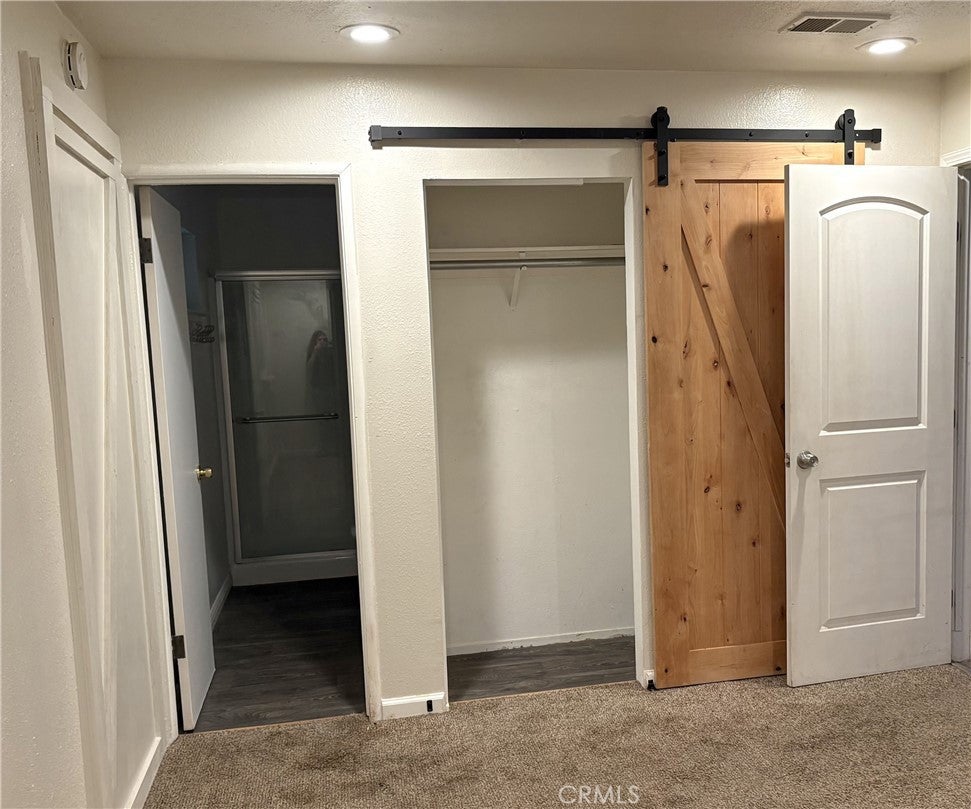
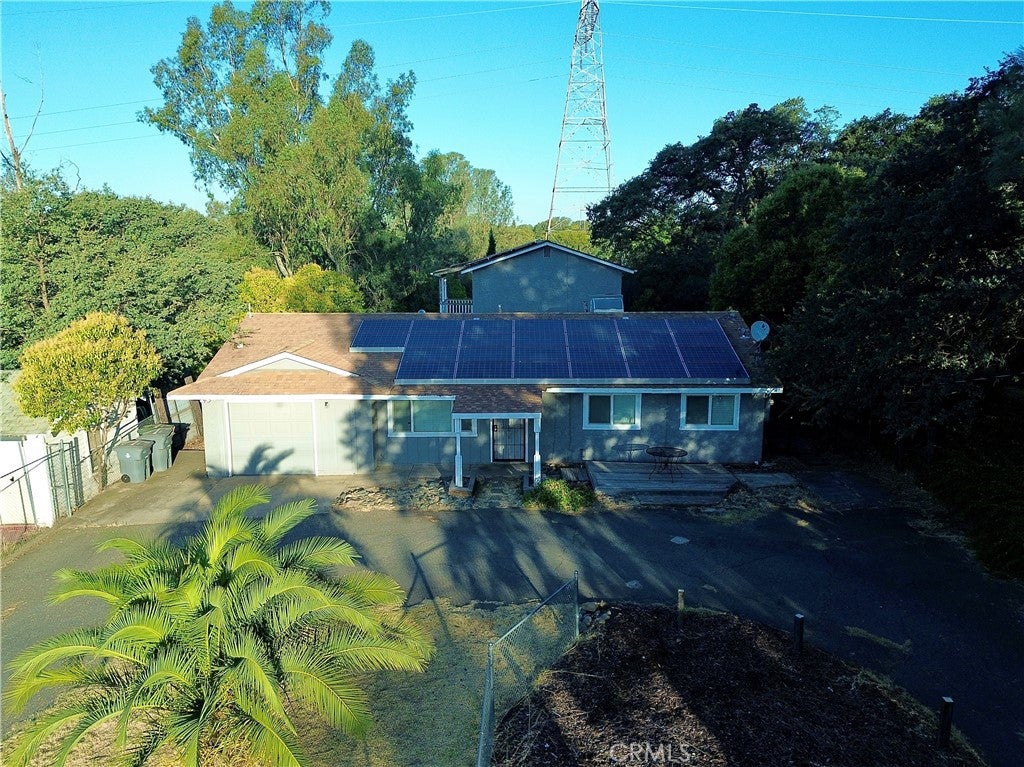
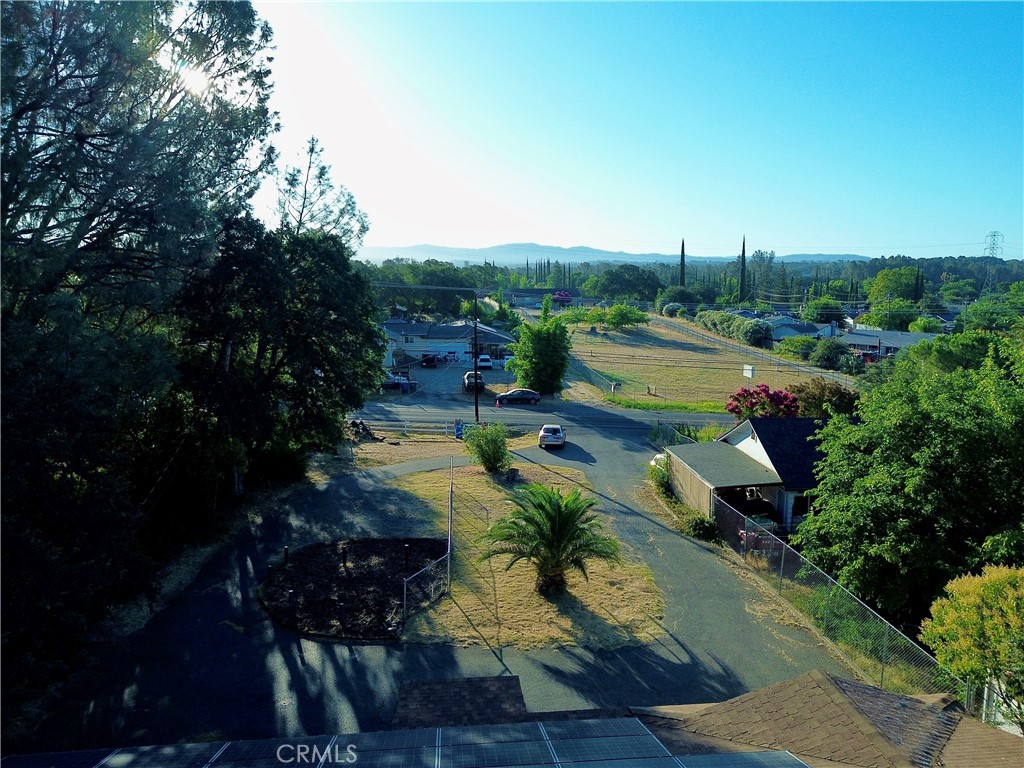
Spacious Oroville property offering flexibility, privacy, and room to grow. Tax records reflect a 3-bedroom, 3-bathroom home, while the current layout provides additional finished living areas that may offer a variety of uses, including guest space, home offices, hobby rooms, or multi-generational living arrangements. Situated on approximately half an acre in a desirable location near Las Plumas High School, Helen Wilcox Elementary, and Golden Hills Elementary, the property is set back from the street, offering added privacy, and features a large usable yard with mature landscaping, seclusion, and plenty of room for outdoor enjoyment. Conveniently located near schools, shopping, and everyday amenities. Solar system in place, keeping energy costs predictable. Buyers are encouraged to investigate all aspects of the property to their satisfaction.

Save
Ask
Tour
Hide
Share
Listing Snapshot
Price 
$324,500
Days On Site 
0 Days
Bedrooms 
3
Inside Area (SqFt) 
2,203 sqft
Total Baths 
3
Full Baths 
3
Partial Baths 
N/A
Lot Size 
0.55 Acres
Year Built 
1980
MLS® Number 
OR26147849
Status 
Coming Soon
Property Tax 
N/A
HOA/Condo/Coop Fees 
N/A
Sq Ft Source 
Assessor
Friends & Family
Recent Activity
7 hours agoListing first seen on site
14 hours agoListing updated with changes from the MLS®
General Features
Acres 
0.55
Attached Garage 
Yes
Foundation 
Slab
Garage 
Yes
Garage Spaces 
1
Land Lease 
No
Levels 
Two
Number Of Stories 
2
Parking 
AttachedDrivewayGarage Faces FrontOff Street
Parking Spaces 
4
Property Sub Type 
Single Family Residence
Security 
Smoke Detector(s)
Sewer 
Public Sewer
Special Circumstances 
Standard
Utilities 
Electricity ConnectedNatural Gas ConnectedSewer ConnectedWater Connected
Water Source 
Public
Interior Features
Appliances 
Gas OvenWater Heater
Cooling 
Wall/Window Unit(s)
Fireplace Features 
None
Flooring 
CarpetVinyl
Heating 
Wall Furnace
Interior 
Ceiling Fan(s)Laminate CountersStone CountersRecessed LightingMaster Downstairs
Laundry Features 
InsideLaundry Room
Main Level Bedrooms 
3
Window Features 
BlindsDouble Pane Windows
Bathroom 
Features - Stone Counters
Bedroom 
Bonus Room 
Kitchen 
Laundry 
Living Room 
Master Bedroom 
Save
Ask
Tour
Hide
Share
Exterior Features
Exterior 
Lighting
Fencing 
Chain Link
Lot Features 
Back Yard
Other Structures 
Second GarageShed(s)
Patio And Porch 
CoveredDeck
Pool Features 
None
Roof 
Composition
Spa Features 
None
View 
Meadow
Waterview 
Meadow
Windows/Doors 
BlindsDouble Pane Windows
Community Features
Building Access 
Front Door
Financing Terms Available 
Submit
School District 
Oroville City
Schools
School District
Oroville City
Elementary School
Unknown
Middle School
Unknown
High School
Las Plumas


This information is for your personal, non-commercial use and may not be used for any purpose other than to identify prospective properties you may be interested in purchasing. The display of MLS data is usually deemed reliable but is NOT guaranteed accurate by the MLS. Buyers are responsible for verifying the accuracy of all information and should investigate the data themselves or retain appropriate professionals. Information from sources other than the Listing Agent may have been included in the MLS data. Unless otherwise specified in writing, the Broker/Agent has not and will not verify any information obtained from other sources. The Broker/Agent providing the information contained herein may or may not have been the Listing and/or Selling Agent.

Neighborhood & Commute
Source: Walkscore
Save
Ask
Tour
Hide
Share