Save
Ask
Tour
Hide
Share
$410,000
New Listing

17 Nelsier
Oroville, CA 95966

For Sale|Single Family Residence|Active
3
Beds
2
Total Baths
2
Full Baths
1,809
SqFt
$227
/SqFt
2006
Built
County:
Butte
Listed by Kimberly Morris of Feather River Properties [email protected]
17 Nelsier17 Nelsier17 Nelsier17 Nelsier
Save
Ask
Tour
Hide
Share

Mortgage Calculator

Monthly Payment (Est.)

$1,871
Calculator powered by Showcase IDX, a Constellation1 Company. Copyright ©2026 Information is deemed reliable but not guaranteed.

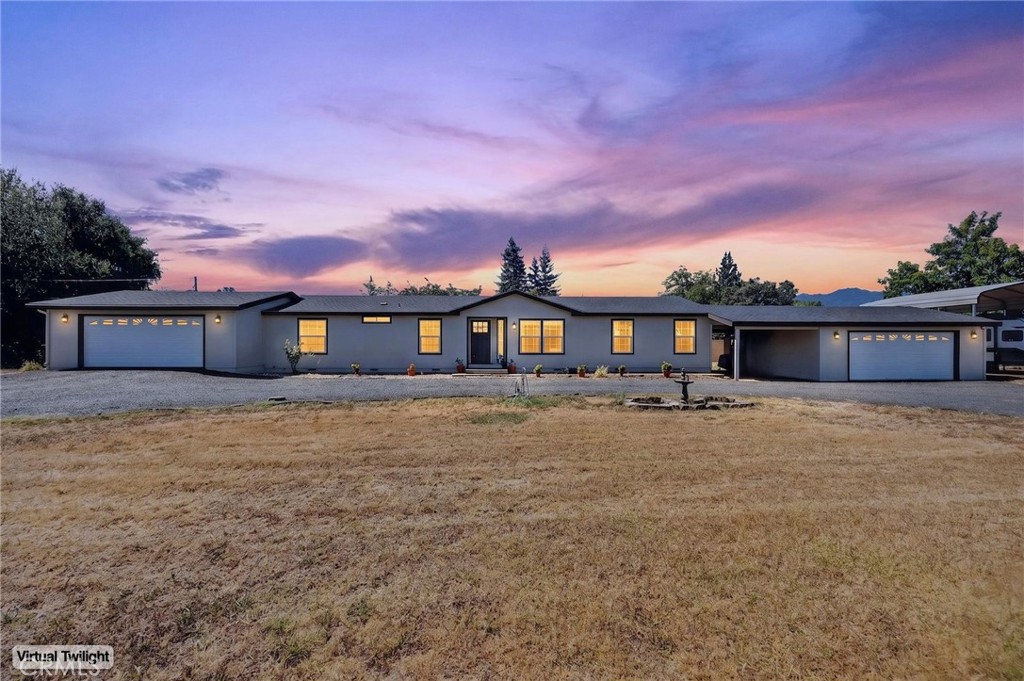
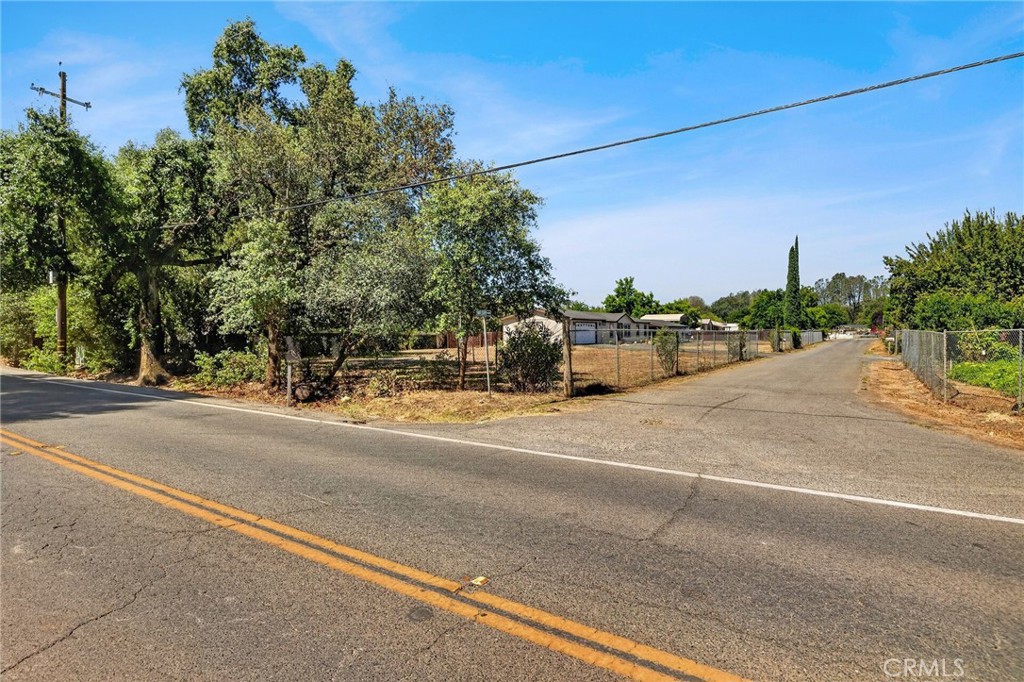
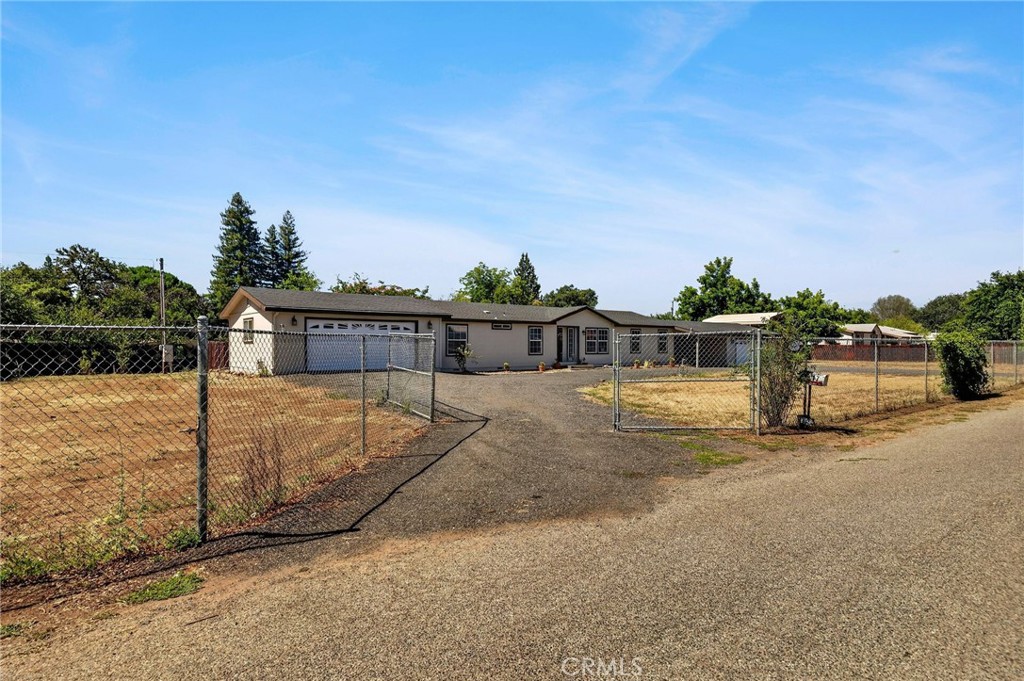
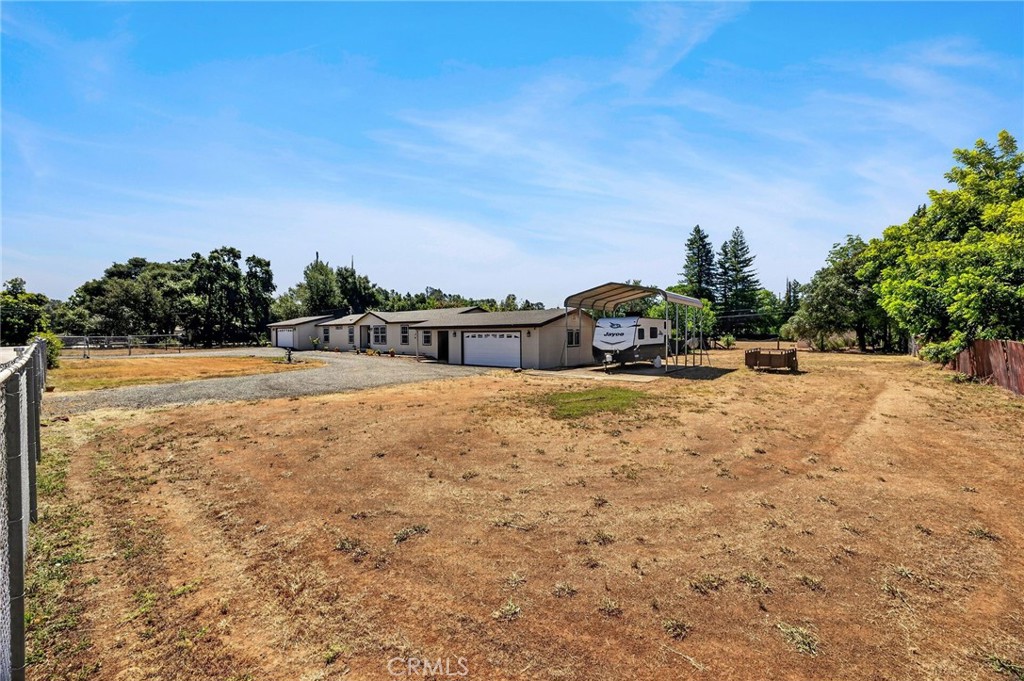
Space, Privacy & Convenience — All on Nearly an Acre! Welcome home to this spacious 3 bedroom, 2-bathroom retreat situated on just under an acre at the end of a quiet dead-end road, offering minimal traffic and maximum privacy. A circular driveway welcomes you home, leading to not one but TWO oversized 2-car attached garages, PLUS a covered pull-through RV parking area and an additional carport — this property is a dream come true for car, RV, and toy enthusiasts! There's also room to spare for your side-by-sides, quad runners, and boats, plus plenty of guest parking for family gatherings and get-togethers. Inside, you'll find a functional and inviting layout featuring a family room, separate living room, dining area, and kitchen — freshly updated with new interior and exterior paint throughout. The washer, dryer, and refrigerator are included, making this a true move-in-ready opportunity. Enjoy outdoor living on the rear patio, perfect for entertaining, and take advantage of the 8'x8' concrete pad already in place for your future spa. Green thumbs will love the generous space available for a garden, and the owned solar on the garage roof means energy savings from day one. Location is everything, and this home delivers: close to the hospital, shopping, and Feather Falls Casino, with Lake Oroville just minutes away for all your boating and outdoor recreation needs. Enjoy easy access to the B-Line bus route and top-rated Las Plumas High School, home to a strong FFA program. At this quality, size and price you better get there fast because it will not last……. Privacy, space, and location — this one truly has it all. Schedule your showing today!

Save
Ask
Tour
Hide
Share
Listing Snapshot
Price 
$410,000
Days On Site 
0 Days
Bedrooms 
3
Inside Area (SqFt) 
1,809 sqft
Total Baths 
2
Full Baths 
2
Partial Baths 
N/A
Lot Size 
0.9 Acres
Year Built 
2006
MLS® Number 
OR26151293
Status 
Active
Property Tax 
N/A
HOA/Condo/Coop Fees 
N/A
Sq Ft Source 
Assessor
Friends & Family
Recent Activity
12 hours agoListing first seen on site
12 hours agoListing updated with changes from the MLS®
General Features
Acres 
0.9
Attached Garage 
Yes
Carport 
1
Direction Faces 
North
Disclosures 
CovenantsRestrictionsDisclosureManufacturedHomesAllowed
Foundation 
Concrete PerimeterPermanentPillar/Post/PierRaised
Garage 
Yes
Garage Spaces 
4
Land Lease 
No
Levels 
One
Number Of Stories 
1
Parking 
AttachedAttached CarportBoatCircular DrivewayCoveredCarportDirect AccessDrivewayGarage Faces FrontGarageGuestGravelGatedOn SiteOff StreetOversizedPrivateRV Gated
Parking Spaces 
11
Property Sub Type 
Single Family Residence
Sewer 
Public Sewer
Special Circumstances 
Standard
Style 
Ranch
Utilities 
Electricity AvailableElectricity ConnectedNatural Gas AvailableNatural Gas ConnectedSewer AvailableSewer ConnectedWater AvailableWater Connected
Water Source 
Public
Zoning 
M1
Interior Features
Appliances 
DishwasherFree-Standing RangeFreezerDisposalGas OvenGas RangeIce MakerMicrowaveRefrigeratorWater HeaterDryerWasher
Cooling 
Central AirElectric
Electric 
220 Volts in LaundryPhotovoltaics Seller Owned
Fireplace 
Yes
Fireplace Features 
Blower FanFamily RoomFree StandingPellet Stove
Flooring 
CarpetLaminate
Furnished 
Unfurnished
Heating 
CentralNatural GasPellet Stove
Interior 
Breakfast BarCeiling Fan(s)Eat-in KitchenHigh CeilingsOpen FloorplanRecessed LightingStorageTile CountersWalk-In Closet(s)Master Downstairs
Laundry Features 
Washer HookupElectric Dryer HookupInsideLaundry Room
Main Level Bedrooms 
3
Spa 
Yes
Window Features 
Window CoveringsBlindsDouble Pane WindowsDrapesScreens
Bathroom 
Features - Soaking Tub, Tile Counters
Bedroom 
Family Room 
Kitchen 
Laundry 
Living Room 
Master Bedroom 
Other 
Features - Walk-In Closet(s)
Utility Room 
Save
Ask
Tour
Hide
Share
Exterior Features
Construction Details 
Cement SidingDucts Professionally Air-SealedFrameGlassConcrete
Exterior 
GardenAwning(s)
Fencing 
Chain LinkWood
Lot Features 
Back YardCorner LotCul-De-SacFront YardGardenIrregular LotLevelNear Public Transit
Other Structures 
Second Garage
Patio And Porch 
CoveredPatioSee Remarks
Pool Features 
None
Road Frontage 
County Road
Roof 
Composition
Spa 
Yes
Spa Features 
See Remarks
View 
Neighborhood
Waterfront Features 
Lake
Waterview 
Neighborhood
Windows/Doors 
Window CoveringsBlindsDouble Pane WindowsDrapesScreens
Community Features
Building Access 
Front
Community Features 
FishingGolfLakeParkSuburban
Financing Terms Available 
CashConventionalFHAVA Loan
Horse Property 
Riding Trail
Roads 
Paved
School District 
Oroville Union
Schools
School District
Oroville Union
Elementary School
Palermo Union
Middle School
Unknown
High School
Las Plumas


This information is for your personal, non-commercial use and may not be used for any purpose other than to identify prospective properties you may be interested in purchasing. The display of MLS data is usually deemed reliable but is NOT guaranteed accurate by the MLS. Buyers are responsible for verifying the accuracy of all information and should investigate the data themselves or retain appropriate professionals. Information from sources other than the Listing Agent may have been included in the MLS data. Unless otherwise specified in writing, the Broker/Agent has not and will not verify any information obtained from other sources. The Broker/Agent providing the information contained herein may or may not have been the Listing and/or Selling Agent.

Neighborhood & Commute
Source: Walkscore
Save
Ask
Tour
Hide
Share