


1800 BoyntonOroville, CA 95966



Mortgage Calculator
Monthly Payment (Est.)
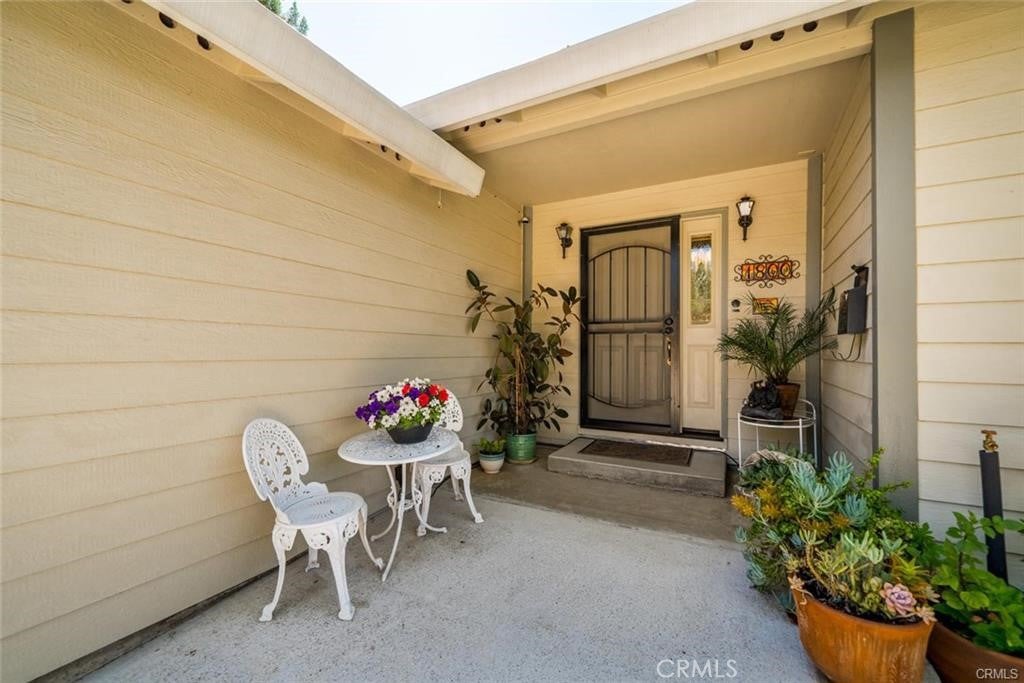
$1,9981800 Boynton Ave, Oroville, CA 95966 BACKYARD OASIS WITH POOL, POOL HOUSE & EXCEPTIONAL OUTDOOR LIVING! Welcome to this inviting 3-bedroom, 2-bath home offering comfortable living spaces and a backyard designed for entertaining. From the moment you arrive, mature landscaping and freshly painted exterior trim create a welcoming first impression. Inside, beautiful hardwood floors lead into a spacious living room featuring a newer gas fireplace. The open-concept kitchen offers abundant cabinetry and storage, a center island, generous workspace, and windows overlooking the backyard. A separate step-down den provides additional flexibility and is ideal for a home office, family room, media room, or additional living space. The spacious primary bedroom features both a walk-in closet and an additional traditional closet, along with a private en-suite bathroom with a large walk-in shower. The additional bedrooms feature ceiling fans and large windows providing plenty of natural light. The backyard is truly the centerpiece of this property. Multiple decks and outdoor entertaining areas lead to the sparkling swimming pool, which features a JUST-REPLACED POOL LINER. The expansive backyard also offers a large lawn, mature shade trees, a gazebo, fire pit area, and an outdoor space already wired for a TV—creating an ideal setting for summer gatherings, barbecues, and relaxing poolside. Adding even more versatility is a converted shed currently used as a pool house with an additional bathroom, providing convenient access for guests while enjoying the backyard and pool. Additional features include a recently replaced HVAC system, leased solar with recently installed panels, all-weather decking, freshly painted exterior trim, and a fully fenced backyard. With its flexible interior spaces, extensive outdoor amenities, swimming pool, and spacious yard, 1800 Boynton Ave offers a fantastic combination of everyday comfort and California outdoor living—all conveniently located in Oroville.
| 4 hours ago | Listing first seen on site | |
| 11 hours ago | Listing updated with changes from the MLS® |

This information is for your personal, non-commercial use and may not be used for any purpose other than to identify prospective properties you may be interested in purchasing. The display of MLS data is usually deemed reliable but is NOT guaranteed accurate by the MLS. Buyers are responsible for verifying the accuracy of all information and should investigate the data themselves or retain appropriate professionals. Information from sources other than the Listing Agent may have been included in the MLS data. Unless otherwise specified in writing, the Broker/Agent has not and will not verify any information obtained from other sources. The Broker/Agent providing the information contained herein may or may not have been the Listing and/or Selling Agent.
Did you know? You can invite friends and family to your search. They can join your search, rate and discuss listings with you.