


2450 Cottage DriveAuburn, CA 95603
Mortgage Calculator
Monthly Payment (Est.)
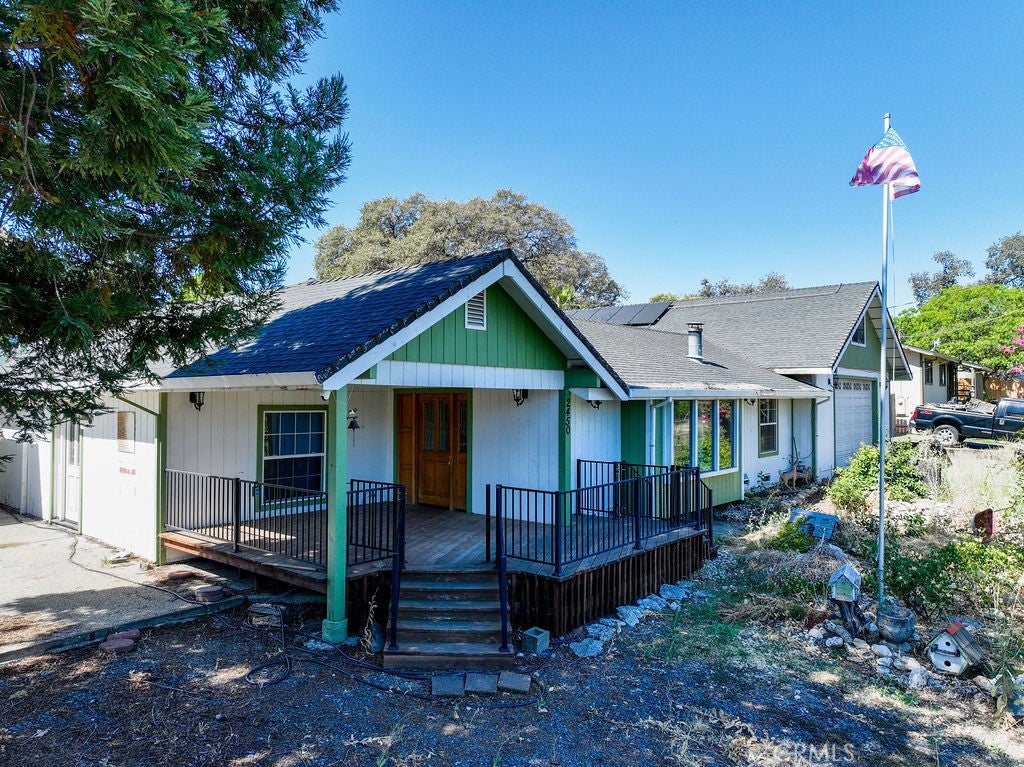
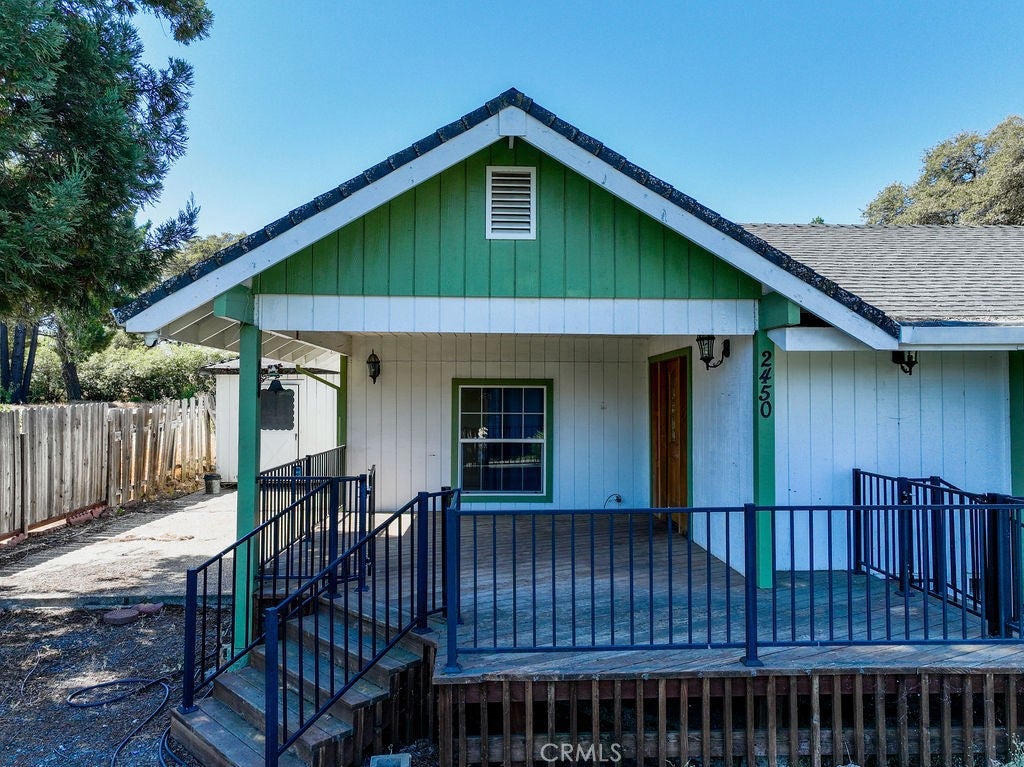
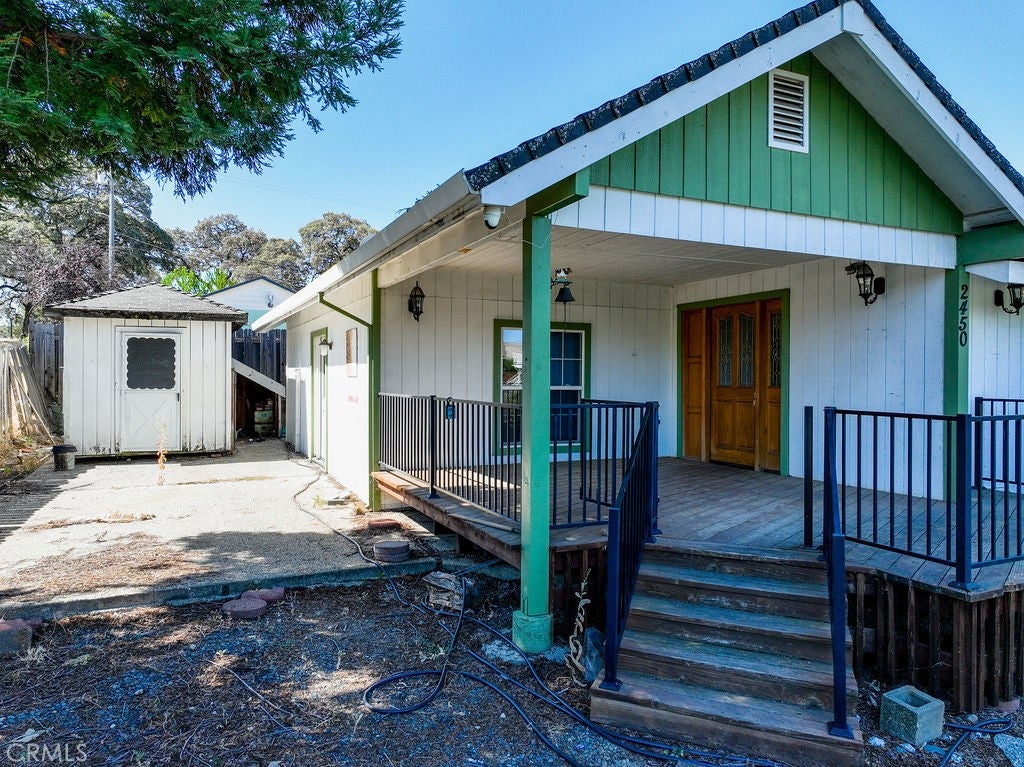
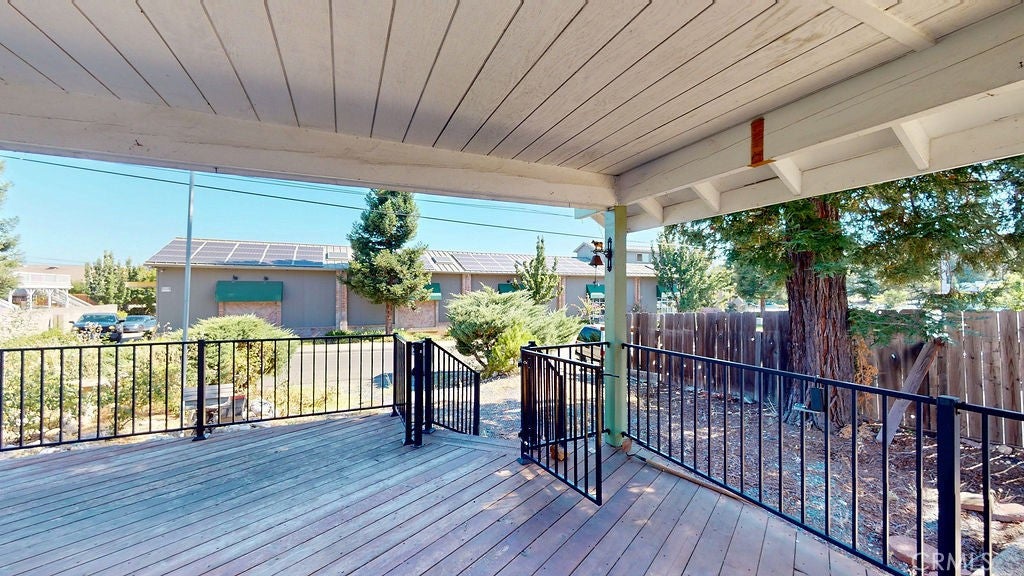
Enter an interest rate to see your estimated monthly payment.Live, work, create or invest in the heart of Auburn. 2450 Cottage Drive offers something increasingly hard to find: a flexible property zoned for both commercial and residential use, with approximately 1,769 sq.ft. measured by floor plan plus an oversized approximately 956 sq.ft. attached garage/workspace. Inside, the home has a surprisingly versatile layout with a spacious living room anchored by a wood stove, separate dining area, kitchen with abundant cabinetry, bedroom, bath and additional rooms offering options for office, studio, workspace or other uses. Some improvements have already been made, while other areas are ready for the next owner to finish and make their own. The garage is a standout—nearly 1,000 sq.ft. of open space with room for vehicles, equipment, storage, projects or a workshop. Roof-mounted solar was completed in 2022. Situated on an approximately 0.19-acre lot just off CA-49, a main route through Auburn, the property's zoning and configuration open the door to possibilities that a typical residential property simply doesn't offer. Bring your vision and explore what this property can become. Short sale—sale and terms are subject to lender approval. Property is being sold in its present condition. Buyer to independently verify square footage, permitted uses, zoning, permits and suitability for intended use.
| 9 hours ago | Listing first seen on site | |
| 9 hours ago | Listing updated with changes from the MLS® |

This information is for your personal, non-commercial use and may not be used for any purpose other than to identify prospective properties you may be interested in purchasing. The display of MLS data is usually deemed reliable but is NOT guaranteed accurate by the MLS. Buyers are responsible for verifying the accuracy of all information and should investigate the data themselves or retain appropriate professionals. Information from sources other than the Listing Agent may have been included in the MLS data. Unless otherwise specified in writing, the Broker/Agent has not and will not verify any information obtained from other sources. The Broker/Agent providing the information contained herein may or may not have been the Listing and/or Selling Agent.
Did you know? You can invite friends and family to your search. They can join your search, rate and discuss listings with you.