


2792 FayOroville, CA 95966
Mortgage Calculator
Monthly Payment (Est.)
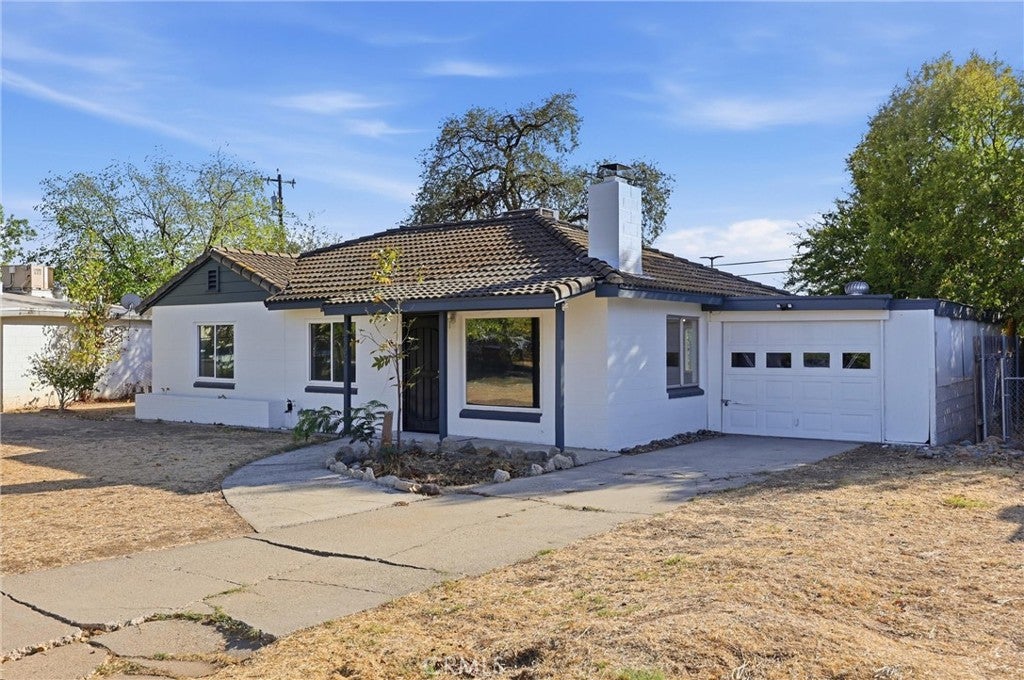
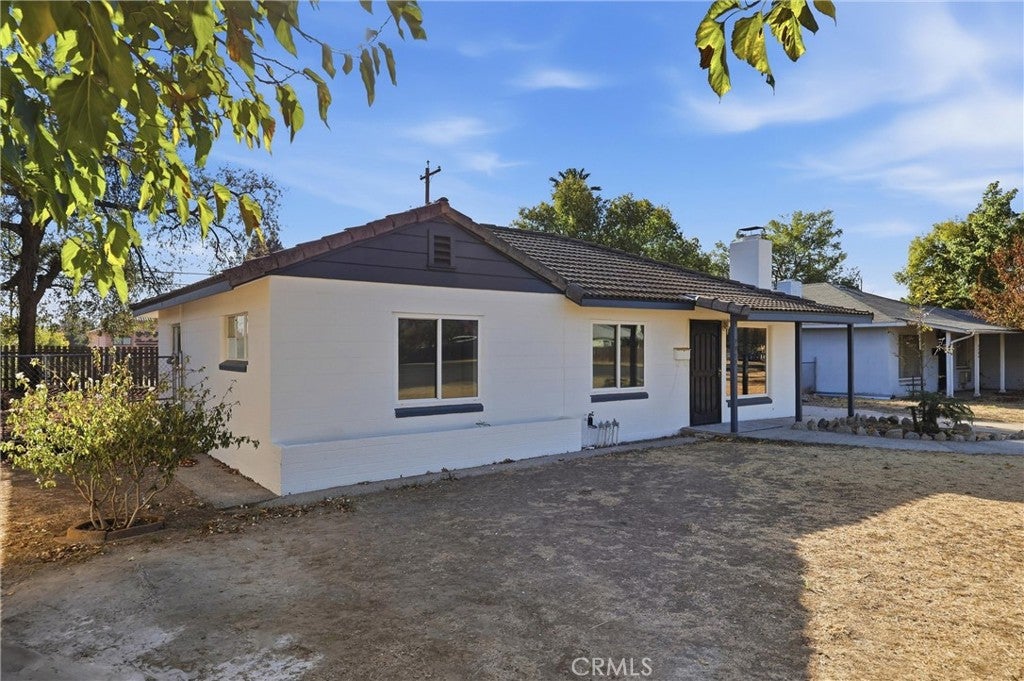
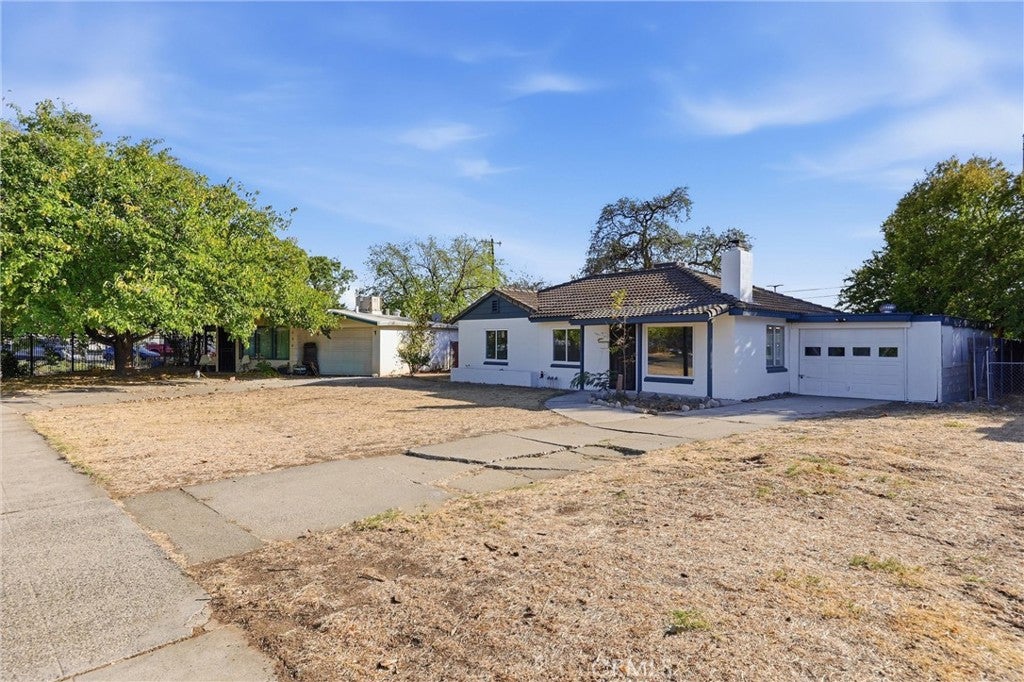
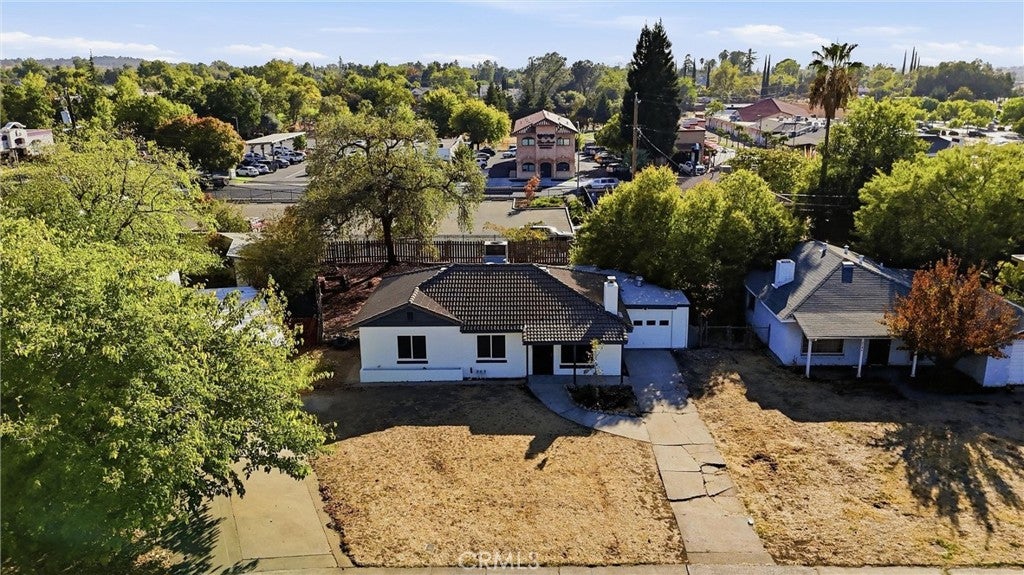
Enter an interest rate to see your estimated monthly payment.Welcome to 2792 Fay Way! Tucked along a small residential loop offering the feel of a cul-de-sac, this 3-bedroom, 1-bath home offers classic character, thoughtful improvements and plenty of opportunity to make it your own. Freshly painted inside and out, the home features vinyl plank flooring, a welcoming living room with a charming corner fireplace, and a newer central HVAC system for year-round comfort. Recent improvements also include bedroom carpeting and a new water heater. An approximately 200 sq. ft. enclosed patio/bonus area provides valuable additional usable space with laundry and convenient access to the attached one-car garage. Outside, the approximately .20-acre lot offers a generous backyard with room to garden, entertain, play or create your own outdoor retreat. Located within Oroville city limits, close to Oroville Hospital and downtown, with convenient access to Highway 70 for commuters. Come see the possibilities at 2792 Fay Way!
| 15 hours ago | Listing first seen on site | |
| 15 hours ago | Listing updated with changes from the MLS® |

This information is for your personal, non-commercial use and may not be used for any purpose other than to identify prospective properties you may be interested in purchasing. The display of MLS data is usually deemed reliable but is NOT guaranteed accurate by the MLS. Buyers are responsible for verifying the accuracy of all information and should investigate the data themselves or retain appropriate professionals. Information from sources other than the Listing Agent may have been included in the MLS data. Unless otherwise specified in writing, the Broker/Agent has not and will not verify any information obtained from other sources. The Broker/Agent providing the information contained herein may or may not have been the Listing and/or Selling Agent.
Did you know? You can invite friends and family to your search. They can join your search, rate and discuss listings with you.