


3778 HildaleOroville, CA 95966
Mortgage Calculator
Monthly Payment (Est.)
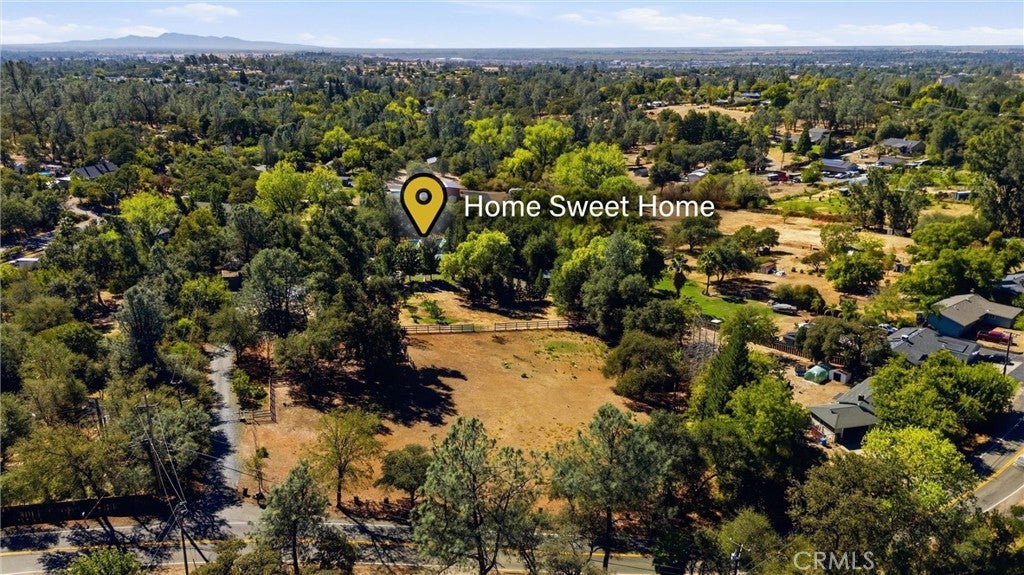
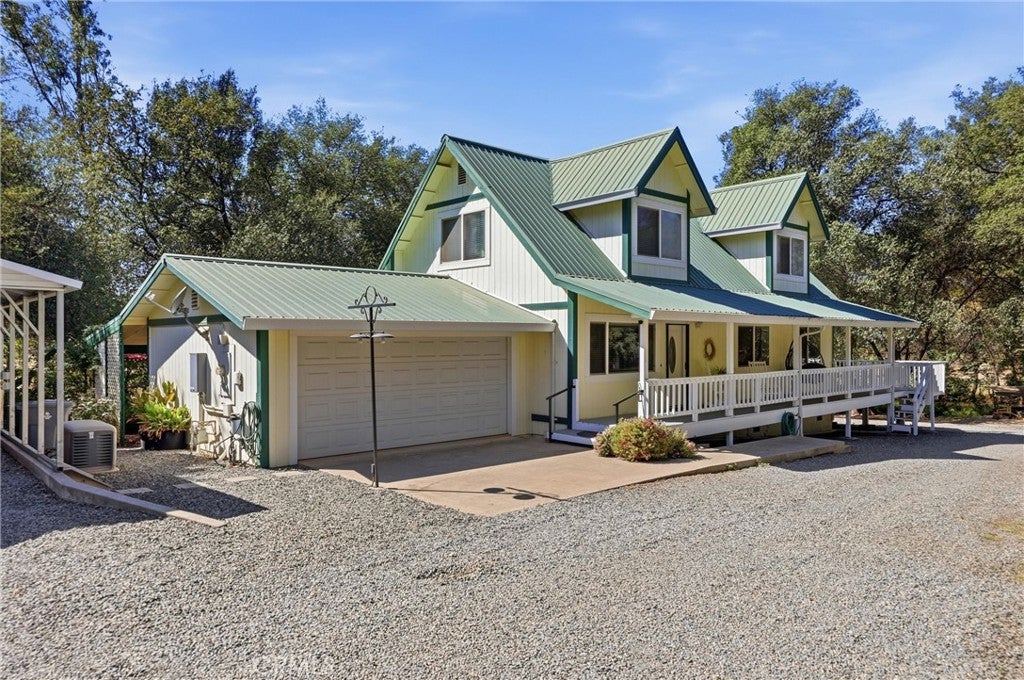
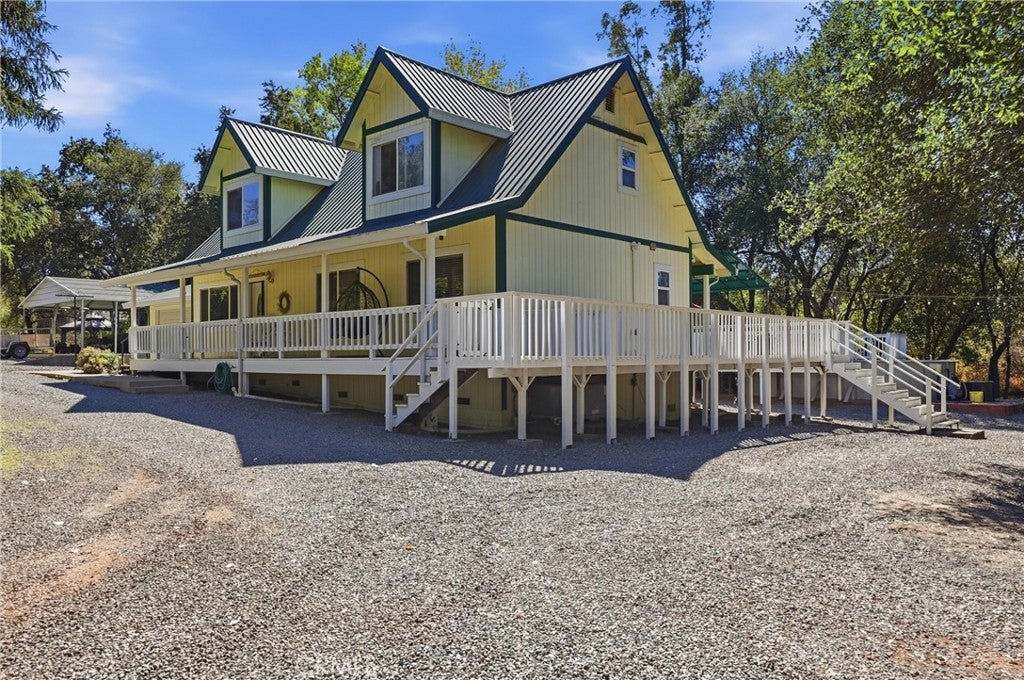
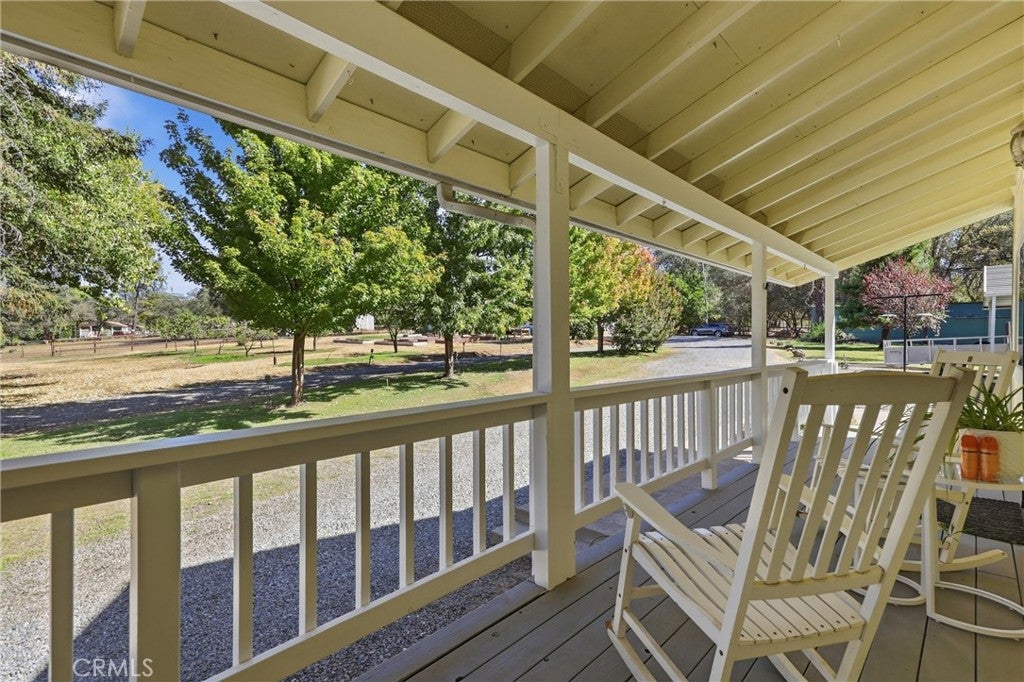
Enter an interest rate to see your estimated monthly payment.Have you been searching for a home and property that truly checks all the boxes? Here it is! Nestled on 3.56 acres, this unique property offers peaceful country living, privacy, and endless possibilities—all just minutes from schools, shopping, and recreation, including Lake Oroville. A private gated entry opens to a park-like setting with mature landscaping, fruit trees, lawn areas, and plenty of room to live, work, and play. Perfect for animal lovers, gardeners, hobby farmers, contractors, or anyone looking for room to spread out. Built in 1987, the 1,715-square-foot home features 3 bedrooms and 2 bathrooms with an open floor plan. The main level includes two bedrooms, a full bath, laundry area, and spacious kitchen with granite countertops and abundant cabinetry. Upstairs, the private primary suite offers its own bath plus a generous bonus room ideal for an office, hobby room, or additional living space. Additional features include HVAC, whole-house fan, tankless water heater, OWNED SOLAR, metal roof, and generator hookup with GENERATOR INCLUDED. A covered wrap-around deck featuring deck heaters provides the perfect place to relax and enjoy the peaceful surroundings. The grounds offer something for everyone with a patio and gazebo, 3 floating 16x16 decks, a POND, above-ground pool w/ deck, chicken coop, tack room with two covered stalls, and fenced and cross-fenced acreage. The impressive 1,800-SQ.FT.WORKSHOP with half bath provides exceptional space for projects, equipment, hobbies, or business needs. An enclosed pole barn and three covered carport structures provide additional storage, including RV parking with hookups. A rare opportunity to enjoy the best of country living with the space, amenities, and versatility to make this property your own!
| 9 hours ago | Listing first seen on site | |
| 9 hours ago | Listing updated with changes from the MLS® |

This information is for your personal, non-commercial use and may not be used for any purpose other than to identify prospective properties you may be interested in purchasing. The display of MLS data is usually deemed reliable but is NOT guaranteed accurate by the MLS. Buyers are responsible for verifying the accuracy of all information and should investigate the data themselves or retain appropriate professionals. Information from sources other than the Listing Agent may have been included in the MLS data. Unless otherwise specified in writing, the Broker/Agent has not and will not verify any information obtained from other sources. The Broker/Agent providing the information contained herein may or may not have been the Listing and/or Selling Agent.
Did you know? You can invite friends and family to your search. They can join your search, rate and discuss listings with you.