


45 Dennis DriveOroville, CA 95966
Mortgage Calculator
Monthly Payment (Est.)
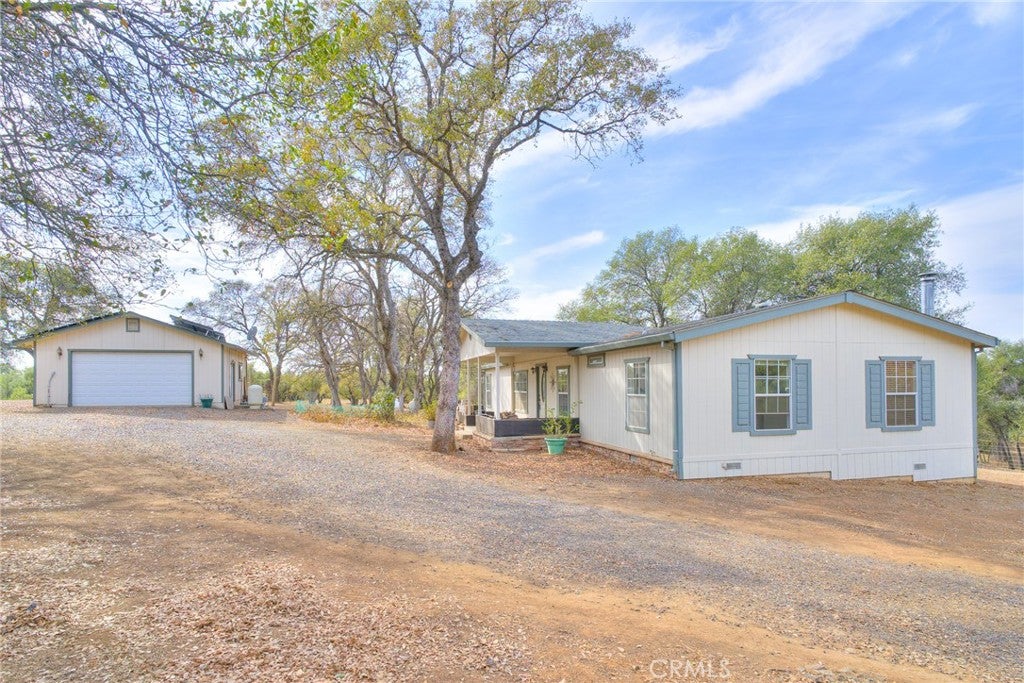
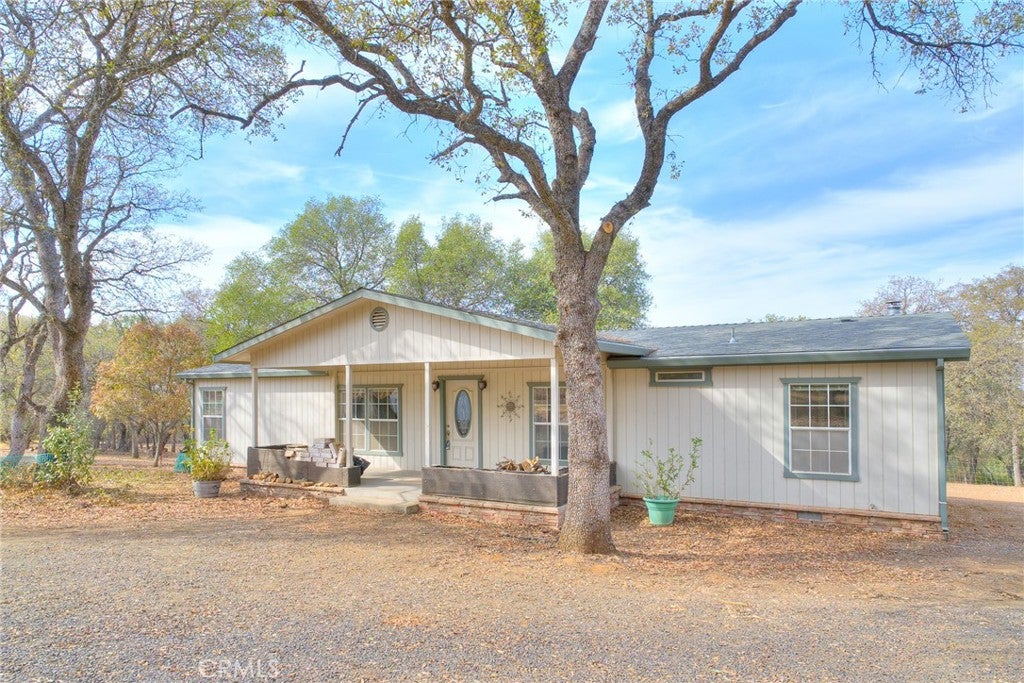
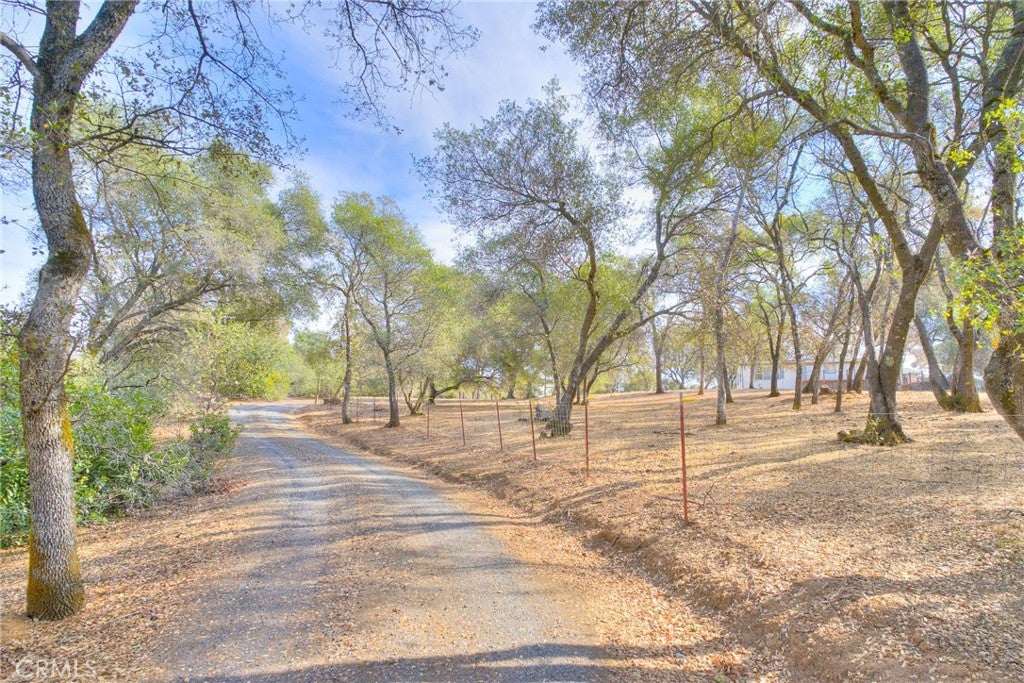
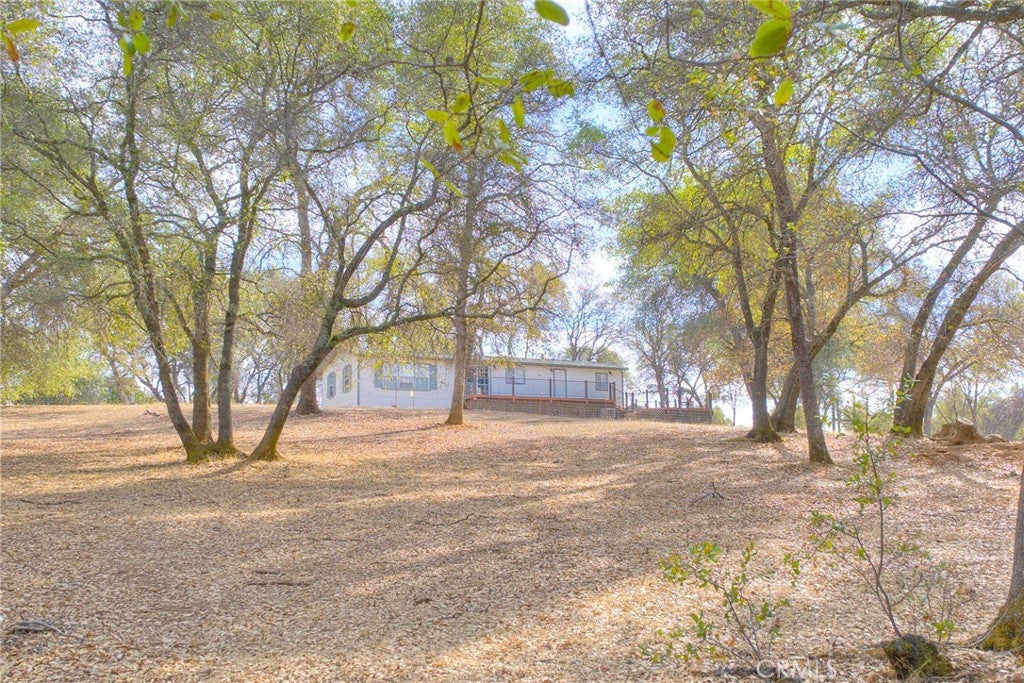
Enter an interest rate to see your estimated monthly payment.Enjoy the best of country living with this beautiful 3-bedroom, 2-bathroom home on 5 acres, offering space, comfort, and plenty of room to enjoy the outdoors! Featuring a second living area, this home offers flexible space for entertaining, relaxing, or accommodating your needs. The kitchen is equipped with stainless steel appliances, while the inviting living area features a cozy wood-burning stove. The spacious primary suite includes a walk-in closet and a private bathroom with dual sinks and a large soaking tub. Step outside and discover the incredible outdoor living space, featuring a huge Trex deck with a spacious patio with lighting, perfect for entertaining or enjoying peaceful evenings. The property is fenced and cross-fenced, offering plenty of room for animals, horses, and country living. Mature oak trees provide beautiful shade, while large windows offer wonderful views overlooking the pasture. Additional features include central heating and air, owned solar, two propane tanks, a generator, a detached garage, and a welcoming concrete front porch. With room to spread out both inside and out, this property offers the perfect opportunity to enjoy a relaxed country lifestyle with the comforts of home!
| 13 hours ago | Listing first seen on site | |
| 13 hours ago | Listing updated with changes from the MLS |

This information is for your personal, non-commercial use and may not be used for any purpose other than to identify prospective properties you may be interested in purchasing. The display of MLS data is usually deemed reliable but is NOT guaranteed accurate by the MLS. Buyers are responsible for verifying the accuracy of all information and should investigate the data themselves or retain appropriate professionals. Information from sources other than the Listing Agent may have been included in the MLS data. Unless otherwise specified in writing, the Broker/Agent has not and will not verify any information obtained from other sources. The Broker/Agent providing the information contained herein may or may not have been the Listing and/or Selling Agent.
Did you know? You can invite friends and family to your search. They can join your search, rate and discuss listings with you.